
Search results for "Private jet" in Home Design Ideas
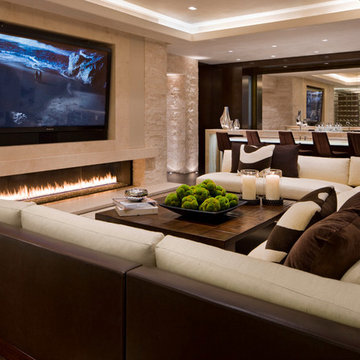
Inspiration for a large contemporary open concept beige floor family room remodel in Atlanta with beige walls and a wall-mounted tv
 King-Scott Residential Designs
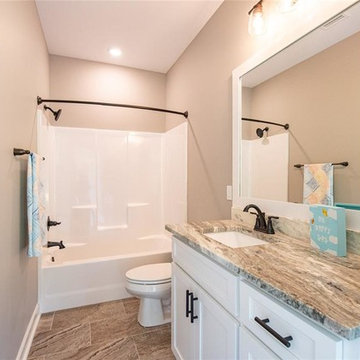
Private bathroom off of bedroom 4, also accessible as a pool bath from the rear porch.
Tub/shower combo - mid-sized craftsman beige tile and ceramic tile ceramic tile and brown floor tub/shower combo idea with shaker cabinets, white cabinets, a one-piece toilet, beige walls, an undermount sink, granite countertops and white countertops
Tub/shower combo - mid-sized craftsman beige tile and ceramic tile ceramic tile and brown floor tub/shower combo idea with shaker cabinets, white cabinets, a one-piece toilet, beige walls, an undermount sink, granite countertops and white countertops
 Southview Design
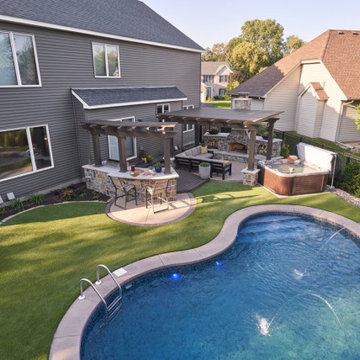
The new backyard is thoughtfully designed to ensure the homeowners’ suburban lot emulates a private and luxurious oasis. Notice the laminar jets in the pool? The sound of splashing water helps reduce neighborhood noise.
Find the right local pro for your project
 Clear Home Design

past the public sink vanity you enter this private wet room...made private by the frosted glass entry door that allows light in but masks the room inside.

 Dianne Davant and Associates
Master Bedroom with Red Bed Frame and custom drapery and bedding.
Bedroom - traditional master light wood floor bedroom idea in Charlotte
Bedroom - traditional master light wood floor bedroom idea in Charlotte
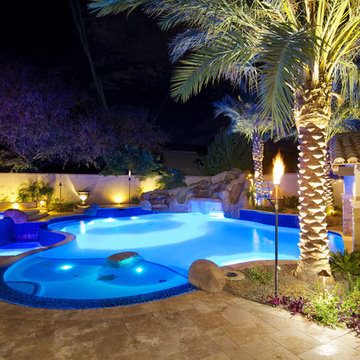
 Unique Landscapes and Custom Pools
The baja shelf is the perfect place to relax and tan or to play with small children. The inlaid tile turtle and fish add to the feeling of your own private paradise.

 Smith & Ragsdale Interior Design
The bathtub required careful attention; It was chosen only after our client had an opportunity to sit in it and make sure it was the perfect fit for her! It was placed under existing windows that provide a view of a private garden, with a television built into the perfect viewing spot to relax and catch up on programs.



 Alair Homes Edmonton
This Beautiful 5,931 sqft home renovation was completely transformed from a small farm bungalow. This house is situated on a ten-acre property with extensive farmland views with bright open spaces. Custom beam work was done on site to add the “rustic” element to many of the rooms, most specifically the bar area. Custom, site-built shelving and lockers were added throughout the house to accommodate the homeowner’s specific needs. Space saving barn doors add style and purpose to the walk-in closets in the ensuite, which includes walk-in shower, private toilet room, and free standing jet tub; things that were previously lacking. A “great room” was created on the main floor, utilizing the previously unusable living area, creating a space on the main floor big enough for the family to gather, and take full advantage of the beautiful scenery of the acreage.
 Marcia Moore Design
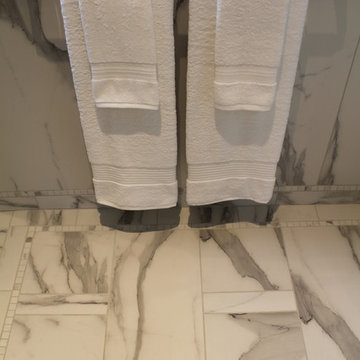
ASID award for bathroom design. With an envious layout, and artfully designed tile plan, this Master Bathroom has it all. Other features include a spacious walk-in closet, double vanity, private toilet room with tall cabinet storage, and a walk-in shower- complete with two shower heads, and body jets. Showering will never be the same again.
Photo by Emma Willig
 Betz Pools Limited
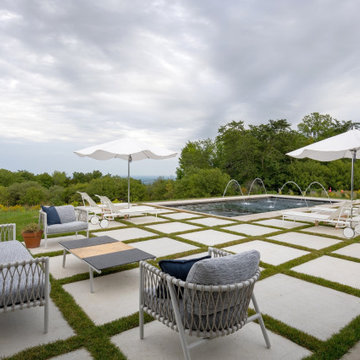
This sprawling country property is the leisure retreat of a Toronto family that come here to enjoy the serenity of the wide-open spaces. Being at the top of the Niagara Escarpment, it enjoys panoramic views overlooking Creemore and the surrounding valley.
 Betz Pools Limited
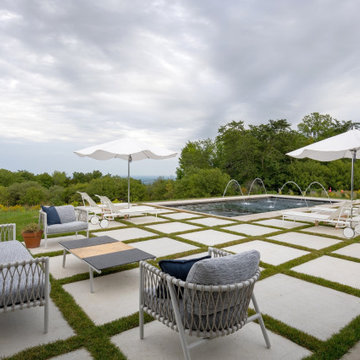
This sprawling country property is the leisure retreat of a Toronto family that come here to enjoy the serenity of the wide-open spaces. Being at the top of the Niagara Escarpment, it enjoys panoramic views overlooking Creemore and the surrounding valley.
 Corinthian Fine Homes
This home had a generous master suite prior to the renovation; however, it was located close to the rest of the bedrooms and baths on the floor. They desired their own separate oasis with more privacy and asked us to design and add a 2nd story addition over the existing 1st floor family room, that would include a master suite with a laundry/gift wrapping room.
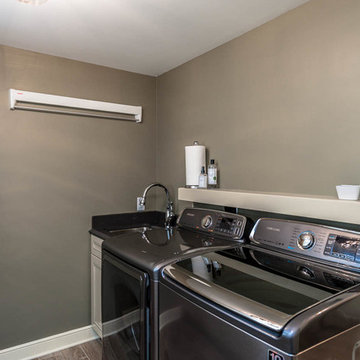
We added a 2nd story addition without adding to the existing footprint of the home. The addition is entered through a private hallway with a separate spacious laundry room, complete with custom storage cabinetry, sink area, and countertops for folding or wrapping gifts. The bedroom is brimming with details such as custom built-in storage cabinetry with fine trim mouldings, window seats, and a fireplace with fine trim details. The master bathroom was designed with comfort in mind. A custom double vanity and linen tower with mirrored front, quartz countertops and champagne bronze plumbing and lighting fixtures make this room elegant. Water jet cut Calcatta marble tile and glass tile make this walk-in shower with glass window panels a true work of art. And to complete this addition we added a large walk-in closet with separate his and her areas, including built-in dresser storage, a window seat, and a storage island. The finished renovation is their private spa-like place to escape the busyness of life in style and comfort. These delightful homeowners are already talking phase two of renovations with us and we look forward to a longstanding relationship with them.

Sponsored
Sunbury, OH

J.Holderby - Renovations
Franklin County's Leading General Contractors - 2X Best of Houzz!
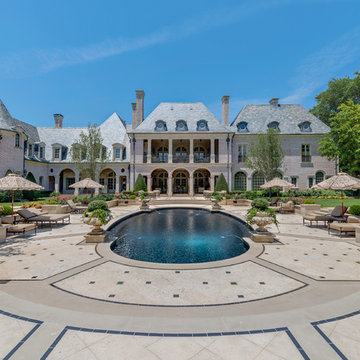
 Harold Leidner Landscape Architects
This spectacular French estate and gardens is located in the prestigious Preston Hollow neighborhood of Dallas, Texas. The dramatic architecture is surrounded by expansive grounds and lushly planted gardens. The property features a grand entrance and decorative gates, a private lake, luxury pool with glass tile finish, tennis routs, bocce court, putting green, walking paths and fire pit. curved pool, french pool, glass tile, fountains, spray jets, loggia

 User
UserThis stunning 4 bedroom, 3.5 bath home sits on just over one very private, mostly flat acre located at 22 Pigeon Hollow Rd San Rafael CA.
The spacious home features a chef’s kitchen with granite counters, custom cabinets and high-end appliances. Adjoining the kitchen is a wonderful family room with cathedral ceilings, gas-burning fireplace and opens to the expansive patio, yard and gardens. The south-facing formal living room with wood-burning fireplace gets all day sun. With the formal dining room opening wide to the patio, you will enjoy indoor/outdoor living and entertaining at its finest.
Three spacious bedrooms, including master suite with walk-in closet and access to yard through French doors, are all on the ground floor. The second floor fourth bedroom features a beautiful spa bath with jetted tub and separate stall shower. A great office with built-in bookcases also features exterior access through French doors. Hardwood floors throughout, except bedrooms, which are carpeted.
A children’s play structure, trampoline and kids’ zipline, while out of site, complete the back yard, which also features a rose garden, raised beds and a pool site. Adjacent to the parking area at the front of the house is the sunken sports court. This spectacular property, located just one mile from Highway. 101, and in the Glenwood School District, is a home you will never want to leave.

 Emily’s Interiors
A private entry hall provides plenty of storage for towels and other bathroom necessities. Custom paneled walls are painted in a bold blue - a luxe contrast against the carrara marble walls.
Photo credit: Perko Photography

 aamodt / plumb architects
Shou sugi ban, weathered mesquite wood and white walls around found throughout this modern home, including in the stairway.
Staircase - modern wooden straight metal railing staircase idea in Austin
Staircase - modern wooden straight metal railing staircase idea in Austin


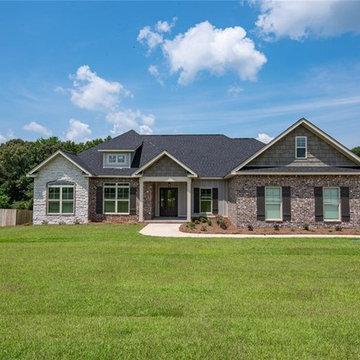 King-Scott Residential Designs
New Construction in popular location on Highway 51! Gorgeous upgrades and features throughout the home. Large open grandroom with wood flooring, fireplace, and ceiling trim design. Custom built cabinets, granite countertops, pantry, and stainless appliances. Master bath has double vanities, jetted tub, water closet, and spacious tile shower. Laundry room with cabinets and sink. Split floor plan with a private bath in bedroom #4 that has access to the back porch. Large 1.2 acre lot with trees on the very back!
 Alair Homes Edmonton

This Beautiful 5,931 sqft home renovation was completely transformed from a small farm bungalow. This house is situated on a ten-acre property with extensive farmland views with bright open spaces. Custom beam work was done on site to add the “rustic” element to many of the rooms, most specifically the bar area. Custom, site-built shelving and lockers were added throughout the house to accommodate the homeowner’s specific needs. Space saving barn doors add style and purpose to the walk-in closets in the ensuite, which includes walk-in shower, private toilet room, and free standing jet tub; things that were previously lacking. A “great room” was created on the main floor, utilizing the previously unusable living area, creating a space on the main floor big enough for the family to gather, and take full advantage of the beautiful scenery of the acreage.
 John Webb Construction and Design

This modern custom built home was designed and built by John Webb Construction & Design on a steep hillside overlooking the Willamette Valley in Western Oregon. The placement of the home allowed for private yet stunning views of the valley even when sitting inside the living room or laying in bed. Concrete radiant floors and vaulted ceiling help make this modern home a great place to live and entertain.
13