
Search results for "Private stories" in Home Design Ideas

 Aspen Homes Inc
This is a 1-1/2 story home private residence. Please contact a representative from Aspen Homes, Inc., for more information. See our website at www.aspenhomesinc.com

 Architectural Stone LLC
Cast stone finishes decorate that stylish private residence.
Inspiration for a transitional beige three-story exterior home remodel in New York
Inspiration for a transitional beige three-story exterior home remodel in New York

 Hoover Custom Homes
This is a multipurpose Game & Media Room or possible 5th bedroom with private full 4th bath and walk-in closet upstairs.
Large farmhouse enclosed carpeted home theater photo in Austin with beige walls and a wall-mounted tv
Large farmhouse enclosed carpeted home theater photo in Austin with beige walls and a wall-mounted tv
Find the right local pro for your project


 Aspen Homes Inc
This is a 1-1/2 story home private residence. Please contact a representative from Aspen Homes, Inc., for more information. See our website at www.aspenhomesinc.com

 OFFICETWENTYFIVEARCHITECTS
The site is located in the Peristeras area of Ierapetra, Crete. The residence consists of two two-storey private houses with parking spaces on the street level. Due to the sloping ground of both plots, the entrance is located on the upper level of the site. The route leads in the house through the glass corridors, entering into the living room and the dining area, all the time with an undisturbed view towards the sea. The bedrooms are laid on the lower floor and have access to the garden and swimming pool as well as to the semi-enclosed barbeque and outdoor sitting area.

 Janus Homes
Walk-in closet - mid-sized transitional gender-neutral carpeted walk-in closet idea in Calgary

Sponsored
Westerville, OH

Custom Home Works
Franklin County's Award-Winning Design, Build and Remodeling Expert

 N2 Design + Architecture
Inspiration for a huge victorian gray two-story stone exterior home remodel in New York with a shed roof
 Janus Homes
Alcove bathtub - transitional master white tile and subway tile linoleum floor alcove bathtub idea in Calgary with shaker cabinets, medium tone wood cabinets, a two-piece toilet, beige walls, an undermount sink and granite countertops

 MSA ARCHITECTURE + INTERIORS
Inspiration for a transitional yellow one-story stucco exterior home remodel in Austin
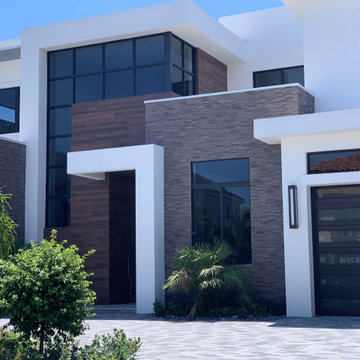
 COSENTINO ARCHITECTURE, INC.
Mid-sized minimalist white two-story stone flat roof photo in Miami with a gray roof

 Kloom Studio
Kloom studio
Mid-sized trendy white two-story concrete fiberboard exterior home photo in Tel Aviv
Mid-sized trendy white two-story concrete fiberboard exterior home photo in Tel Aviv

 Vision Interiors
This cozy lake cottage skillfully incorporates a number of features that would normally be restricted to a larger home design. A glance of the exterior reveals a simple story and a half gable running the length of the home, enveloping the majority of the interior spaces. To the rear, a pair of gables with copper roofing flanks a covered dining area and screened porch. Inside, a linear foyer reveals a generous staircase with cascading landing.
Further back, a centrally placed kitchen is connected to all of the other main level entertaining spaces through expansive cased openings. A private study serves as the perfect buffer between the homes master suite and living room. Despite its small footprint, the master suite manages to incorporate several closets, built-ins, and adjacent master bath complete with a soaker tub flanked by separate enclosures for a shower and water closet.
Upstairs, a generous double vanity bathroom is shared by a bunkroom, exercise space, and private bedroom. The bunkroom is configured to provide sleeping accommodations for up to 4 people. The rear-facing exercise has great views of the lake through a set of windows that overlook the copper roof of the screened porch below.



 Bruce D. Turner, Architect
Lenny Casper Photography
Mid-sized transitional beige two-story mixed siding exterior home photo in Philadelphia
Mid-sized transitional beige two-story mixed siding exterior home photo in Philadelphia
 Janus Homes
Great room - mid-sized transitional medium tone wood floor great room idea in Calgary with beige walls
 Janus Homes
Inspiration for a mid-sized transitional backyard balcony deck remodel in Calgary with a roof extension

 Karzen Langan Construction
The private side entry of a new home located in Lousville's Norton Commons neighborhood.
Design ideas for a mid-sized craftsman partial sun courtyard stone garden path in Louisville for spring.
Design ideas for a mid-sized craftsman partial sun courtyard stone garden path in Louisville for spring.

Sponsored
Columbus, OH

Hope Restoration & General Contracting
Columbus Design-Build, Kitchen & Bath Remodeling, Historic Renovations

 Built Tough Construction of North Georgia
Design Services Provided - Architect was asked to convert this 1950's Split Level Style home into a Traditional Style home with a 2-story height grand entry foyer. The new design includes modern amenities such as a large 'Open Plan' kitchen, a family room, a home office, an oversized garage, spacious bedrooms with large closets, a second floor laundry room and a private master bedroom suite for the owners that includes two walk-in closets and a grand master bathroom with a vaulted ceiling. The Architect presented the new design using Professional 3D Design Software. This approach allowed the Owners to clearly understand the proposed design and secondly, it was beneficial to the Contractors who prepared Preliminary Cost Estimates. The construction duration was nine months and the project was completed in September 2015. The client is thrilled with the end results! We established a wonderful working relationship and a lifetime friendship. I am truly thankful for this opportunity to design this home and work with this client!

 Classic Cottages LLC
Carl Bruce
Example of a large medium tone wood floor foyer design in DC Metro with gray walls and a medium wood front door
Example of a large medium tone wood floor foyer design in DC Metro with gray walls and a medium wood front door

 Refined Builders & Construction, LLC
Large Custom Private Residence
Large transitional beige two-story concrete exterior home idea in Miami
Large transitional beige two-story concrete exterior home idea in Miami
77