
Search results for "Private stories" in Home Design Ideas

 Janus Homes
Inspiration for a transitional l-shaped medium tone wood floor open concept kitchen remodel in Calgary with an undermount sink, shaker cabinets, medium tone wood cabinets, granite countertops, white backsplash, subway tile backsplash, stainless steel appliances and an island


Find the right local pro for your project


 Meister-Cox Architects, PC
outdoor dining with wooded walkway
Inspiration for a small contemporary red two-story wood exterior home remodel in Philadelphia with a hip roof
Inspiration for a small contemporary red two-story wood exterior home remodel in Philadelphia with a hip roof


 Corinthian Fine Homes
This home had a generous master suite prior to the renovation; however, it was located close to the rest of the bedrooms and baths on the floor. They desired their own separate oasis with more privacy and asked us to design and add a 2nd story addition over the existing 1st floor family room, that would include a master suite with a laundry/gift wrapping room.
We added a 2nd story addition without adding to the existing footprint of the home. The addition is entered through a private hallway with a separate spacious laundry room, complete with custom storage cabinetry, sink area, and countertops for folding or wrapping gifts. The bedroom is brimming with details such as custom built-in storage cabinetry with fine trim mouldings, window seats, and a fireplace with fine trim details. The master bathroom was designed with comfort in mind. A custom double vanity and linen tower with mirrored front, quartz countertops and champagne bronze plumbing and lighting fixtures make this room elegant. Water jet cut Calcatta marble tile and glass tile make this walk-in shower with glass window panels a true work of art. And to complete this addition we added a large walk-in closet with separate his and her areas, including built-in dresser storage, a window seat, and a storage island. The finished renovation is their private spa-like place to escape the busyness of life in style and comfort. These delightful homeowners are already talking phase two of renovations with us and we look forward to a longstanding relationship with them.

Sponsored
Westerville, OH

Custom Home Works
Franklin County's Award-Winning Design, Build and Remodeling Expert

 MSA ARCHITECTURE + INTERIORS
blue bruin photography
Example of a transitional one-story stone gable roof design in Austin with a metal roof
Example of a transitional one-story stone gable roof design in Austin with a metal roof


 Bell Stephenson Architects
The original house, built in 1989, was designed for the stunning sea views but not for the sun. The owners wanted a warmer, sunny house, with more transparency to enjoy the views from throughout the house. The bottom storey was modified and extended, while most of the upper storey was completely removed and rebuilt. The design utilises part of the original roof form and repeats it to create two roof structures. A flat roofed hallway axis separates them naturally into public and private wings. The use of flat and sloping ceilings creates a richness to the spaces. To maintain privacy while maximising sun, clerestorey windows were used. Double glazing and increased insulation were also added which has created a more comfortable home that maximises the views.


 RPGA Design Group
Steel Shutter Photography
Huge mediterranean beige two-story stone exterior home idea in Dallas with a hip roof
Huge mediterranean beige two-story stone exterior home idea in Dallas with a hip roof
 Meister-Cox Architects, PC
Simple contemporary home with hip roof & wrap around colonnade, featuring outdoor dining and living spaces with an indoor/ outdoor fireplace.
Small trendy red two-story wood exterior home photo in Philadelphia with a hip roof
Small trendy red two-story wood exterior home photo in Philadelphia with a hip roof

Sponsored
Westerville, OH
Custom Home Works
Franklin County's Award-Winning Design, Build and Remodeling Expert


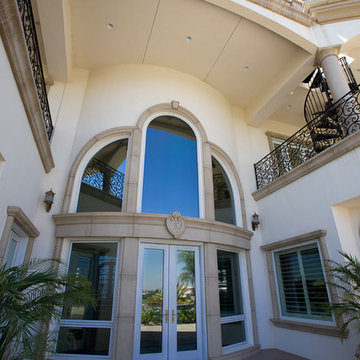
 Sweaney Custom Homes, Inc.
This 7,900-square-foot Italian-inspired Mediterranean estate in Grand Islands at Seven Oaks, Bakersfield, features graceful arches, natural materials, custom wrought-iron details, sculptural stairwork, and integrated water features. Designed for elegant California living, the custom home combines grand entertaining spaces, private retreats, a home theater, and seamless indoor-outdoor connections with enduring Mediterranean craftsmanship and architectural character.

 Stewart Brannen Millwork
Inspiration for a mediterranean two-story and attached brick porte cochere remodel in Atlanta

Sponsored
Westerville, OH
Custom Home Works
Franklin County's Award-Winning Design, Build and Remodeling Expert

 Piper-Wind Architects, Inc.
Our project involved a full interior remodel and exterior restoration to modernize the infrastructure and to accommodate the needs of a young family, but with the important focus on preserving the history of this 1920s Georgian revival home.
Our design included a single story kitchen addition, carefully designed to integrate with the existing exterior architectural detail of the structure, it being visible from public views. Conversely, to the rear private area of the house is an antithesis to traditional architecture, converting a little used north facing courtyard, surrounded on three sides by 2-story walls, and open to the north, into a modern glass enclosed double story “sunroom” which can be opened out to the patio beyond, making it now a fully functioning part of the house.
General Contractor Line Construction (restoration & kitchen addition)
Robert Montgomery Homes (sunroom)
Interior Design By owner

 User
Inspiration for a coastal three-story concrete fiberboard house exterior remodel with a hip roof and a metal roof

 Arch. Ron Aviv
Aviad Bar Ness
Inspiration for a contemporary split-level mixed siding flat roof remodel in Tel Aviv
Inspiration for a contemporary split-level mixed siding flat roof remodel in Tel Aviv
78