
Search results for "Private stories" in Home Design Ideas


 PW Scott Engineering & Architecture
5BR Center Hall Colonial, walk out family room with fireplace, private pond
Inspiration for a timeless exterior home remodel in New York
Inspiration for a timeless exterior home remodel in New York
Find the right local pro for your project

 Feltz & Frizzell Architects, LLC.
Coastal blue three-story concrete fiberboard gable roof idea in New York

 Melotte Morse Leonatti Parker
Example of an arts and crafts two-story gable roof design with a shingle roof


 T&T Mountain Builders
Photo by Brooke Osbourn.
Mid-sized farmhouse red two-story exterior home photo in Salt Lake City
Mid-sized farmhouse red two-story exterior home photo in Salt Lake City



 Wally Sears
 Photography
Example of a mid-sized beach style one-story exterior home design in Jacksonville
Example of a mid-sized beach style one-story exterior home design in Jacksonville

 User
The client purchased an older home on prime lakefront property in the Windermere area of Orlando, and the project began as a major renovation to a wood-framed, 4,000-square-foot, 1.5-story house. Once the renovation began, it became obvious that the structural systems were severely compromised and the entire house would need to be demolished. The original open-plan design was kept in tact and construction on the 7,500-square foot villa with more substantial materials began.
A new pool runs parallel to the house and lake, featuring a resort deck and “Mexico-style” shallow area for lounging in the water. LED lights illuminate the pool at night, creating a resort-like ambiance.
 Wally Sears
 Photography
Example of a mid-sized beach style one-story exterior home design in Jacksonville
Example of a mid-sized beach style one-story exterior home design in Jacksonville

 Built Tough Construction of North Georgia
Design Services Provided - Architect was asked to convert this 1950's Split Level Style home into a Traditional Style home with a 2-story height grand entry foyer. The new design includes modern amenities such as a large 'Open Plan' kitchen, a family room, a home office, an oversized garage, spacious bedrooms with large closets, a second floor laundry room and a private master bedroom suite for the owners that includes two walk-in closets and a grand master bathroom with a vaulted ceiling. The Architect presented the new design using Professional 3D Design Software. This approach allowed the Owners to clearly understand the proposed design and secondly, it was beneficial to the Contractors who prepared Preliminary Cost Estimates. The construction duration was nine months and the project was completed in September 2015. The client is thrilled with the end results! We established a wonderful working relationship and a lifetime friendship. I am truly thankful for this opportunity to design this home and work with this client!
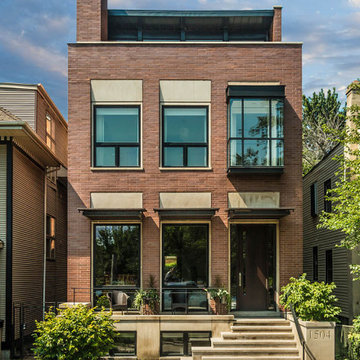
 Domenella Architects
Modern Chicago single family home
Inspiration for a modern orange three-story brick flat roof remodel in Chicago with a metal roof and a black roof
Inspiration for a modern orange three-story brick flat roof remodel in Chicago with a metal roof and a black roof

 Simmonds & Associates, Inc.
Example of a large classic gray two-story stone house exterior design in San Francisco with a mixed material roof



 Feltz & Frizzell Architects, LLC.
Coastal blue three-story concrete fiberboard gable roof idea in New York

 SB Design Studios
New two story addition with partially buried basement. This elevation shows a new kitchen extension over an infilled existing area way.
Inspiration for a large timeless two-story flat roof remodel in DC Metro
Inspiration for a large timeless two-story flat roof remodel in DC Metro

 GP2 Designs LLC
High Quality Photo & Video
Mid-sized eclectic white one-story stucco exterior home photo in Miami
Mid-sized eclectic white one-story stucco exterior home photo in Miami

Sponsored
Westerville, OH

Custom Home Works
Franklin County's Award-Winning Design, Build and Remodeling Expert

 J. Timothy Hance, Architect, P.A.
Large traditional red two-story brick exterior home idea with a hip roof


 Adolfo Perez, Architect
Hidden Zen garden; Richard Mandelkorn Photography
Large contemporary gray two-story metal flat roof idea in Boston
Large contemporary gray two-story metal flat roof idea in Boston
80