
Search results for "Privileges" in Home Design Ideas
 John Bertrand at Keller Williams Realty
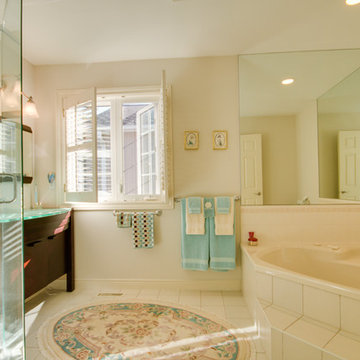
Backing onto Speed River on a private 4 acre setting, 25 Manor Park is an exclusive enclave consisting of only 12 detached stone houses architecturally constructed and designed to complement the 1800's limestone mansion of which it stands as the centerpiece of the community . Manor Park is of major architectural significance blending an eclectic mix of British, Italian and French tradition. Since the creation of this authentic community in 1992, it has been perceived as one of the most exclusive neighborhoods in the City of Guelph, providing owners with the privacy and privilege of luxury home ownership along with the freedom of a unique condominium lifestyle. With appreciation and respect for our heritage while moving forward towards a new and modern concept, this home will be sure to have you impressed.
For more info or to scheduled a showing:
John Bertrand
Sales Representative
Keller Williams Golden Triangle Realty
640 Riverbend Dr | Kitchener | ON | N2K 3S2
Office: 519-821-5553
Cell: 519-835-4653
http://www.johnbertrand.ca/
 Decoria Interiors
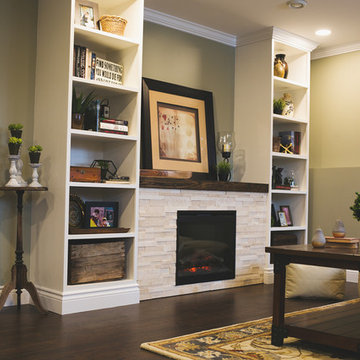
This basement renovation / new construction makeover was a huge undertaking and would not have been possible without the incredible work from the various trades that Decoria Interiors is privileged to team up with! Interior Design / Contracting / Staging - Decoria Interiors. Carpentry / Construction - Obenaus Construction Ltd. 324-4875 Plumbing - First Town Plumbing. 324-0284 Electrical - Stone Foundation Electrical. 1-800-939-1672 Crackfilling - Mike Chase. 324-5006 Painting - Bob's Painting. 328-2651 HVAC / Mini Split - River Valley Ventilation. 324-0103 And of course, thank you to Hospitality Homes, Benjamin Moore - Woodstock, Sherry Deware (Seamstress), Kent - Woodstock, McLellan's Brandsource Home Furnishings, and my incredible clients for their patience and business! Ashley Marie Photography (325-0243) has done it again and delivered incredible photos of this project. Thank you so much Ashley - you're a lifesaver!
 Ocean Blu Designs
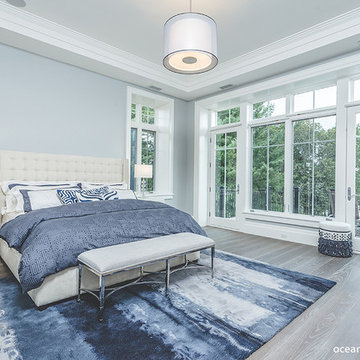
Miles from New York City, Mahopac is a quiet lakefront community. We had the privilege to work with our amazing clients on house design and interior design. We worked on their first floor and 2nd floor living spaces. Check out our blog to see more details. www.oceanbludesigns.com
Find the right local pro for your project
 Anne Shutan
Judicial Doors in Denver
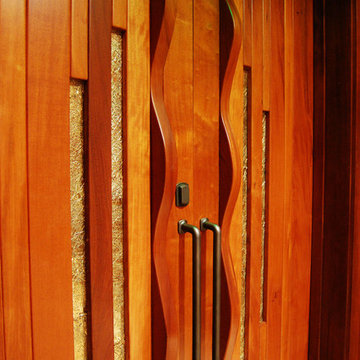
How lucky am I? Very! Thank you very much. I just got to be a part of an incredible historic event in which my Doors and sculptures played a big role. The new Justice Center in Denver was just honored for it’s magnificence and beauty by the amazing Supreme Court Justice, Sonia Sotomayor. I had the privilege of being there for this 2 day event. And, got to take a photo with Justice Sonia in front of my doors. Swoon! She is the coolest thing around. If any of you get a chance to visit this magnificent building – do it! It truly honors Justice and Glory. I’m proud to be a part of it in any way.
 Massiano
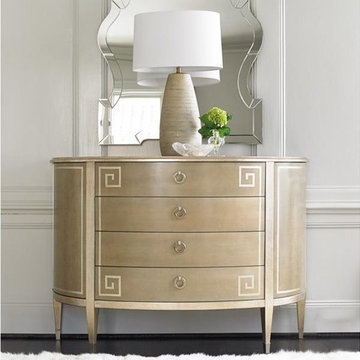
On the design team, our jobs are made more fun by the people we have the privilege to work with. Mr. K, a favorite Caracole client from Greece, is one such person. He’s an international architect as well as an interior designer, and he holds the key to our hearts! Glimmer, with flecks of gold suspended in a translucent finish, is used on this special demilune storage case to create the generously scaled Greek key pattern. Place it in a foyer to create a stunning first impression, or position a pair in the living or dining room to add drama. Offering four large drawers and two touch latch side doors, you’ll have more than enough closed storage to house your entertaining accoutrements.
Dimensions: 54W x 19D x 38.25H
Features:
Four Drawers, Two Side Doors with Touch Latch, Two Adjustable Shelves Behind Each Door
Construction:
Adjustable Shelves: 7"W x 12.5"D
 RoomService 360
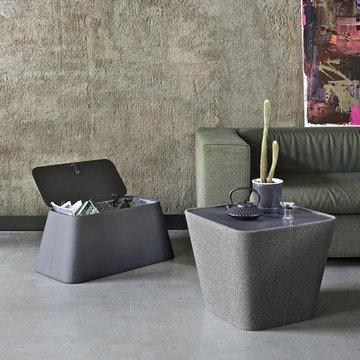
In 1963, Alessandro and Giancarlo Bontempi began to lay the foundation for what would become Bontempi Casa, one of the finest Italian design firms in the world today. The two were already recognized as talented Italian designers, known specifically for their innovative, award-winning interpretations of tables and chairs. Since the 1980s, Bontempi Casa has offered a wide range of modern furniture, but chairs remain the stars of the company’s collection. The room service 360° collection of Bontempi Casa chairs includes the best of the best.
Welcome to room service 360°, the premier destination for the world’s finest modern furniture. As an authorized dealer of the most respected furniture manufacturers in Europe, room service 360° is uniquely positioned to offer the most complete, most comprehensive and most exclusive collections of custom contemporary and modern furniture available on the market today. From world renowned designers at Bonaldo, Cattelan Italia, Fiam Italia, Foscarini, Gamma Arredamenti, Pianca, Presotto Italia, Tonelli and Tonin Casa, only the finest Italian furniture collections are represented at room service 360°.
On our website you will find the latest collections from top European contemporary/modern furniture designers, leading Italian furniture manufacturers and many exclusive products. We are also proud and excited to offer our interior design blog as an ongoing resource for design fanatics, curious souls and anyone who is looking to be inspired.
In our Philadelphia showroom we carefully select our products and change them frequently to provide our customers with the best possible mix through which they can envision their room’s décor and their life. This is the reason why many of our customers (thank you all!!!) travel for hours, and some fly to our store. This is the reason why we have earned the privilege to be the starting point for modern living for many of you.
 Gilk Design Build
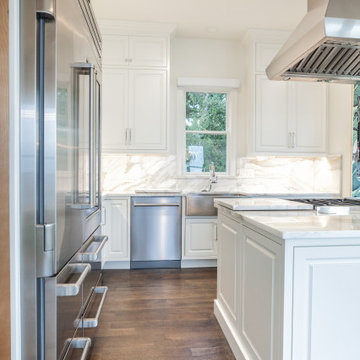
This classic Townhome is situated right on the Bay with stunning views. This completely new design and remodel is going to be absolutely fabulous! The clients have an impeccable eye for design and it has been our privilege to bring their vision to reality.
 Upright Remodeling LLC
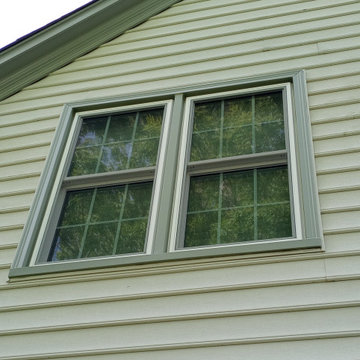
We were PRIVILEGED to have been awarded this project! We installed ALL NEW Custom ProVia Windows and an ALL NEW Custom ProVia Storm Door! We also wrapped the Bump-out in Custom-Bent Aluminum Cladding, giving it a fresh, new look while making it maintenance-free!
 Wayne Homes
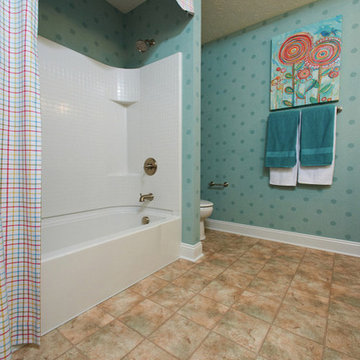
A master suite is a privilege. A main-floor master suite, buffered from the two other bedrooms by an entire story, is a sublime pleasure. It’s your own private retreat in which to escape noisy teens and visiting in-laws. And this one comes with his and hers walk-in closets and a master bath with a double vanity and luxurious soaking tub. In fact, the entire home has room (and rooms) to spare. The kitchen provides lots of counter space and a walk-in pantry. Just off the kitchen is a breakfast nook and two-story great room – made light and bright with lots of windows. Off the dramatic two-story foyer is a formal dining room. Space over the garage can be turned into a bonus room for a home office, playroom or added storage area. And the double loft can be optioned into an extra bedroom with room left over for a reading nook or, well, whatever your heart desires. - See more at: http://waynehomes.com/plan/covington#sthash.sOdP2Yu6.dpuf
 MY Home Builders Inc.
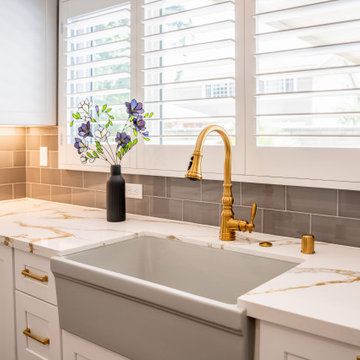
Take a tour of Sheri's beautifully completed home remodel and new patio in Valencia, CA! At MY Home Builders, we had the privilege of transforming this property into a modern, functional, and inviting space for our client to enjoy for years to come.
This project included a complete home renovation and the addition of a stunning new patio, creating seamless indoor and outdoor living. From the custom finishes throughout the home to the thoughtfully designed outdoor space, every detail was built with quality craftsmanship and attention to detail.
Project Highlights:
• Complete home remodel
• Brand-new custom patio
• Beautifully updated living spaces
• Modern kitchen and bathroom finishes
• Custom cabinetry and fixtures
• Premium flooring and tile work
• Enhanced indoor-outdoor living
At MY Home Builders, we specialize in complete home remodels, room additions, ADUs, kitchens, bathrooms, and outdoor living spaces throughout Los Angeles County and the surrounding areas.
A huge thank you to Sheri for trusting our team with this incredible transformation. Seeing a vision come to life is what we love most.
Project Location: Valencia, CA
 Top Tread Stairways
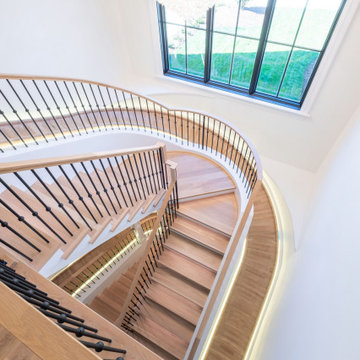
Custom Curved Wooden Slides by Top Tread Stairways ~
Transform Your Home Into Something Extraordinary
Custom Curved Wooden Slides
When was the Last Time Someone Walked Into Your Home and Their Jaw Literally Dropped?
When was the last time someone walked into your home and their jaw literally dropped?
Picture this: Your guests arrive for dinner. They step into your foyer, and suddenly—silence. Wide eyes. A moment of pure disbelief. Then, inevitably, the question: “Is that really what I think it is?”
Welcome to the world of custom curved wooden slides, where Top Tread Stairways turns childhood dreams into sophisticated architectural statements.
The Secret is Out
For years, Clyde Martin and his team at Top Tread Stairways in Sierra Vista, Arizona, have been quietly building something extraordinary. While most stair companies focus on traditional projects, TopTread Stairways has been perfecting the art of custom hardwood slides—creating installations so remarkable that we joke about renaming the business “Chutes and Ladders.”
The truth? These aren’t just slides. They’re conversation pieces. Works of functional art. The kind of architectural element that sets your home apart from every other one on the planet.
And we build so many of them that we’ve shipped custom slides all over North America and beyond.
Four Ways to Make Your Home Unforgettable
Every slide project we undertake is unique, but they generally fall into four categories:
1. Curved Stair-Slide Combinations – The ultimate space-efficient solution, where stairs and slide spiral together in a stunning combination of form and function.
2. Curved Slides Separate from Stairways – For those who want the drama of a standalone curved slide that makes its own architectural statement.
3. Straight Stair-Slide Combinations – Perfect for modern, linear spaces where clean lines meet playful innovation.
4. Straight Slides Separate from Stairways – Sometimes simplicity creates the most powerful impact.
But here’s where it gets interesting: Some slides feature flat seat areas with vertical sides. Others embrace a barrel shape for enhanced comfort. We’ve built slides wide enough for several people to descend shoulder-to-shoulder, laughing all the way down. And we’ve crafted intimate slides designed for solo adventures, regardless of age or size.
Our clients? They absolutely love them.
Stories That Will Make You Rethink What’s Possible
Take the 11,000-square-foot home in Beverly Hills, overlooking the famous Sunset Strip. In one child’s bedroom, we installed a 12-foot curved slide crafted from white oak. Understated location, extraordinary feature.
Or consider the 35-foot-high round tower room in an 8,500-square-foot custom home bordering the Sacramento River in Northern California. This project has become our most famous installation—a stunning 33-foot curved stair-slide combination built entirely from solid black walnut, featuring 445 layers of cross-laminated hardwood and a spiral newel post that took eight months to construct in our shop.
The homeowners had searched for eight years to find someone “crazy enough” to build their dream. When we completed it, one of Clyde’s trusted business partners—someone who’d seen him tackle countless unique projects—admitted he thought Clyde had lost his mind taking this one on. He genuinely didn’t believe we could pull it off.
We did. And the homeowners? Still thrilled years later.
Where Imagination Meets Reality
But these slides aren’t just for private estates. We’ve installed a 24-foot hickory slide in an elementary school library just east of Dallas, where kids absolutely love it. And here’s something that will make you smile: We built the longest wood slide ever for a children’s hospital in Springfield, Illinois.
Have you ever heard a child beg to go to the doctor?
We’re pretty sure it happens in Springfield. That walnut slide stretches 45 feet long and 3 feet wide—spacious enough for three children to sit side-by-side or for an adult and child to slide together comfortably. We built it in one piece, filling an entire semi-trailer for transport. It lives in the hospital lobby, and no appointment is needed to experience it yourself.
In Raleigh, North Carolina, we installed a 36-foot white oak slide in a custom home. The client loved it so much they ordered a second one—literally 15 minutes after we finished the installation. When Clyde returned to the office, there was already a check in the mailbox for slide number two. This 14,000-square-foot home now features 72 linear feet of curved white oak slide: one connecting the second floor to the main level, another linking the main floor to the finished basement.
What a ride, indeed.
Then there’s the curved stair-slide combination in Visalia, California—32 feet of knotty alder complemented by a hanging netted loft and climbing wall. Creative? Absolutely. Fun? Beyond measure.
The People Behind the Dreams
What inspires us most isn’t the technical challenge of building these slides—though engineering a 33-foot curved slide from 445 layers of cross-laminated hardwood certainly keeps us engaged. It’s working with clients who refuse to think inside the box.
These are creative individuals willing to explore ideas that set their homes and businesses apart. They dream of installations that make people stop and stare. They understand that architecture can—and should—inspire joy.
Listening to them describe their visions, explaining their dreams of a slide design unlike anything else on earth? That’s a privilege. And bringing those dreams to life? That’s what we live for.
My team and I have as much fun designing and building these slides as our clients have riding them. We’d love nothing better than to hear from you!
Custom Curved Wooden Slides
What Sets Top Tread Stairways Apart
Since 2006, Clyde Martin has built Top Tread Stairways on a simple premise: there’s a better way to build stairs. With roots in eastern Pennsylvania and years of experience installing hundreds of pre-built stairways, Clyde brought that expertise west and founded a company dedicated to exceptional craftsmanship.
We stock thousands of stair parts in more than ten wood species—hickory, jatoba, maple, cherry, mahogany, alder, red oak, white oak, poplar, Douglas fir, and walnut. Quality levels are high. Lead times are short. We understand the urgency of your project schedule and deliver accordingly.
But here’s what really matters: When it comes to custom wooden slides, Top Tread Stairways is one of—if not the—premier builders of indoor wooden slides in the United States. This isn’t a side project for us. It’s a specialty we’ve refined through years of experience, countless installations, and an unwavering commitment to turning impossible dreams into breathtaking reality.
Your Home, Reimagined
Whether you’re envisioning a straight wooden stand-alone slide for your office or a jaw-dropping curved wooden slide/stairway combination that will become your home’s signature feature, we’d love to hear from you.
We’re not here to build ordinary. We’re here to build extraordinary.
Ready to set your home apart?
~ Custom Curved Wooden Slides ~ ART YOU RIDE!
 Sona Visual Real Estate Marketing Solutions
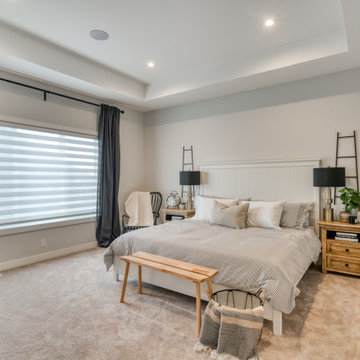
Luxuria, one of Calgary's most well-known luxury builders, offers gorgeous family residential homes in the community of Legacy. Our real estate photographer team at Sona Visual had the privilege of capturing this amazing build!
 BKC Kitchen and Bath
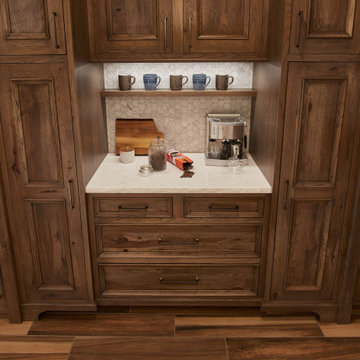
BKC had the privilege of designing a new display for Crystal Cabinets' showroom in Minnesota. This 'mountain chic' design features a variety of inset cabinet styles and wood species in rich, dark tones.
Hanover doorstyle with Greystone and black highlight finish on rustic hickory / Gentry doorstyle with Slate and black highlight finish on maple.
Design by Jennifer Rogers, BKC Kitchen and Bath.
 Wayne Homes
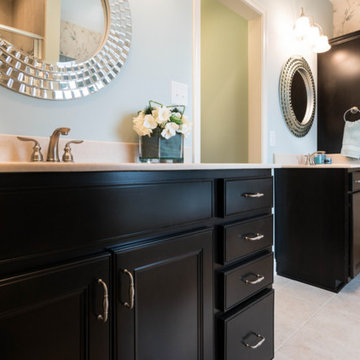
A master suite is a privilege. A main-floor master suite, buffered from the two other bedrooms by an entire story, is a sublime pleasure. It’s your own private retreat in which to escape noisy teens and visiting in-laws. And this one comes with his and hers walk-in closets and a master bath with a double vanity and luxurious soaking tub. In fact, the entire home has room (and rooms) to spare. The kitchen provides lots of counter space and a walk-in pantry. Just off the kitchen is a breakfast nook and two-story great room – made light and bright with lots of windows. Off the dramatic two-story foyer is a formal dining room. Space over the garage can be turned into a bonus room for a home office, playroom or added storage area. And the double loft can be optioned into an extra bedroom with room left over for a reading nook or, well, whatever your heart desires. - See more at: http://waynehomes.com/plan/covington#sthash.sOdP2Yu6.dpuf
 Morgan-Keefe Builders, Inc.
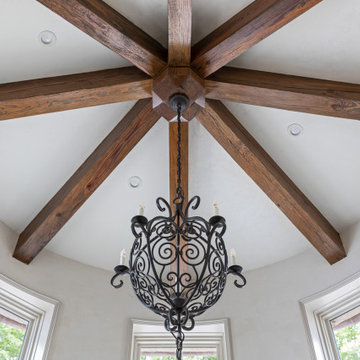
Asheville’s only private golf community. The Cliffs at Walnut Cove is located in a picturesque valley, adjacent to the Pisgah National Forest and the Blue Ridge Parkway, and only a short drive from downtown Asheville. This vibrant town is a favorite among travel writers, known for its flourishing arts, music, crafts, cuisine, and particularly its craft brewing scene. Residents here have the unique privilege of living in Asheville’s exclusive gated golf community, while still enjoying the convenience and lively atmosphere of one of America's top small cities.
 Ocean Blu Designs
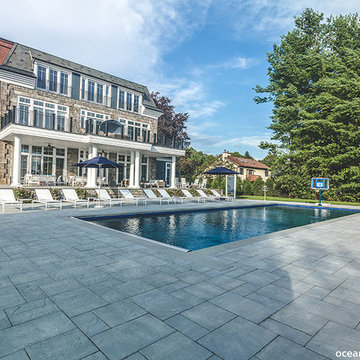
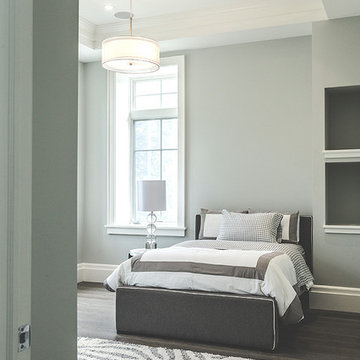
Miles from New York City, Mahopac is a quiet lakefront community. We had the privilege to work with our amazing clients on house design and interior design. We worked on their first floor and 2nd floor living spaces. Check out our blog to see more details. www.oceanbludesigns.com
 Ocean Blu Designs
Miles from New York City, Mahopac is a quiet lakefront community. We had the privilege to work with our amazing clients on house design and interior design. We worked on their first floor and 2nd floor living spaces. Check out our blog to see more details. www.oceanbludesigns.com
 MILLION | Redefine Lifestyle
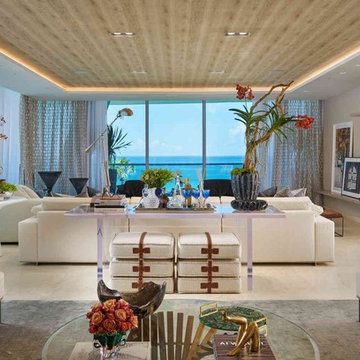
Fendi Château is one of South Florida's most sought-after residential condominiums. This masterpiece was brought to life by the hands of the most prestigious team including Arquitectonica, Fendi and Château Group, who joined forces to deliver a unique and high-standard building to the shoreline of Miami Beach. Fendi Château rises 12 floors and holds only 53 exclusive residences ranging in size from 3,886 to 6,966 sq. ft. and featuring ceiling heights up to 11 ft., private foyers with dedicated elevators and expansive terraces overlooking the ocean and bay of up to 12 Ft. of depth. What is more, this exclusive address counts with a privileged water-front location that not only allows private and easy access to the beach but it also positions residents within close proximity of many area's entertainment venues. In a few words, the Fendi Château Residences are the perfect choice for the ones seeking a luxury living experience in Miami.
 Ocean Blu Designs
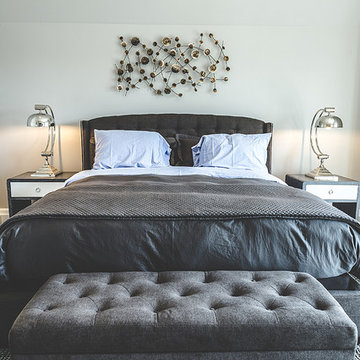
Miles from New York City, Mahopac is a quiet lakefront community. We had the privilege to work with our amazing clients on house design and interior design. We worked on their first floor and 2nd floor living spaces. Check out our blog to see more details. www.oceanbludesigns.com
 Maryland Building Industry Association
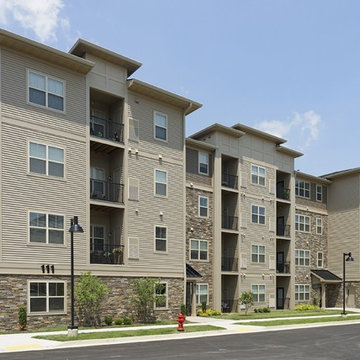
The Duffie Companies won for the East of Market, an apartment community featuring 160 units in five residential buildings in Frederick, MD. All the homes are designed and built to meet both the Energy Star and LEED H GOLD standards. Accordingly, significant thought went into every detail of land design and project construction. The project is truly in-fill and is surrounded by existing residential and commercial development. The design team worked hard to weave the project into the City's fabric being particularly sensitive to the adjoining single family homes. Further tying the project into the City is the fact that the site is located on Frederick's new hiker/biker trail and it was the project's privilege to install the first section of that new trail system along the project's frontage. The community also offers a multipurpose clubhouse with adjacent outdoor swimming pool.
24