
Search results for "Probable" in Home Design Ideas

 Emser Tile
bianco gioia marble with metro taupe flooring
Example of a large classic master gray tile, white tile and marble tile porcelain tile and beige floor alcove shower design in Dallas with beige cabinets, beige walls, an undermount sink, marble countertops, a hinged shower door and recessed-panel cabinets
Example of a large classic master gray tile, white tile and marble tile porcelain tile and beige floor alcove shower design in Dallas with beige cabinets, beige walls, an undermount sink, marble countertops, a hinged shower door and recessed-panel cabinets

 neely architecture
Barry Halkin
Example of a country three-story stone exterior home design in Philadelphia
Example of a country three-story stone exterior home design in Philadelphia

 LDa Architecture & Interiors
Eric Roth Photography
Example of a minimalist light wood floor front door design in Boston with white walls and a white front door
Example of a minimalist light wood floor front door design in Boston with white walls and a white front door
Find the right local pro for your project

 Ellen Pandorf Interior Design
Corner shower - large modern master black and white tile and mosaic tile marble floor corner shower idea in San Diego with flat-panel cabinets, black cabinets, white walls, an undermount sink and marble countertops

 Locati Architects
Rustic Zen Residence by Locati Architects, Interior Design by Cashmere Interior, Photography by Audrey Hall
Living room library - rustic light wood floor living room library idea with white walls
Living room library - rustic light wood floor living room library idea with white walls
 Design Resource

Enclosed kitchen - traditional u-shaped dark wood floor enclosed kitchen idea in Boston with recessed-panel cabinets, white cabinets, white backsplash, stainless steel appliances, an island, marble countertops and cement tile backsplash

 Studio Build
Bob Greenspan
Example of a trendy light wood floor kitchen design in Kansas City with an undermount sink, flat-panel cabinets, medium tone wood cabinets, blue backsplash, stainless steel appliances and an island
Example of a trendy light wood floor kitchen design in Kansas City with an undermount sink, flat-panel cabinets, medium tone wood cabinets, blue backsplash, stainless steel appliances and an island

 KGA Studio Architects, PC
Huge farmhouse white three-story mixed siding and board and batten gable roof idea in Denver with a metal roof and a black roof
 BAR Design + Construction

Example of a large transitional u-shaped medium tone wood floor eat-in kitchen design in Los Angeles with a farmhouse sink, glass-front cabinets, white cabinets, solid surface countertops, multicolored backsplash, porcelain backsplash, stainless steel appliances and an island

 BCV ARCHITECTURE + INTERIORS
Bruce Damonte
Inspiration for a rustic gray floor single front door remodel in San Francisco with a glass front door
Inspiration for a rustic gray floor single front door remodel in San Francisco with a glass front door

 Judith Balis Interiors
We used a beautiful and earthy sage green on the cabinets, warm wood on the floors, island, floatng shelves, and back of glass cabinets for added warmth.

 Carpenter & MacNeille
Richard Mandelkorn Photography
Stephen Terhune Woodworking
Ornate dark wood floor kitchen photo in Boston with a farmhouse sink, recessed-panel cabinets, white cabinets, beige backsplash, stainless steel appliances and an island
Ornate dark wood floor kitchen photo in Boston with a farmhouse sink, recessed-panel cabinets, white cabinets, beige backsplash, stainless steel appliances and an island

 Durham Designs & Consulting, LLC
The ladies closet is clean and organized, with simple, white cabinets surround the room and each section was carefully detailed and spaced by the homeowner. Crystal hardware compliments the Schonbek crystal chandelier.
Designed by Melodie Durham of Durham Designs & Consulting, LLC. Photo by Livengood Photographs [www.livengoodphotographs.com/design].

 Laney LA, Inc.
Rather than starting with an outcome in mind, this 1,400 square foot residence began from a polemic place - exploring shared conviction regarding the concentrated power of living with a smaller footprint. From the gabled silhouette to passive ventilation, the home captures the nostalgia for the past with the sustainable practices of the future.
While the exterior materials contrast a calm, minimal palette with the sleek lines of the gabled silhouette, the interior spaces embody a playful, artistic spirit. From the hand painted De Gournay wallpaper in the master bath to the rugged texture of the over-grouted limestone and Portuguese cobblestones, the home is an experience that encapsulates the unexpected and the timeless.

 Blansfield Builders, Inc.
Jim Fuhrmann, Beinfield Architecture PC
Inspiration for a mid-sized cottage master white tile and ceramic tile light wood floor alcove bathtub remodel in New York with distressed cabinets, a wall-mount toilet, white walls, a vessel sink, solid surface countertops and open cabinets
Inspiration for a mid-sized cottage master white tile and ceramic tile light wood floor alcove bathtub remodel in New York with distressed cabinets, a wall-mount toilet, white walls, a vessel sink, solid surface countertops and open cabinets


 SHM Architects
Nathan Schroder
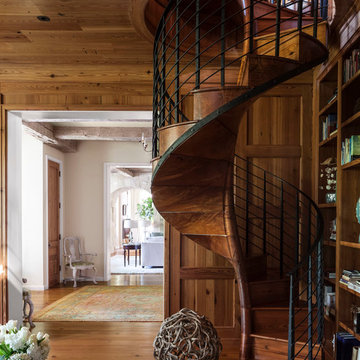
Staircase - transitional wooden spiral staircase idea in Dallas with wooden risers
Staircase - transitional wooden spiral staircase idea in Dallas with wooden risers

 Studio Dearborn
This expansive Victorian had tremendous historic charm but hadn’t seen a kitchen renovation since the 1950s. The homeowners wanted to take advantage of their views of the backyard and raised the roof and pushed the kitchen into the back of the house, where expansive windows could allow southern light into the kitchen all day. A warm historic gray/beige was chosen for the cabinetry, which was contrasted with character oak cabinetry on the appliance wall and bar in a modern chevron detail. Kitchen Design: Sarah Robertson, Studio Dearborn Architect: Ned Stoll, Interior finishes Tami Wassong Interiors

 Doors For Builders Inc
Custom Contemporary Double Door - Entry - Doors For Builders Inc.
Large trendy wooden straight open staircase photo in Chicago
Large trendy wooden straight open staircase photo in Chicago

80