
Search results for "Problem solvers ready" in Home Design Ideas

 Lisa Shaffer
Edwards's background is in business and finance and he is in charge of all business operations. He is drawn to complex business ideas and is a natural problem solver. Edward enjoys being outside whether it be out on a hike in nature or exploring the city - taking in the beauty of the scenery and the DC architecture. He and his husky, Nova, are always out adventuring.

 Fidelity General Contractors Inc.
Mid-century modern white tile claw-foot bathtub photo in Los Angeles with a pedestal sink
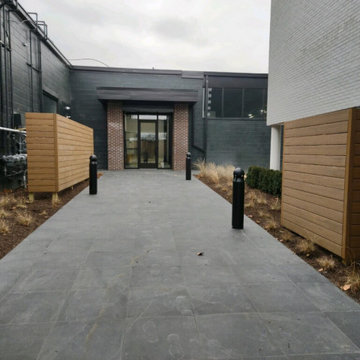
 Multi Drywall & Partition, LLC
Here is a project we did to help a client feel better about walking into their office building each morning. They were tired of looking at all the electrical meters and HVAC equipment and called us to help!
Find the right local pro for your project





Staircase - large contemporary wooden u-shaped open and mixed material railing staircase idea in Denver
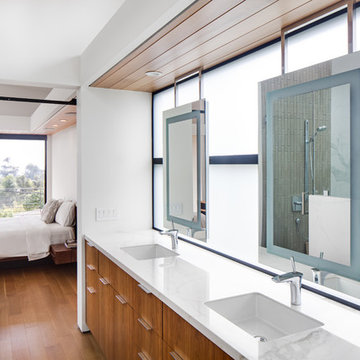
 Anders Lasater Architects
Architecture and
Interior Design by Anders Lasater Architects.
Photography by Chad Mellon
Trendy bathroom photo in Orange County
Trendy bathroom photo in Orange County

 SafeRacks
SafeRacks installed above the garage door tracks. Most garages have 18-24" of unused space above the door.
Shed - traditional shed idea in Orange County
Shed - traditional shed idea in Orange County

 Rikki Snyder
Photo: Rikki Snyder © 2015 Houzz
Elegant kitchen photo in New York with recessed-panel cabinets, white cabinets, white backsplash and colored appliances
Elegant kitchen photo in New York with recessed-panel cabinets, white cabinets, white backsplash and colored appliances

 ALISONDAMONTE
Photo © Bruce Damonte
1950s formal medium tone wood floor living room photo in San Francisco with white walls
1950s formal medium tone wood floor living room photo in San Francisco with white walls
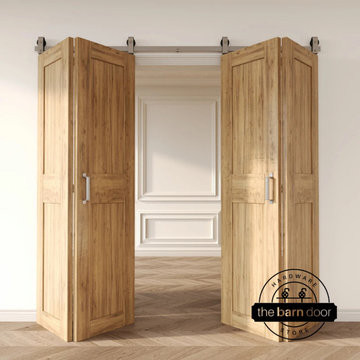
 The Barn Door Hardware Store
Meet your new favorite problem-solver: our Bifold Barn Door Hardware Kit in matte black. If you're looking to add a touch of rustic charm while making every square foot count, this is your go-to. This kit isn't just about installing doors; it's about unlocking smarter space solutions and adding instant style to your home. And the best part? It's in stock and ships quick from our Georgia warehouse, meaning less waiting and more transforming!

 Kimberley Bryan
Photo: Kimberley Bryan © 2016 Houzz
Example of a large country backyard deck design in Seattle
Example of a large country backyard deck design in Seattle
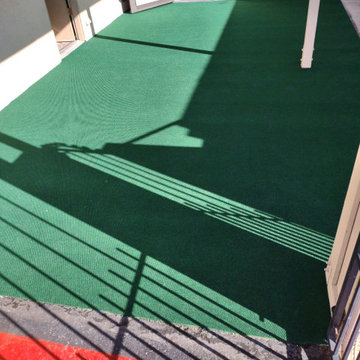
 User
UserAll glued down and ready to go!....we took up the old, and put in the new, clients area really happy, and they can park on it no problem:)
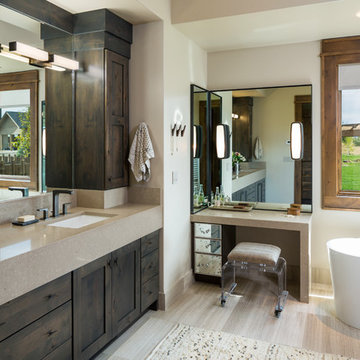
 Dovetail Construction
Inspiration for a rustic master freestanding bathtub remodel with shaker cabinets, dark wood cabinets, beige walls and an undermount sink

 Allee Architecture + Design, LLC
Inspiration for a mid-sized coastal master light wood floor claw-foot bathtub remodel with a two-piece toilet, white walls and a pedestal sink

 Carlson Homes Scottsdale
 In the Phoenix or Scottsdale metro areas? Call or email now for your free consultation: 480-443-9100 gcarlson@carlsonhomesscottsdale.com
Interior design: Cyndi Rosenstein
Photo: Pam Singleton

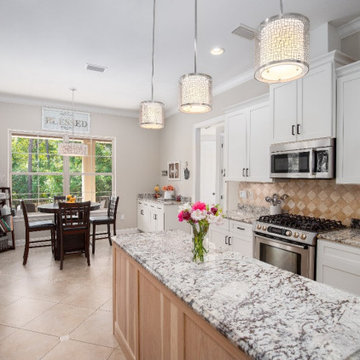
 Kitchen Solvers of Emerald Coast
This family's kitchen has undergone a remarkable transformation, turning into a space that perfectly matches its vibrant spirit and love for gatherings and culinary adventures. The cabinet framework has been elegantly refaced with our Kitchen Solvers Classic and Showcase Collection, beautifully adorned with sleek decorative handles. The addition of new crown molding on the wall cabinets adds a polished finishing touch, while glass doors allow sunlight to dance through, creating a warm ambiance. With the profiled bar back on the island and sides, the kitchen has become a masterpiece of style and functionality, ready to host countless cherished memories for the family for years to come.
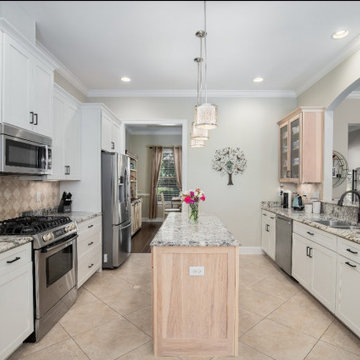 Kitchen Solvers of Emerald Coast
This family's kitchen has undergone a remarkable transformation, turning into a space that perfectly matches its vibrant spirit and love for gatherings and culinary adventures. The cabinet framework has been elegantly refaced with our Kitchen Solvers Classic and Showcase Collection, beautifully adorned with sleek decorative handles. The addition of new crown molding on the wall cabinets adds a polished finishing touch, while glass doors allow sunlight to dance through, creating a warm ambiance. With the profiled bar back on the island and sides, the kitchen has become a masterpiece of style and functionality, ready to host countless cherished memories for the family for years to come.

 TKS Design Group
Free ebook, CREATING THE IDEAL KITCHEN
Download now → http://bit.ly/idealkitchen
The hall bath for this client started out a little dated with its 1970’s color scheme and general wear and tear, but check out the transformation!
The floor is really the focal point here, it kind of works the same way wallpaper would, but -- it’s on the floor. I love this graphic tile, patterned after Moroccan encaustic, or cement tile, but this one is actually porcelain at a very affordable price point and much easier to install than cement tile.
Once we had homeowner buy-in on the floor choice, the rest of the space came together pretty easily – we are calling it “transitional, Moroccan, industrial.” Key elements are the traditional vanity, Moroccan shaped mirrors and flooring, and plumbing fixtures, coupled with industrial choices -- glass block window, a counter top that looks like cement but that is actually very functional Corian, sliding glass shower door, and simple glass light fixtures.
The final space is bright, functional and stylish. Quite a transformation, don’t you think?
Designed by: Susan Klimala, CKD, CBD
Photography by: Mike Kaskel
For more information on kitchen and bath design ideas go to: www.kitchenstudio-ge.com
5