
Search results for "Problem solvers ready" in Home Design Ideas
 Reico Kitchen & Bath
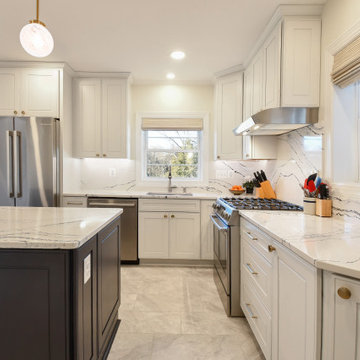
Cat Neitzey of Reico Kitchen and Bath in Fredericksburg, VA, in collaboration with Abby Construction, designed a transitional kitchen design featuring Masterpiece cabinetry.
The kitchen cabinets are in the Masterpiece Gallina door style in Maple in a Dove White finish for the perimeter and a Midnight Blue finish for the island. The design also features both finishes on tall cabinets designed for pantry, display and coffee bar use.
The kitchen also includes Cambria Portrush for the countertops, full height and standard backsplashes.
“Cat knew her products and knew good design. She was a great problem solver,” said the client.
According to Cat, Abby Construction undertook the transformation of a 1951 home from traditional to modern, open, and accessible, enabling its owners to age gracefully. They reconfigured doors, walls and the façade, integrating the garage into the living space.
"The clients' construction background and design expertise positioned them as the ideal team to tackle a project of this magnitude. Throughout the process, we maintained frequent communication, meeting regularly both on-site and in the showroom. Our primary challenge arose from the evolving plan, necessitated by the structural alterations to the existing house, which impacted the future design," said Cat.
“Our primary focus was to keep the design accessible. We needed to dramatically increase the amount of storage from the original kitchen. Adding roll trays, drawers, a base microwave and a mixer pop up ensured that everything remained easily within reach.”
Photos courtesy of Tim Snyder Photography.
 Reico Kitchen & Bath
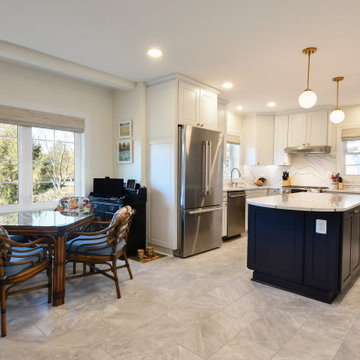
Cat Neitzey of Reico Kitchen and Bath in Fredericksburg, VA, in collaboration with Abby Construction, designed a transitional kitchen design featuring Masterpiece cabinetry.
The kitchen cabinets are in the Masterpiece Gallina door style in Maple in a Dove White finish for the perimeter and a Midnight Blue finish for the island. The design also features both finishes on tall cabinets designed for pantry, display and coffee bar use.
The kitchen also includes Cambria Portrush for the countertops, full height and standard backsplashes.
“Cat knew her products and knew good design. She was a great problem solver,” said the client.
According to Cat, Abby Construction undertook the transformation of a 1951 home from traditional to modern, open, and accessible, enabling its owners to age gracefully. They reconfigured doors, walls and the façade, integrating the garage into the living space.
"The clients' construction background and design expertise positioned them as the ideal team to tackle a project of this magnitude. Throughout the process, we maintained frequent communication, meeting regularly both on-site and in the showroom. Our primary challenge arose from the evolving plan, necessitated by the structural alterations to the existing house, which impacted the future design," said Cat.
“Our primary focus was to keep the design accessible. We needed to dramatically increase the amount of storage from the original kitchen. Adding roll trays, drawers, a base microwave and a mixer pop up ensured that everything remained easily within reach.”
Photos courtesy of Tim Snyder Photography.
 Reico Kitchen & Bath

Cat Neitzey of Reico Kitchen and Bath in Fredericksburg, VA, in collaboration with Abby Construction, designed a transitional kitchen design featuring Masterpiece cabinetry.
The kitchen cabinets are in the Masterpiece Gallina door style in Maple in a Dove White finish for the perimeter and a Midnight Blue finish for the island. The design also features both finishes on tall cabinets designed for pantry, display and coffee bar use.
The kitchen also includes Cambria Portrush for the countertops, full height and standard backsplashes.
“Cat knew her products and knew good design. She was a great problem solver,” said the client.
According to Cat, Abby Construction undertook the transformation of a 1951 home from traditional to modern, open, and accessible, enabling its owners to age gracefully. They reconfigured doors, walls and the façade, integrating the garage into the living space.
"The clients' construction background and design expertise positioned them as the ideal team to tackle a project of this magnitude. Throughout the process, we maintained frequent communication, meeting regularly both on-site and in the showroom. Our primary challenge arose from the evolving plan, necessitated by the structural alterations to the existing house, which impacted the future design," said Cat.
“Our primary focus was to keep the design accessible. We needed to dramatically increase the amount of storage from the original kitchen. Adding roll trays, drawers, a base microwave and a mixer pop up ensured that everything remained easily within reach.”
Photos courtesy of Tim Snyder Photography.
Find the right local pro for your project
 Reico Kitchen & Bath
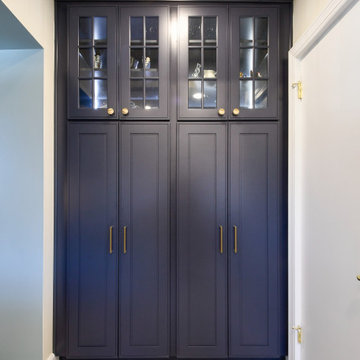
Cat Neitzey of Reico Kitchen and Bath in Fredericksburg, VA, in collaboration with Abby Construction, designed a transitional kitchen design featuring Masterpiece cabinetry.
The kitchen cabinets are in the Masterpiece Gallina door style in Maple in a Dove White finish for the perimeter and a Midnight Blue finish for the island. The design also features both finishes on tall cabinets designed for pantry, display and coffee bar use.
The kitchen also includes Cambria Portrush for the countertops, full height and standard backsplashes.
“Cat knew her products and knew good design. She was a great problem solver,” said the client.
According to Cat, Abby Construction undertook the transformation of a 1951 home from traditional to modern, open, and accessible, enabling its owners to age gracefully. They reconfigured doors, walls and the façade, integrating the garage into the living space.
"The clients' construction background and design expertise positioned them as the ideal team to tackle a project of this magnitude. Throughout the process, we maintained frequent communication, meeting regularly both on-site and in the showroom. Our primary challenge arose from the evolving plan, necessitated by the structural alterations to the existing house, which impacted the future design," said Cat.
“Our primary focus was to keep the design accessible. We needed to dramatically increase the amount of storage from the original kitchen. Adding roll trays, drawers, a base microwave and a mixer pop up ensured that everything remained easily within reach.”
Photos courtesy of Tim Snyder Photography.
 Reico Kitchen & Bath
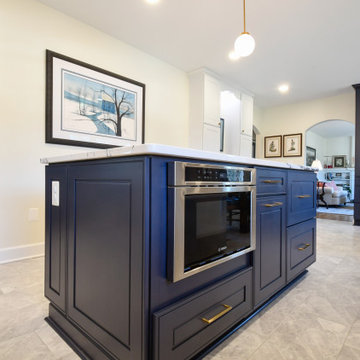
Cat Neitzey of Reico Kitchen and Bath in Fredericksburg, VA, in collaboration with Abby Construction, designed a transitional kitchen design featuring Masterpiece cabinetry.
The kitchen cabinets are in the Masterpiece Gallina door style in Maple in a Dove White finish for the perimeter and a Midnight Blue finish for the island. The design also features both finishes on tall cabinets designed for pantry, display and coffee bar use.
The kitchen also includes Cambria Portrush for the countertops, full height and standard backsplashes.
“Cat knew her products and knew good design. She was a great problem solver,” said the client.
According to Cat, Abby Construction undertook the transformation of a 1951 home from traditional to modern, open, and accessible, enabling its owners to age gracefully. They reconfigured doors, walls and the façade, integrating the garage into the living space.
"The clients' construction background and design expertise positioned them as the ideal team to tackle a project of this magnitude. Throughout the process, we maintained frequent communication, meeting regularly both on-site and in the showroom. Our primary challenge arose from the evolving plan, necessitated by the structural alterations to the existing house, which impacted the future design," said Cat.
“Our primary focus was to keep the design accessible. We needed to dramatically increase the amount of storage from the original kitchen. Adding roll trays, drawers, a base microwave and a mixer pop up ensured that everything remained easily within reach.”
Photos courtesy of Tim Snyder Photography.
 Reico Kitchen & Bath
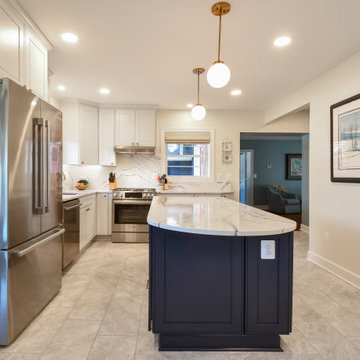
Cat Neitzey of Reico Kitchen and Bath in Fredericksburg, VA, in collaboration with Abby Construction, designed a transitional kitchen design featuring Masterpiece cabinetry.
The kitchen cabinets are in the Masterpiece Gallina door style in Maple in a Dove White finish for the perimeter and a Midnight Blue finish for the island. The design also features both finishes on tall cabinets designed for pantry, display and coffee bar use.
The kitchen also includes Cambria Portrush for the countertops, full height and standard backsplashes.
“Cat knew her products and knew good design. She was a great problem solver,” said the client.
According to Cat, Abby Construction undertook the transformation of a 1951 home from traditional to modern, open, and accessible, enabling its owners to age gracefully. They reconfigured doors, walls and the façade, integrating the garage into the living space.
"The clients' construction background and design expertise positioned them as the ideal team to tackle a project of this magnitude. Throughout the process, we maintained frequent communication, meeting regularly both on-site and in the showroom. Our primary challenge arose from the evolving plan, necessitated by the structural alterations to the existing house, which impacted the future design," said Cat.
“Our primary focus was to keep the design accessible. We needed to dramatically increase the amount of storage from the original kitchen. Adding roll trays, drawers, a base microwave and a mixer pop up ensured that everything remained easily within reach.”
Photos courtesy of Tim Snyder Photography.
 Kitchen Solvers of Miami
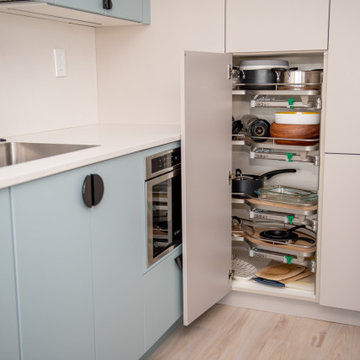
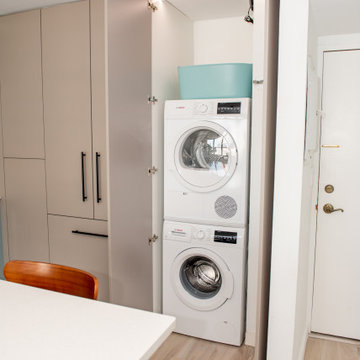
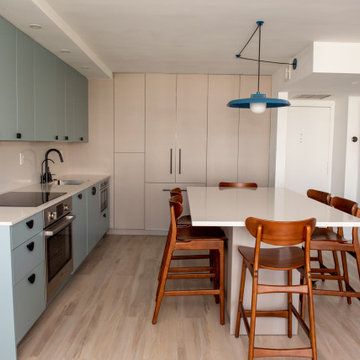
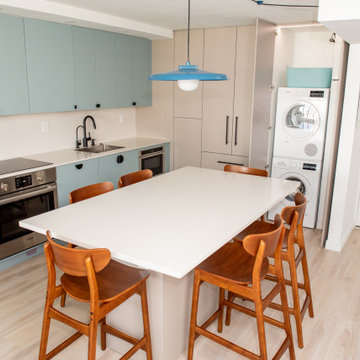
This was an interesting kitchen remodel as we opened the walls and remove the soffit to make the space taller at the same height of the rest of the apartment. We installed new custom cabinets from Bellmont Cabinets 1900 series. The cabinets by the stove were done in the Seaside door style in Aqua while the rest of the cabinets were done in the Porta door in Mocaccino-Matte. We next installed a new Quartz COMPAC countertop and backsplash in Luna for the kitchen while the countertop for the island was done in Moon. We placed a cable lamp on top of the island so that we didn’t have to keep the soffit. All appliances are panel ready flush installed. We also installed a tall blind corner pullout, a dish drying rack inside a cabinet and a special closet to conceal washer/dryer with sensor lights inside. To finish the new look we installed black Matte faucets and black half moon handles and pulls.
 All Square Contracting
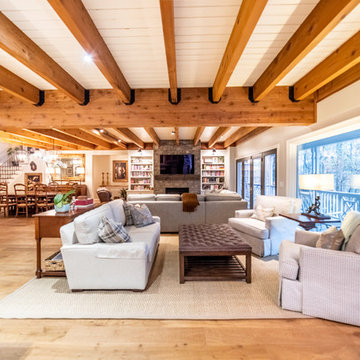
Here's what our client had to say about this project which is taken from our review page:
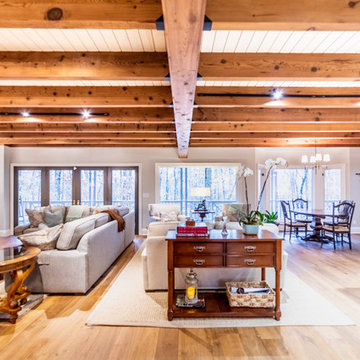
All Square has completed Phase 1 of an expected 3 phase whole house renovation of our lake home, and we are beyond thrilled with the results. We were demanding clients – my husband is an engineer by education and a program manager by profession, so he is very detailed, exacting and demanding. We solicited bids from 3 other general contractors before engaging All Square, but Micah Purvis won our confidence that he and his team could make our dream a reality. Micah is a master communicator, clear, detailed and pro-active in his approach to problems.
We were very happy with all the All Square employees who worked on our job – Daniel and Austin were great and a pleasure to have around – but most especially Justin Solomon, truly a jack of all trades. If there is something Justin can’t do or a skill he doesn’t possess, we aren’t aware of it. Justin was as reliable as the sun, here first thing every morning, troubleshooting problems, dealing with all the sub-contractors and making invaluable structural and design suggestions that made the finished product all the better. I honestly miss having Justin around and our dogs miss him too!
It is obvious that All Square has worked hard to identify and nurture relationships with quality tradesmen and a few of them really stand out for their superior work – Mike (stonemason), Jeremiah Cook (painter) and Michael Stewart (electrician).
When we are ready to begin Phase 2 of the renovation, there is no doubt that we will call Micah and All Square to do the work. We are so happy with our renovation and grateful that we made the right decision to entrust our forever home to All Square.
 Tile Doctor Ltd
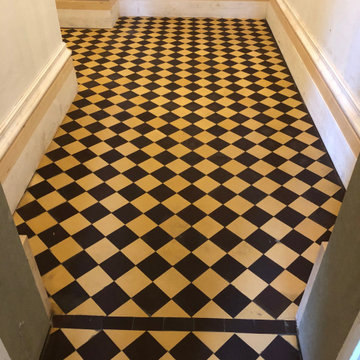
I thought I would share this case history of a Yellow and Black Victorian Tiled floor that we worked on at a large house in Lancaster last year. It’s a great example of the typical problems we face with old Victorian floors, especially around door thresholds where the transition between the different foundation invariable cause problems.
I didn’t know the full history of the floor, but it was now in quite a state and recent renovation work had left the floor unstable with loose and cracked tiles. The tiles needed to be removed and then the damaged subfloor carefully scraped out and replaced. Once that was done the floor would need relaying and then cleaned and sealed so everything would blend in.
After visiting the property and providing a quotation we were given the go ahead and agreed a date to do the work.
We returned on the agreed date and set about carefully removing the loose and cracked Victorian tiles and put them aside for later use. Some would need replacing however this would not present a problem and they are still widely available, and I have several contacts I can turn to for this.
Once this was done and the subfloor exposed and cleaned up, I used self-levelling cement to bring the floor level up and in-line with the existing. This now needed to set hard, so the rest of the day was spent cleaning up the tiles we removed earlier with Tile Doctor Grout Clean-up and Pro-clean. Our goal is to reuse as many of the original tiles as possible to preserve the heritage of the floor.
The next day with the new subfloor set it was ready for tiling. This involves laying out the tiles first without adhesive carefully cutting and fitting new tiles as needed to maintain the overall pattern of the floor. Once I was happy the tiles were moved to a board and then fitted with fresh adhesive.
I came back on day three with the aim of cleaning the floor so it could be sealed however whilst inspecting my new tiling I was disappointed to discover some were not as level as I had hoped. I had noticed the replacement tiles were not the same thickness as the originals the previous day but I had worked around this by using different levels of adhesive, clearly this plan was not as effective as I had hoped for.
To counter this problem, I used a set of 50-Grit, 100-grit and then 200-grit diamond pads in sequence to mill the floor flat and remove the lippage between them. This is done with water to lubricate the process and a weighted floor buffer. The pads generate a lot of slurry and so you need to rinse this off with more water and extract all the soil after each pad.
I followed this up with various Diamond burnishing pads of increasingly finer grits across the whole floor until we achieved a consistent finish and had the added benefit of getting the whole floor clean. More water is used to rinse the tiles after burnishing and the soil extracted with a wet vacuum as before. Once done and inspected the floor was left to dry off overnight.
Tile Doctor Colour Grow was applied to enhance the appearance of the tiles and protect them going forward. This product copes well with damp which can always be a problem with old floors like this one with no damp proof membrane present.
The floor looked amazing when finished and our attention to detail had really paid off, in fact you simply could not tell we had done any tiling work or replaced any tiles. For aftercare I recommend the use of Tile Doctor Neutral Cleaner which is designed for the regular cleaning of sealed tiles.
Russell Taylor
Lancashire Tile Doctor
 Kitchen Solvers of Miami
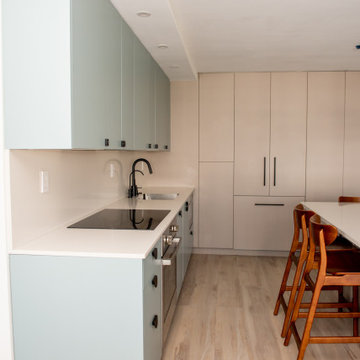
This was an interesting kitchen remodel as we opened the walls and remove the soffit to make the space taller at the same height of the rest of the apartment. We installed new custom cabinets from Bellmont Cabinets 1900 series. The cabinets by the stove were done in the Seaside door style in Aqua while the rest of the cabinets were done in the Porta door in Mocaccino-Matte. We next installed a new Quartz COMPAC countertop and backsplash in Luna for the kitchen while the countertop for the island was done in Moon. We placed a cable lamp on top of the island so that we didn’t have to keep the soffit. All appliances are panel ready flush installed. We also installed a tall blind corner pullout, a dish drying rack inside a cabinet and a special closet to conceal washer/dryer with sensor lights inside. To finish the new look we installed black Matte faucets and black half moon handles and pulls.
 Kitchen Solvers of Miami
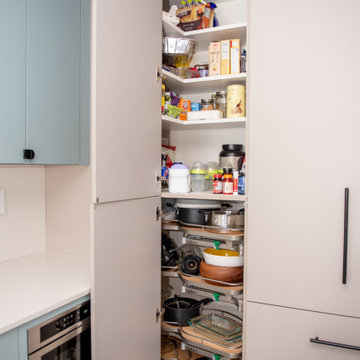
This was an interesting kitchen remodel as we opened the walls and remove the soffit to make the space taller at the same height of the rest of the apartment. We installed new custom cabinets from Bellmont Cabinets 1900 series. The cabinets by the stove were done in the Seaside door style in Aqua while the rest of the cabinets were done in the Porta door in Mocaccino-Matte. We next installed a new Quartz COMPAC countertop and backsplash in Luna for the kitchen while the countertop for the island was done in Moon. We placed a cable lamp on top of the island so that we didn’t have to keep the soffit. All appliances are panel ready flush installed. We also installed a tall blind corner pullout, a dish drying rack inside a cabinet and a special closet to conceal washer/dryer with sensor lights inside. To finish the new look we installed black Matte faucets and black half moon handles and pulls.
 Kitchen Solvers of Miami
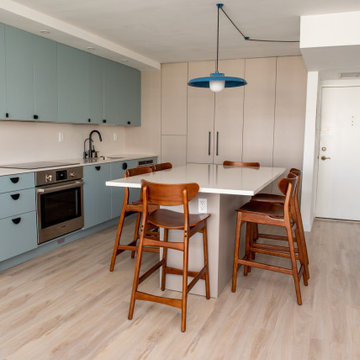
This was an interesting kitchen remodel as we opened the walls and remove the soffit to make the space taller at the same height of the rest of the apartment. We installed new custom cabinets from Bellmont Cabinets 1900 series. The cabinets by the stove were done in the Seaside door style in Aqua while the rest of the cabinets were done in the Porta door in Mocaccino-Matte. We next installed a new Quartz COMPAC countertop and backsplash in Luna for the kitchen while the countertop for the island was done in Moon. We placed a cable lamp on top of the island so that we didn’t have to keep the soffit. All appliances are panel ready flush installed. We also installed a tall blind corner pullout, a dish drying rack inside a cabinet and a special closet to conceal washer/dryer with sensor lights inside. To finish the new look we installed black Matte faucets and black half moon handles and pulls.
 Kitchen Solvers of Miami
This was an interesting kitchen remodel as we opened the walls and remove the soffit to make the space taller at the same height of the rest of the apartment. We installed new custom cabinets from Bellmont Cabinets 1900 series. The cabinets by the stove were done in the Seaside door style in Aqua while the rest of the cabinets were done in the Porta door in Mocaccino-Matte. We next installed a new Quartz COMPAC countertop and backsplash in Luna for the kitchen while the countertop for the island was done in Moon. We placed a cable lamp on top of the island so that we didn’t have to keep the soffit. All appliances are panel ready flush installed. We also installed a tall blind corner pullout, a dish drying rack inside a cabinet and a special closet to conceal washer/dryer with sensor lights inside. To finish the new look we installed black Matte faucets and black half moon handles and pulls.
 Kitchen Solvers of Miami
This was an interesting kitchen remodel as we opened the walls and remove the soffit to make the space taller at the same height of the rest of the apartment. We installed new custom cabinets from Bellmont Cabinets 1900 series. The cabinets by the stove were done in the Seaside door style in Aqua while the rest of the cabinets were done in the Porta door in Mocaccino-Matte. We next installed a new Quartz COMPAC countertop and backsplash in Luna for the kitchen while the countertop for the island was done in Moon. We placed a cable lamp on top of the island so that we didn’t have to keep the soffit. All appliances are panel ready flush installed. We also installed a tall blind corner pullout, a dish drying rack inside a cabinet and a special closet to conceal washer/dryer with sensor lights inside. To finish the new look we installed black Matte faucets and black half moon handles and pulls.
 All Square Contracting
Here's what our client had to say about this project which is taken from our review page:
All Square has completed Phase 1 of an expected 3 phase whole house renovation of our lake home, and we are beyond thrilled with the results. We were demanding clients – my husband is an engineer by education and a program manager by profession, so he is very detailed, exacting and demanding. We solicited bids from 3 other general contractors before engaging All Square, but Micah Purvis won our confidence that he and his team could make our dream a reality. Micah is a master communicator, clear, detailed and pro-active in his approach to problems.
We were very happy with all the All Square employees who worked on our job – Daniel and Austin were great and a pleasure to have around – but most especially Justin Solomon, truly a jack of all trades. If there is something Justin can’t do or a skill he doesn’t possess, we aren’t aware of it. Justin was as reliable as the sun, here first thing every morning, troubleshooting problems, dealing with all the sub-contractors and making invaluable structural and design suggestions that made the finished product all the better. I honestly miss having Justin around and our dogs miss him too!
It is obvious that All Square has worked hard to identify and nurture relationships with quality tradesmen and a few of them really stand out for their superior work – Mike (stonemason), Jeremiah Cook (painter) and Michael Stewart (electrician).
When we are ready to begin Phase 2 of the renovation, there is no doubt that we will call Micah and All Square to do the work. We are so happy with our renovation and grateful that we made the right decision to entrust our forever home to All Square.
 Kitchen Solvers of Miami
This was an interesting kitchen remodel as we opened the walls and remove the soffit to make the space taller at the same height of the rest of the apartment. We installed new custom cabinets from Bellmont Cabinets 1900 series. The cabinets by the stove were done in the Seaside door style in Aqua while the rest of the cabinets were done in the Porta door in Mocaccino-Matte. We next installed a new Quartz COMPAC countertop and backsplash in Luna for the kitchen while the countertop for the island was done in Moon. We placed a cable lamp on top of the island so that we didn’t have to keep the soffit. All appliances are panel ready flush installed. We also installed a tall blind corner pullout, a dish drying rack inside a cabinet and a special closet to conceal washer/dryer with sensor lights inside. To finish the new look we installed black Matte faucets and black half moon handles and pulls.
 Kitchen Solvers of Miami
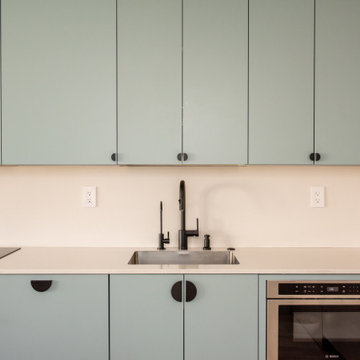
This was an interesting kitchen remodel as we opened the walls and remove the soffit to make the space taller at the same height of the rest of the apartment. We installed new custom cabinets from Bellmont Cabinets 1900 series. The cabinets by the stove were done in the Seaside door style in Aqua while the rest of the cabinets were done in the Porta door in Mocaccino-Matte. We next installed a new Quartz COMPAC countertop and backsplash in Luna for the kitchen while the countertop for the island was done in Moon. We placed a cable lamp on top of the island so that we didn’t have to keep the soffit. All appliances are panel ready flush installed. We also installed a tall blind corner pullout, a dish drying rack inside a cabinet and a special closet to conceal washer/dryer with sensor lights inside. To finish the new look we installed black Matte faucets and black half moon handles and pulls.
 Kitchen Solvers of Miami
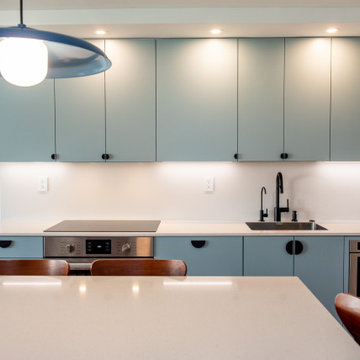
This was an interesting kitchen remodel as we opened the walls and remove the soffit to make the space taller at the same height of the rest of the apartment. We installed new custom cabinets from Bellmont Cabinets 1900 series. The cabinets by the stove were done in the Seaside door style in Aqua while the rest of the cabinets were done in the Porta door in Mocaccino-Matte. We next installed a new Quartz COMPAC countertop and backsplash in Luna for the kitchen while the countertop for the island was done in Moon. We placed a cable lamp on top of the island so that we didn’t have to keep the soffit. All appliances are panel ready flush installed. We also installed a tall blind corner pullout, a dish drying rack inside a cabinet and a special closet to conceal washer/dryer with sensor lights inside. To finish the new look we installed black Matte faucets and black half moon handles and pulls.
 Kitchen Solvers of Miami
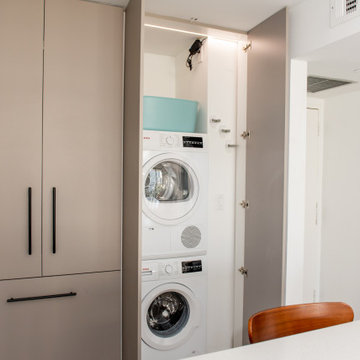
This was an interesting kitchen remodel as we opened the walls and remove the soffit to make the space taller at the same height of the rest of the apartment. We installed new custom cabinets from Bellmont Cabinets 1900 series. The cabinets by the stove were done in the Seaside door style in Aqua while the rest of the cabinets were done in the Porta door in Mocaccino-Matte. We next installed a new Quartz COMPAC countertop and backsplash in Luna for the kitchen while the countertop for the island was done in Moon. We placed a cable lamp on top of the island so that we didn’t have to keep the soffit. All appliances are panel ready flush installed. We also installed a tall blind corner pullout, a dish drying rack inside a cabinet and a special closet to conceal washer/dryer with sensor lights inside. To finish the new look we installed black Matte faucets and black half moon handles and pulls.

 Abda Custom Window Fashions
We Love this space because of the use of color! This picture is of a transitional living room. We love the gray-brownish walls with the pop of color throughout the room. Don't be afraid of adding the visual interest in the draperies and roman shades!
We also like layering the valances with the roman shades. This provides a gorgeous look while giving you privacy and sun protection.
**UPDATE** We also work with clients all over the country! Our virtual designers have experience as local and long distance design consultants. Our designers offer professional fabric and design recommendations, free estimates and have a great ability to communicate via email or phone to help conceptualize the project and see it through to the final stages. Fabric samples are mailed directly to you and we also provide easy installation guides.
We're very excited to announce that we were featured on HOUZZ! Click the link below to check out the article!
http://www.houzz.com/ideabooks/30722151/list/design-workshop-shutters-all-grown-up
Abda Window fashions of Indianapolis has custom curtains, drapes, valances, cornices, pillows and hardware in a variety of fabrics and finishes. Curtains and drapes are great alone or paired with a hard window treatment for the ultimate fashion statement. All of our curtains, drapes, valances, cornices and pillows are custom-made from our own workroom. We also make custom bedding and upholstery. We have a huge selection of fabrics that will match any style.
Our custom, affordable draperies, curtains and sheers are now available to anyone in the US. We make them in our own workroom and ship them anywhere in the US! Talk with our professional design specialists and let them help you transform your home! It’s simple and easy. This is a great solution for persons who live out of state or are too busy for a traditional home consultation. With our great reviews, solid company and company values- you know that you’re home is in great hands!
We also have ready-made curtains and bedding available too! And don’t forget our custom hardware! You can also check out our houzz.com store for great window fashion products, including our exclusive bendable rods!
To see our new line, contact Talitha at 317-273-8343 or email: talitha@abdawindowfashions.com or check out our houzz.com store!
For our local customers we offer, FREE In-home consultation or showroom appointment to meet your lifestyle and design needs. At Abda, we have the perfect blend of high-end and affordable solutions for every style and budget. Affordable doesn’t mean cheap! We pride ourselves on quality products with excellent service. We’re so confident of our products that we give our customers more than the manufacturers guarantee!
We give our customers an additional 2 year warranty on top of the manufacturers guarantee!
At Abda, you will find knowledgeable staff that will turn your visions into a reality. Stop in our showroom or schedule a Free In-home consultation today! We know you will be happy with the results but don’t take our word for it, check out what some of our customers say about us on Houzz and Angie’s List!
http://www.angieslist.com/companylist/us/in/indianapolis/abda-inc-custom-window-fashions-reviews-60394.htm?cid=ssabadge
Why Choose Us?
We have been in business since November 1998 and started in the window covering business by cleaning & repairing blinds. This gave us a unique perspective from most window covering dealers. We have always considered how well products hold up and which manufacturers stand behind their products the best. We let our clients know the benefits of more expensive products and give honest feedback. We take pride in showing alternative products to fit all budgets.
Our great testamonials on Angie’s List, Houzz.com and referrals have helped our company grow without the need for “conventional” advertising. Abda means ‘servant’. At Abda, we approach every customer with a servant’s attitude. This philosophy has helped our customers feel confident in their purchases and well-taken care of. Our number one focus is customer service and we believe in putting the customer’s needs first. We offer our clients an additional 2 year warranty on top of the manufacturer’s warranty and want each and every client to be completely happy with their purchase. We’ve been awarded the prestigious 2013 Angie’s List Super Service Award, an honor bestowed annually on approximately 5 percent of all the businesses rated on the nation’s leading provider of consumer reviews. We’ve grown over the years and have added more team members to our company and we’re very excited at the direction our company is going.
Check out our website for more information: www.abdawindowfashions.com
Below is a list of styles and types of curtains and draperies that we can help you with. No worries if you do not find what you’re looking for below! Since we have our own workroom, the sky is the limit. There’s no project too small or large! Our design specialists are great at helping you with window treatment ideas. Stop in our showroom or call today for a FREE in-home consultation. If you’re out of state, no problem! We’re now making our custom treatments and shipping them to you!
Call today (317-273-8343) for more information or email:
talitha@abdawindowfashions.com
Some of the styles and types:
Modern curtains & draperies,
Contemporary curtains & draperies,
Traditional curtains & draperies,
Transitional curtains & draperies,
Beach Style curtains & draperies,
Asian Style curtains & draperies,
Eclectic curtains & draperies,
Midcentury curtains & draperies,
Mediterranean curtains & draperies,
Farmhouse Style curtains & draperies
Kitchen curtains,
Living room curtains,
Dining room curtians,
Master Bedroom curtains,
Nursery curtains,
Children’s room curtains,
Guest bedroom curtains,
Areas that we serve for installation for curtains & draperies are listed below. (But we ship to anywhere in the US!) If you don’t see your city on the list, just give us a call and we will see what we can do.
Indianapolis curtains and draperies & surrounding areas,
Carmel curtains and draperies & surrounding areas,
Zionsville curtains and draperies & surrounding areas
Westfield curtains and draperies & surrounding areas,
Avon curtains and draperies & surrounding areas,
Greenwood curtains and draperies & surrounding areas,
35