
Search results for "Problem solvers ready" in Home Design Ideas
 Kitchen Solvers of Miami
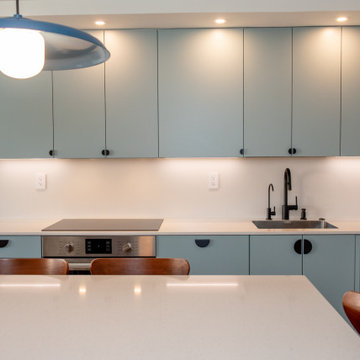
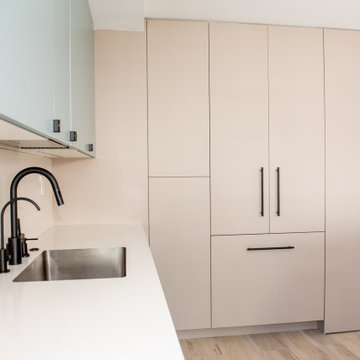
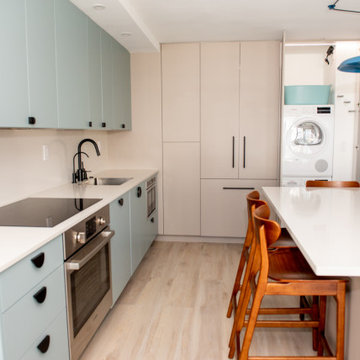
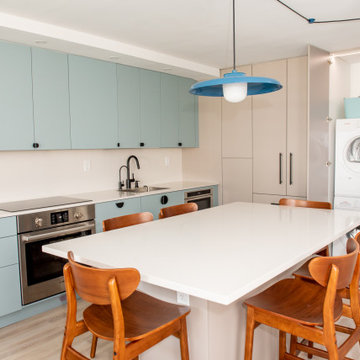
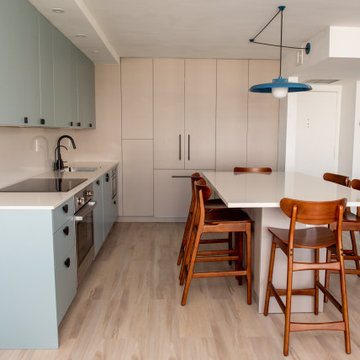
This was an interesting kitchen remodel as we opened the walls and remove the soffit to make the space taller at the same height of the rest of the apartment. We installed new custom cabinets from Bellmont Cabinets 1900 series. The cabinets by the stove were done in the Seaside door style in Aqua while the rest of the cabinets were done in the Porta door in Mocaccino-Matte. We next installed a new Quartz COMPAC countertop and backsplash in Luna for the kitchen while the countertop for the island was done in Moon. We placed a cable lamp on top of the island so that we didn’t have to keep the soffit. All appliances are panel ready flush installed. We also installed a tall blind corner pullout, a dish drying rack inside a cabinet and a special closet to conceal washer/dryer with sensor lights inside. To finish the new look we installed black Matte faucets and black half moon handles and pulls.
 Kitchen Solvers of Miami
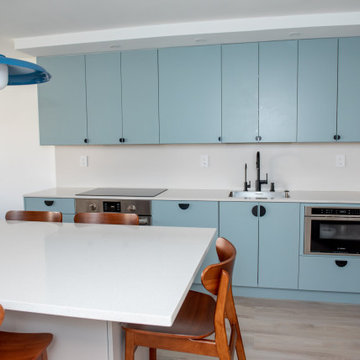
This was an interesting kitchen remodel as we opened the walls and remove the soffit to make the space taller at the same height of the rest of the apartment. We installed new custom cabinets from Bellmont Cabinets 1900 series. The cabinets by the stove were done in the Seaside door style in Aqua while the rest of the cabinets were done in the Porta door in Mocaccino-Matte. We next installed a new Quartz COMPAC countertop and backsplash in Luna for the kitchen while the countertop for the island was done in Moon. We placed a cable lamp on top of the island so that we didn’t have to keep the soffit. All appliances are panel ready flush installed. We also installed a tall blind corner pullout, a dish drying rack inside a cabinet and a special closet to conceal washer/dryer with sensor lights inside. To finish the new look we installed black Matte faucets and black half moon handles and pulls.
 Kitchen Solvers of Miami
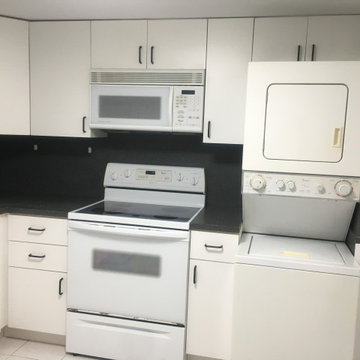
This was an interesting kitchen remodel as we opened the walls and remove the soffit to make the space taller at the same height of the rest of the apartment. We installed new custom cabinets from Bellmont Cabinets 1900 series. The cabinets by the stove were done in the Seaside door style in Aqua while the rest of the cabinets were done in the Porta door in Mocaccino-Matte. We next installed a new Quartz COMPAC countertop and backsplash in Luna for the kitchen while the countertop for the island was done in Moon. We placed a cable lamp on top of the island so that we didn’t have to keep the soffit. All appliances are panel ready flush installed. We also installed a tall blind corner pullout, a dish drying rack inside a cabinet and a special closet to conceal washer/dryer with sensor lights inside. To finish the new look we installed black Matte faucets and black half moon handles and pulls.
Find the right local pro for your project
 Kitchen Solvers of Miami
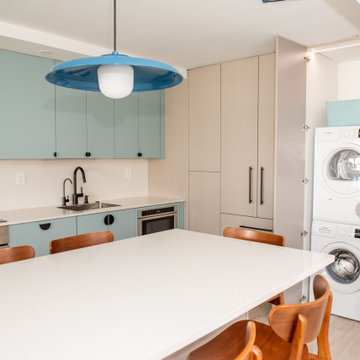
This was an interesting kitchen remodel as we opened the walls and remove the soffit to make the space taller at the same height of the rest of the apartment. We installed new custom cabinets from Bellmont Cabinets 1900 series. The cabinets by the stove were done in the Seaside door style in Aqua while the rest of the cabinets were done in the Porta door in Mocaccino-Matte. We next installed a new Quartz COMPAC countertop and backsplash in Luna for the kitchen while the countertop for the island was done in Moon. We placed a cable lamp on top of the island so that we didn’t have to keep the soffit. All appliances are panel ready flush installed. We also installed a tall blind corner pullout, a dish drying rack inside a cabinet and a special closet to conceal washer/dryer with sensor lights inside. To finish the new look we installed black Matte faucets and black half moon handles and pulls.
 Kitchen Solvers of Miami
This was an interesting kitchen remodel as we opened the walls and remove the soffit to make the space taller at the same height of the rest of the apartment. We installed new custom cabinets from Bellmont Cabinets 1900 series. The cabinets by the stove were done in the Seaside door style in Aqua while the rest of the cabinets were done in the Porta door in Mocaccino-Matte. We next installed a new Quartz COMPAC countertop and backsplash in Luna for the kitchen while the countertop for the island was done in Moon. We placed a cable lamp on top of the island so that we didn’t have to keep the soffit. All appliances are panel ready flush installed. We also installed a tall blind corner pullout, a dish drying rack inside a cabinet and a special closet to conceal washer/dryer with sensor lights inside. To finish the new look we installed black Matte faucets and black half moon handles and pulls.
 Kitchen Solvers of Miami
This was an interesting kitchen remodel as we opened the walls and remove the soffit to make the space taller at the same height of the rest of the apartment. We installed new custom cabinets from Bellmont Cabinets 1900 series. The cabinets by the stove were done in the Seaside door style in Aqua while the rest of the cabinets were done in the Porta door in Mocaccino-Matte. We next installed a new Quartz COMPAC countertop and backsplash in Luna for the kitchen while the countertop for the island was done in Moon. We placed a cable lamp on top of the island so that we didn’t have to keep the soffit. All appliances are panel ready flush installed. We also installed a tall blind corner pullout, a dish drying rack inside a cabinet and a special closet to conceal washer/dryer with sensor lights inside. To finish the new look we installed black Matte faucets and black half moon handles and pulls.
 Kitchen Solvers of Miami
This was an interesting kitchen remodel as we opened the walls and remove the soffit to make the space taller at the same height of the rest of the apartment. We installed new custom cabinets from Bellmont Cabinets 1900 series. The cabinets by the stove were done in the Seaside door style in Aqua while the rest of the cabinets were done in the Porta door in Mocaccino-Matte. We next installed a new Quartz COMPAC countertop and backsplash in Luna for the kitchen while the countertop for the island was done in Moon. We placed a cable lamp on top of the island so that we didn’t have to keep the soffit. All appliances are panel ready flush installed. We also installed a tall blind corner pullout, a dish drying rack inside a cabinet and a special closet to conceal washer/dryer with sensor lights inside. To finish the new look we installed black Matte faucets and black half moon handles and pulls.
 Kitchen Solvers of Miami
This was an interesting kitchen remodel as we opened the walls and remove the soffit to make the space taller at the same height of the rest of the apartment. We installed new custom cabinets from Bellmont Cabinets 1900 series. The cabinets by the stove were done in the Seaside door style in Aqua while the rest of the cabinets were done in the Porta door in Mocaccino-Matte. We next installed a new Quartz COMPAC countertop and backsplash in Luna for the kitchen while the countertop for the island was done in Moon. We placed a cable lamp on top of the island so that we didn’t have to keep the soffit. All appliances are panel ready flush installed. We also installed a tall blind corner pullout, a dish drying rack inside a cabinet and a special closet to conceal washer/dryer with sensor lights inside. To finish the new look we installed black Matte faucets and black half moon handles and pulls.
 Howell Custom Building Group

This project consisted of remodeling an existing master bath and closet. The owners asked for a
functional and brighter space that would more easily accommodate two people simultaneously getting ready for work. The original bath had multiple doors that opened into each other, a small dark shower, and little natural light. The solution was to add a new shed dormer to expand the room’s footprint. This proved to be an interesting structural problem, as the owners did not want to involve any of the first floor spaces in the project. So, the new shed was hung off of the existing rafters (in a sense this bath is hanging from the rafters.)
The expanded space allowed for a generous window in the shower, with a high window sill height to provide privacy from the back yard. The Strasser vanities were a great value and had the desired finish. The mirror frame and center shelves were painted to match the cabinet finish. The shower can easily function for two, allowing for their busy morning schedules. All of the fixtures matched nicely in a brushed nickel finish.
Toto Eco Dartmouth toilet; Farimont undermount Rectangular sinks; Toto widespread lav faucet; Toto multispray handshower and showerhead
Photography by Emily O'brien

 Advance Design Studio, Ltd.
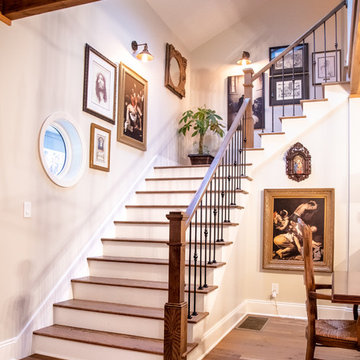
Jackie and Sean loved the Algonquin neighborhood they lived in with the peaceful neighborhood and the close proximity to work and school. What they didn’t love was how outdated their home had become. With a cramped kitchen and an unused dining room, they decided a remodel was the perfect solution to their problem. They would be able to continue to live in the area they loved, while at the same time they could have the dream home they envisioned.
After a thorough search, Jackie came across Advance Design Studio. She was impressed by all of the positive reviews she saw on the internet and saw herself identifying with all of the project stories she saw on the website. Once they met with designer Scott Christensen and owner Todd Jurs, they knew Advance Design was the right company to make their dreams a reality.
The project consisted of four main areas: the kitchen/dining/powder room, the laundry room, the master bathroom, and the kid’s bathroom. They wanted to expand the kitchen into the seldom used dining room and add a large island for hosting parties and family gatherings. They also wanted new hardwood flooring throughout the first level. The laundry room needed to be more functional, and all three bathrooms were in dire need of updating.
The closed off kitchen was opened up to create a sweeping space between the new eating area and the much larger kitchen. A handsome dry bar complete with a beverage refrigerator and lighted glass door cabinetry makes an elegant transition across from a peninsula area filled with storage. An additional decorative cabinet lighting up elegant dishware through the mullioned glass sits directly across from the drybar.
An expansive island was critical to the kitchen plans. Jackie, Sean and Scott worked closely together to create just the right details for their design. They wanted the island to be functional in addition to being the centerpiece of the room. Added storage for the kid’s school supplies was hidden behind cabinet doors so the children could do their schoolwork right at the island, and a microwave drawer glides open with the touch of a finger hidden inconspicuously within the island space. The easy to care for Cambria Britannica Quartz island top with its sweeping grey and white marble look perched atop hand-carved Craftsman corbels was absolutely what they were hoping for, blending both beauty and function perfectly.
Adding a nice contrast to the brightness of the quartz and the white cabinetry, Kodiak - Leather granite countertops were used to balance the light and dark tones of the space. Dura Supreme Classic White painted cabinets grace the perimeter, while Maple Poppy Seed stained cabinets with a beautiful soft grey woodgrain were used in the beverage center and island. The two tones compliment the large space balancing it out nicely creating interest and elegance with the simple Craftsman style full overlay doors.
A deep warm Barnwood White Oak flooring was added throughout the lower level. The new floor brings additional contrast to the bright kitchen and provides unity with the now open floorplan as it rolls in to the foyer and family room. Final details like the show-stopping lunar like duo light fixtures complete the space and intermix expertly with crisscross details of the glass door mullions, the island bar seating and even accessories in the space.
The small cluttered laundry room needed more space and more storage. With a busy family it seemed to overflow daily and did not have anywhere to hide the families “in and out stuff.” Scott designed the new space with a stackable washer and dryer and much more efficiently organized cabinetry. Doing laundry is now (almost!) a pleasure and keeping everyone’s “stuff” hidden, but readily accessible is now a snap.
The master bath was not a place where the couple enjoyed spending time getting ready for their day. The tub almost never was used, so removing it made it possible to build an extra-large shower, replacing the small cramped cube of the previous shower they hated. Clean, horizontal lines softly draw your eye around the space with porcelain tile called Driftwood Sea spray. Full overlay cabinetry in a soft white vanity with double sinks makes getting ready for the day much more convenient for the busy couple.
Long floor planks made of porcelain tile mimic real hardwood floors in a soft grey to compliment the shower, but with the ease and care of a tile surface. Cambrian Black Granite counters with a matte finish and under mount porcelain sinks with handsome brushed chrome hardware complete the handsome space. A real bonus in any master bath; a custom built in storage nook was tucked in the corner of the space for linens and heavenly storage.
The kid’s bath was in sad shape because it was original to the house. To keep the budget in control, the tub which was in great condition was retained, but focus was on the new large brick style porcelain charcoal tile on the floor, crisp white new Craftsman style cabinetry with pretty furniture details on the corner base, a striking granite top with white under mount porcelain sinks and fresh hardware and faucets. Some beautiful soft grey wood mirrors to match mom and dads were custom sized and placed under new lighting, and 4 hooks were smartly arranged down the wall for kids’ towels.
This couple was determined not to move, and made their house their dream home. Not only does their home function greatly now, but Jackie says, “When the neighbors come to visit, they’re asking if they can “steal” the design”! The added functionality, elegance, and open floor plan were exactly what this family needed in order to stay.
Advance Design Studio, Joe Nowak
 All Square Contracting
Here's what our client had to say about this project which is taken from our review page:
All Square has completed Phase 1 of an expected 3 phase whole house renovation of our lake home, and we are beyond thrilled with the results. We were demanding clients – my husband is an engineer by education and a program manager by profession, so he is very detailed, exacting and demanding. We solicited bids from 3 other general contractors before engaging All Square, but Micah Purvis won our confidence that he and his team could make our dream a reality. Micah is a master communicator, clear, detailed and pro-active in his approach to problems.
We were very happy with all the All Square employees who worked on our job – Daniel and Austin were great and a pleasure to have around – but most especially Justin Solomon, truly a jack of all trades. If there is something Justin can’t do or a skill he doesn’t possess, we aren’t aware of it. Justin was as reliable as the sun, here first thing every morning, troubleshooting problems, dealing with all the sub-contractors and making invaluable structural and design suggestions that made the finished product all the better. I honestly miss having Justin around and our dogs miss him too!
It is obvious that All Square has worked hard to identify and nurture relationships with quality tradesmen and a few of them really stand out for their superior work – Mike (stonemason), Jeremiah Cook (painter) and Michael Stewart (electrician).
When we are ready to begin Phase 2 of the renovation, there is no doubt that we will call Micah and All Square to do the work. We are so happy with our renovation and grateful that we made the right decision to entrust our forever home to All Square.
 Grandeur Hills Group,Inc.
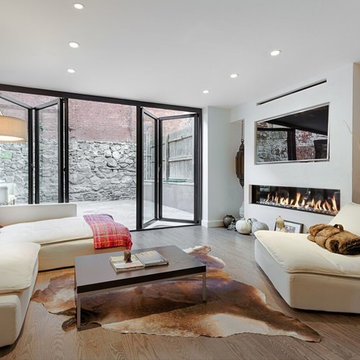
The main feature of this living room is light. The room looks light because of many glass surfaces. The wide doors and windows not only allow daylight to easily enter the room, but also make the room filled with fresh and clean air.
In the evenings, the owners can use additional sources of light such as lamps built in the ceiling or sconces. The upholstered furniture, ceiling and walls are decorated in white.This feature makes the living room look lighter.
If you find the interior design of your living room dull and ordinary, tackle this problem right now with the best NYC interior designers and change the look of your home for the better!
 Chicagoland Home Products
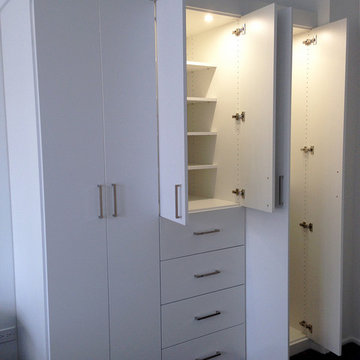
Chicagoland Home Products pops up all over the Chicago area just looking for an awkward niche to transform into a place of custom storage, accessibility and function. Most homes have an area that is hard to get to, poorly designed or with no purpose. The design people and craftsmen at CHP are ready to look at your biggest and smallest problem places and help you fulfill your plans to bring grace to the awkward. Even if you don’t have a plan for transformation, Chicagoland Home Products will help you develop one.
Example #1 adds some usable storage space to a room that came up short when it needed a closet. Using white with flat fronts and polished chrome square pulls, this unit has base molding and in-cabinet lighting. Where there was once awkward emptiness there are now drawers, shelves and a space for hanging storage.
Example #2 takes advantage of an unused wall. This unit is highlighted with the Carnaval color and Aspen fronts. A lighting valance enriches the area and makes it look great and brings alive a space that will be used for general storage and to display whatever you would like to show off.
These are just two examples of the many ways Chicagoland Home Products can take wasted space and provide storage solutions, beauty and usefulness. Remember that CHP has a practical purpose and a storage solution for all those places in your home, office or garage that need to become so much more that they are.
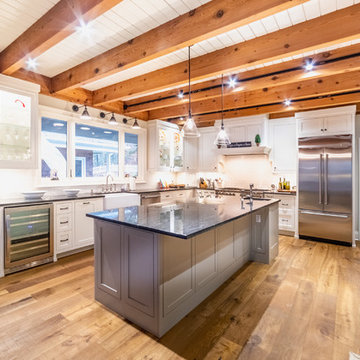 All Square Contracting
Here's what our client had to say about this project which is taken from our review page:
All Square has completed Phase 1 of an expected 3 phase whole house renovation of our lake home, and we are beyond thrilled with the results. We were demanding clients – my husband is an engineer by education and a program manager by profession, so he is very detailed, exacting and demanding. We solicited bids from 3 other general contractors before engaging All Square, but Micah Purvis won our confidence that he and his team could make our dream a reality. Micah is a master communicator, clear, detailed and pro-active in his approach to problems.
We were very happy with all the All Square employees who worked on our job – Daniel and Austin were great and a pleasure to have around – but most especially Justin Solomon, truly a jack of all trades. If there is something Justin can’t do or a skill he doesn’t possess, we aren’t aware of it. Justin was as reliable as the sun, here first thing every morning, troubleshooting problems, dealing with all the sub-contractors and making invaluable structural and design suggestions that made the finished product all the better. I honestly miss having Justin around and our dogs miss him too!
It is obvious that All Square has worked hard to identify and nurture relationships with quality tradesmen and a few of them really stand out for their superior work – Mike (stonemason), Jeremiah Cook (painter) and Michael Stewart (electrician).
When we are ready to begin Phase 2 of the renovation, there is no doubt that we will call Micah and All Square to do the work. We are so happy with our renovation and grateful that we made the right decision to entrust our forever home to All Square.
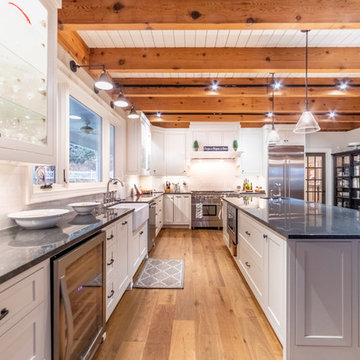 All Square Contracting
Here's what our client had to say about this project which is taken from our review page:
All Square has completed Phase 1 of an expected 3 phase whole house renovation of our lake home, and we are beyond thrilled with the results. We were demanding clients – my husband is an engineer by education and a program manager by profession, so he is very detailed, exacting and demanding. We solicited bids from 3 other general contractors before engaging All Square, but Micah Purvis won our confidence that he and his team could make our dream a reality. Micah is a master communicator, clear, detailed and pro-active in his approach to problems.
We were very happy with all the All Square employees who worked on our job – Daniel and Austin were great and a pleasure to have around – but most especially Justin Solomon, truly a jack of all trades. If there is something Justin can’t do or a skill he doesn’t possess, we aren’t aware of it. Justin was as reliable as the sun, here first thing every morning, troubleshooting problems, dealing with all the sub-contractors and making invaluable structural and design suggestions that made the finished product all the better. I honestly miss having Justin around and our dogs miss him too!
It is obvious that All Square has worked hard to identify and nurture relationships with quality tradesmen and a few of them really stand out for their superior work – Mike (stonemason), Jeremiah Cook (painter) and Michael Stewart (electrician).
When we are ready to begin Phase 2 of the renovation, there is no doubt that we will call Micah and All Square to do the work. We are so happy with our renovation and grateful that we made the right decision to entrust our forever home to All Square.

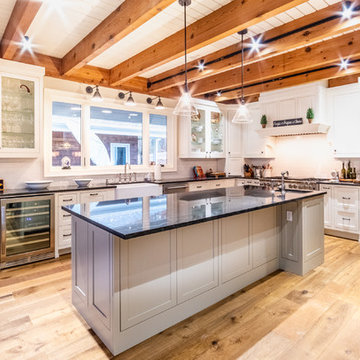 All Square Contracting
Here's what our client had to say about this project which is taken from our review page:
All Square has completed Phase 1 of an expected 3 phase whole house renovation of our lake home, and we are beyond thrilled with the results. We were demanding clients – my husband is an engineer by education and a program manager by profession, so he is very detailed, exacting and demanding. We solicited bids from 3 other general contractors before engaging All Square, but Micah Purvis won our confidence that he and his team could make our dream a reality. Micah is a master communicator, clear, detailed and pro-active in his approach to problems.
We were very happy with all the All Square employees who worked on our job – Daniel and Austin were great and a pleasure to have around – but most especially Justin Solomon, truly a jack of all trades. If there is something Justin can’t do or a skill he doesn’t possess, we aren’t aware of it. Justin was as reliable as the sun, here first thing every morning, troubleshooting problems, dealing with all the sub-contractors and making invaluable structural and design suggestions that made the finished product all the better. I honestly miss having Justin around and our dogs miss him too!
It is obvious that All Square has worked hard to identify and nurture relationships with quality tradesmen and a few of them really stand out for their superior work – Mike (stonemason), Jeremiah Cook (painter) and Michael Stewart (electrician).
When we are ready to begin Phase 2 of the renovation, there is no doubt that we will call Micah and All Square to do the work. We are so happy with our renovation and grateful that we made the right decision to entrust our forever home to All Square.
 All Square Contracting
Here's what our client had to say about this project which is taken from our review page:
All Square has completed Phase 1 of an expected 3 phase whole house renovation of our lake home, and we are beyond thrilled with the results. We were demanding clients – my husband is an engineer by education and a program manager by profession, so he is very detailed, exacting and demanding. We solicited bids from 3 other general contractors before engaging All Square, but Micah Purvis won our confidence that he and his team could make our dream a reality. Micah is a master communicator, clear, detailed and pro-active in his approach to problems.
We were very happy with all the All Square employees who worked on our job – Daniel and Austin were great and a pleasure to have around – but most especially Justin Solomon, truly a jack of all trades. If there is something Justin can’t do or a skill he doesn’t possess, we aren’t aware of it. Justin was as reliable as the sun, here first thing every morning, troubleshooting problems, dealing with all the sub-contractors and making invaluable structural and design suggestions that made the finished product all the better. I honestly miss having Justin around and our dogs miss him too!
It is obvious that All Square has worked hard to identify and nurture relationships with quality tradesmen and a few of them really stand out for their superior work – Mike (stonemason), Jeremiah Cook (painter) and Michael Stewart (electrician).
When we are ready to begin Phase 2 of the renovation, there is no doubt that we will call Micah and All Square to do the work. We are so happy with our renovation and grateful that we made the right decision to entrust our forever home to All Square.
 AnneMarie Design LLC
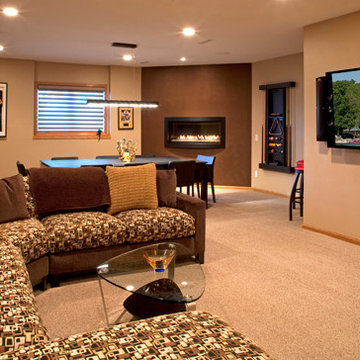
Basement - large contemporary look-out carpeted basement idea with brown walls and a ribbon fireplace
 Lux4home™
Where are you from? What is your idea of paradise?
Most of people reading this are likely not to come from Antigua and Barbuda, but after seeing the recent project, which we had a pleasure to handle, you may end up redefining your personal paradise!
FAR FAR AWAY
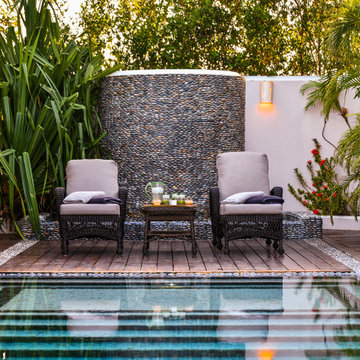
It was surely one of the most remote locations where our products were delivered. We were comissioned to produce hundreds of square meters of Flat Pebble Tiles and Standing Pebble Tiles which for us and for the client really do the job.
Not only we were taking care of the production, but also we were taking care of the shipping and organized it entirely. Not that it was any problem for us! We are well experienced in the field of export from Indonesia, which makes us probably one of the most professional supplier of Indonesian natural stone sinks, bathtubs and mosaics.
STONE IS OUR PASSION
Why we have been chosen for this project? It's simple:
We are communicative - our team is always ready to discuss your ideas, give advice and provide service that will greatly contribute to your project. With each project we are moving forward, gaining new experience and solving new problems. We never let our clients down - every dispute and inconsistency is solved as quickly as possible, and the project is always finished flawlessly.
We are experts - the numbers are speaking for themselves. Dozens of Stone Bathtubs, thousands of Stone Sinks, or tens of thousands of Pebble Tiles - this is what we produced in the period of just 3 years! All in the greatest achievable quality, thanks to our strict quality control. But quality control would require another article to exhaustively elaborate on...
We cater for all tastes - we encourage you to see our website www.Lux4home.com, where you will find out the diversity of our catalogue. And this is just our regular regular offer! Mind you, each year we produce dozens of customized products for the ones with special taste.
WE ARE WAITING FOR YOUR PROJECT
Take a moment to admire the beautiful project in Antigua. See the gallery and get amazed! We were truly blessed to handle this project, and we are looking forward to handling many more. Perhaps we would find more than a single paradise?
36