
Search results for "Problem solving abilities" in Home Design Ideas


 Studio Shelter
French modern home, featuring living, stone fireplace, and sliding glass doors.
Large trendy formal and open concept light wood floor and beige floor living room photo in Denver with white walls, a standard fireplace, a stone fireplace and no tv
Large trendy formal and open concept light wood floor and beige floor living room photo in Denver with white walls, a standard fireplace, a stone fireplace and no tv
 Wooddale Builders
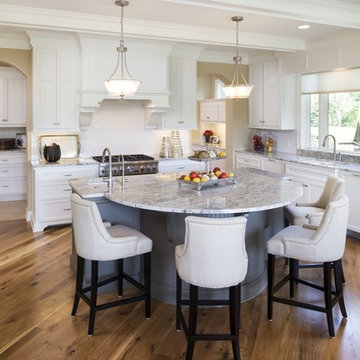
Inspiration for a timeless medium tone wood floor kitchen remodel in Minneapolis with an undermount sink, shaker cabinets, white cabinets, marble countertops, white backsplash, subway tile backsplash, stainless steel appliances, white walls and an island
Find the right local pro for your project
 Urbanism Designs
Photo credit: Encarnacion Photography
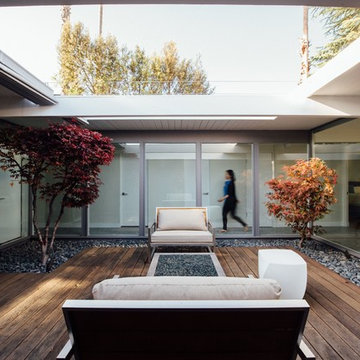
Inspiration for a 1960s deck remodel in San Francisco
Inspiration for a 1960s deck remodel in San Francisco

 CTA Design Builders, Inc.
Example of a mid-sized transitional l-shaped light wood floor eat-in kitchen design in Seattle with an undermount sink, glass-front cabinets, quartz countertops, gray backsplash, ceramic backsplash, stainless steel appliances, an island and white countertops
 User
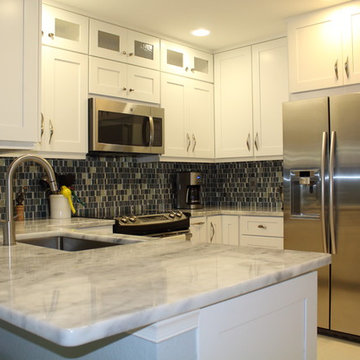
UserEnclosed kitchen - mid-sized transitional u-shaped porcelain tile and white floor enclosed kitchen idea in Miami with an undermount sink, shaker cabinets, white cabinets, quartzite countertops, gray backsplash, glass tile backsplash, stainless steel appliances and no island
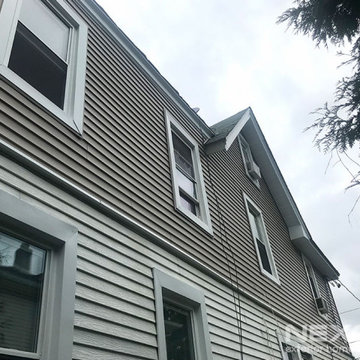
 NexGen Exterior Home Remodeling
Our recent customer reached out to us for an exterior refresh and siding replacement at her twin home in Burlington, NJ. A challenge with a twin home is staying complementary with the neighboring house. NexGen Exterior Home Remodeling solved that problem by installing CertainTeed Mainstreet Vinyl siding in Natural Clay to flow nicely with the green siding of the attached home.
The existing windows were removed and replaced with the Harvey Slimline Series of windows. In order to complete the remodel, NexGen replaced the fascia, soffit, and gutters. Our homeowners are thrilled to show off their updated home.

 Yerigan Construction Company
This contraption is one of our many innovative problem-solving designs. In the corner you can see the scarves are hanging nicely on their round hooks, which are attached to a rotating mechanism for easy browsing.
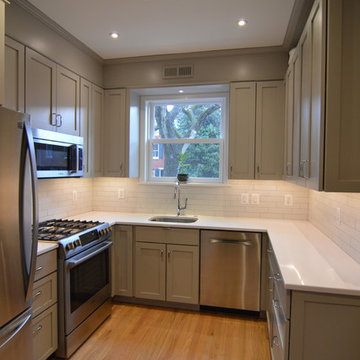
 Bullseye Wood Specialties, L.L.C
This compact DC kitchen was in dire need of space saving tricks and we used several. The kitchen features two tip-on toe kick drawers, sink tilt out, lazy susan, blind corner cabinet and custom vertical wood dividers over the frig. The original kitchen layout was L shaped because space did not allow for full depth base cabinets on the right wall. Problem solved -- we simply built cabinets that were 18" deep which still provide loads of storage as well as much needed counter top space.
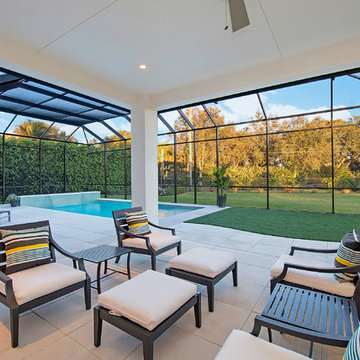
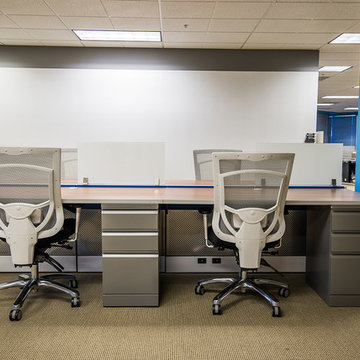
 Kanika Design
Open office workstations are designed for conversation to encourage impromptu problem-solving sessions.
PC: MJ Cohen Photography
Example of a large minimalist carpeted home design design in San Francisco with gray walls
Example of a large minimalist carpeted home design design in San Francisco with gray walls
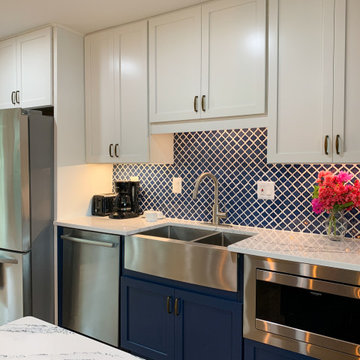
 Ven Studio Architects
The kitchen, while spacious, was completely enclosed from the living and dining room spaces and did not utilize the space efficiently. Traffic flow between the indoors and outdoors was disjointed, and the new kitchen layout solves those problems. The new design eliminates the walls in the kitchen to create an open space for entertaining, and an exterior door was added off the kitchen to facilitate a better traffic flow to the outdoor entertaining space. New cabinets, countertops, flooring, appliances, light fixtures, and finishes help to brighten and modernize the space.
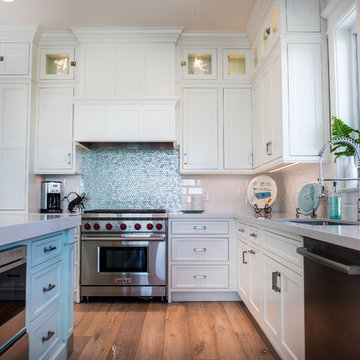
 Waterview Kitchens
Jack Bates Photography
Open concept kitchen - mid-sized coastal l-shaped dark wood floor open concept kitchen idea with an undermount sink, shaker cabinets, white cabinets, marble countertops, white backsplash, subway tile backsplash, stainless steel appliances and an island
Open concept kitchen - mid-sized coastal l-shaped dark wood floor open concept kitchen idea with an undermount sink, shaker cabinets, white cabinets, marble countertops, white backsplash, subway tile backsplash, stainless steel appliances and an island

 Ramage Company
Tim Furlong
Inspiration for a small farmhouse built-in desk medium tone wood floor study room remodel in Louisville with white walls
Inspiration for a small farmhouse built-in desk medium tone wood floor study room remodel in Louisville with white walls

 Avanti Home Entertainment
Customer did not want to see the TV on this project when not in use. Solution ? Hide the TV behind a painting ! Notice the painting below the TV, that was hanging above the fireplace. We duplicated the painting to use in our custom Art Screen. Turn on the system and the painting rolls up into the frame, problem solved !

 Bridgewater
Craig Weber of Bridgewater Construction solved the problem by designing a unique custom staircase. He used the same building materials for both staircase and deck. But the stairs were both longer and wider than usual, making it easy for two or even three dogs to chase the same Frisbee at the same time. An unusual design objective, but it worked.
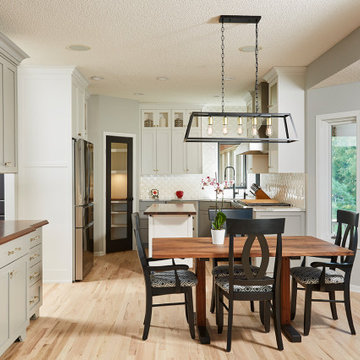
 Murphy Bros. Design | Build | Remodel
Wine gets better with age, but kitchens don’t. Such was the case with this Delano residence and the retired homeowners who asked us to guide them through a fresh design and color scheme in their kitchen, dining, and living room.
Design/Build Consultant — Theresa Mann
The problem to solve? The dated look of honey oak and the early 2000s in general
The solution to enjoy? Something clean, light, efficient, and elegant.
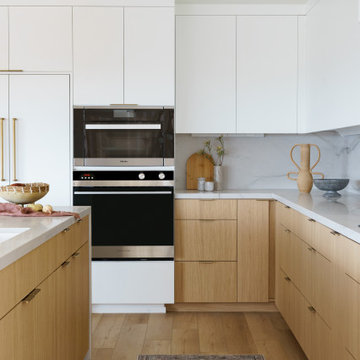
 Lars Remodeling & Design
The completely reimagined floorplan included relocating the kitchen and Master Suite to the opposite side of the home to take better advantage of the views and natural light. All bathrooms and the laundry room were completely remodeled along with installing new doors, windows, and flooring throughout the home and completely upgrading all electrical and plumbing.
The end result is simply stunning. Light, bright, and modern, the new version of this home demonstrates the power of thoughtful architectural planning, creative problem solving, and expert design details.

 Bungalow 56
Example of a mid-sized transitional u-shaped porcelain tile and gray floor kitchen design in San Diego with a farmhouse sink, shaker cabinets, white cabinets, quartz countertops, gray backsplash, ceramic backsplash, stainless steel appliances, an island and white countertops
 Vicki Blakeman Interior Design
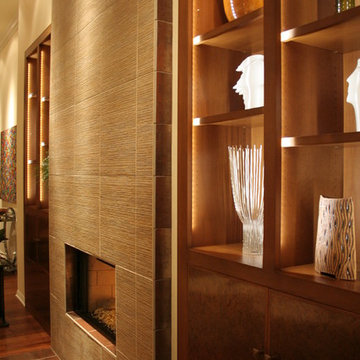
The side-view close-up shows detail of the LED lighting we used to illuminate all the art objects on display. Fully adjustable shelves let us size each space to suit each object. We used non-combustible tiles on the hearth to blend seamlessly with the floor.
36