
Search results for "Problem solving abilities" in Home Design Ideas
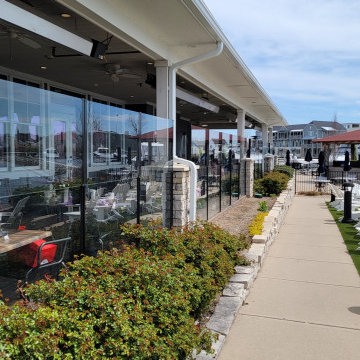
 Stoett Screens
Having a restaurant on the shores of the St. Joe River ensures sunny summer days and unforgettable sunsets. Outdoor dining has been critical to a restaurant’s success over the last few years. Having that success depends on the weather in Michigan meant that the Inn at Harbor Shores needed to find a solution that meant continued use of their outdoor space when the weather wasn’t cooperating. Finding an aesthetically pleasing solution didn’t hinder the views and that fit the upscale feel of the Inn became a priority. Stoett’s PanoraKinetic glass wind barrier solved that problem.
 User
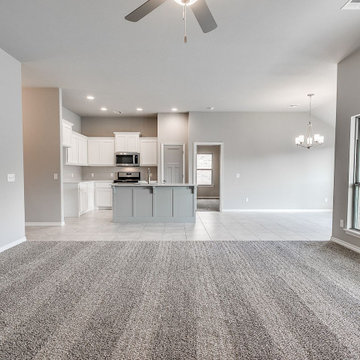
UserConvert your garage into a spacious and luxurious living area, with all the best fittings, furniture & accessories. With a garage to ADU conversion or a new ADU construction in Los Angeles, the problem of living space scarcity is solved to a considerable extent. What do you think?
ADU Contractor in Los Angeles, CA - https://www.leonnedesign.com/
 User
UserRex Maximillian
Large island style two-story and attached stucco and two-car green garage photo in Hawaii with a hip roof and a metal roof
Large island style two-story and attached stucco and two-car green garage photo in Hawaii with a hip roof and a metal roof
Find the right local pro for your project

 Whitney Architecture
Aaron Leitz
Transitional subway tile ceramic tile tub/shower combo photo in Seattle
Transitional subway tile ceramic tile tub/shower combo photo in Seattle

 Betz Pools Limited
The dazzling focal point of this Thornhill backyard is a dry Gunite pool with premium PebbleTec white glass bead interior and Wiarton flagstone coping. The backyard had a drainage problem which was solved with a sloping raised upper patio in architecturally stamped concrete to re-direct the runoff away from the house. (18 x 42 custom rectangular)

 Steffanie Gareau Design
Stephani Buchman Photography
Large transitional wooden l-shaped open and glass railing staircase photo in Toronto
Large transitional wooden l-shaped open and glass railing staircase photo in Toronto

 Bullseye Wood Specialties, L.L.C
This compact DC kitchen was in dire need of space saving tricks and we used several. The kitchen features two tip-on toe kick drawers, sink tilt out, lazy susan, blind corner cabinet and custom vertical wood dividers over the frig. The original kitchen layout was L shaped because space did not allow for full depth base cabinets on the right wall. Problem solved -- we simply built cabinets that were 18" deep which still provide loads of storage as well as much needed counter top space.

 Accoya Wood
Distributed by Timspec, Accoya was used chosen as the ideal material to clad a show home in Auckland.
Accoya was selected for the black coated weatherboards on the front section of the house, due to its durability and stability benefits. Because of Accoya’s modification technique it is the ideal wood for external cladding such as this.
Generally, problems can occur with darker coatings on cladding, due to shrink and swell being exasperated by the solar gain. But, Accoya wood’s superior dimensional stability negates this problem and maintenance intervals are dramatically extended.
The cladding needed to be aesthetically pleasing as well as highly durable in order to withstand the extreme climates in New Zealand. Accoya was also chosen due to its rot resistant benefits and its ability to deter insects in these types of environments.

 Jacob Lilley Architects
Jacob Lilley Architects
Location: Lexington, MA, USA
A new garage, kids play room above and a mudroom met the need for more space. A renovated kitchen, bedroom and other living spaces created a refreshed sense of home.
The strategic location of the mudroom as an intermediary connector solved problems with this 19th-century home siting seven feet above the ground with limited access to the rear yard.
The connector between the garage and existing house is a stair that unifies the various levels and develops a strong connection to the yard.
Photographed by: Eric Roth

 TaylorPro Design and Remodeling, Inc.
"TaylorPro completely remodeled our master bathroom. We had our outdated shower transformed into a modern walk-in shower, new custom cabinets installed with a beautiful quartz counter top, a giant framed vanity mirror which makes the bathroom look so much bigger and brighter, and a wood ceramic tile floor including under floor heating. Kerry Taylor also solved a hot water problem we had by installing a recirculating hot water system which allows us to have instant hot water in the shower rather than waiting forever for the water to heat up.
From start to finish TaylorPro did a professional, quality job. Kerry Taylor was always quick to respond to any question or problem and made sure all work was done properly. Bonnie, the resident designer, did a great job of creating a beautiful, functional bathroom design combining our ideas with her own. Every member of the TaylorPro team was professional, hard-working, considerate, and competent. Any remodeling project is going to be somewhat disruptive, but the TaylorPro crew made the process as painless as possible by being respectful of our home environment and always cleaning up their mess at the end of the day. I would recommend TaylorPro Design to anyone who wants a quality project done by a great team of professionals. You won't be disappointed!"
~ Judy and Stuart C, Clients
Carlsbad home with Caribbean Blue mosaic glass tile, NuHeat radiant floor heating, grey weathered plank floor tile, pebble shower pan and custom "Whale Tail" towel hooks. Classic white painted vanity with quartz counter tops.
Bathroom Design - Bonnie Bagley Catlin, Signature Designs Kitchen Bath.
Contractor - TaylorPro Design and Remodeling
Photos by: Kerry W. Taylor

 Docking Drawer
Create an in-drawer charging station with our Blade Series outlets to conceal cord clutter and create more functional spaces. Designed to fit into standard cabinet spaces into drawers as narrow as 15" wide, Blade outlets offer a reliable way to add movable in-drawer outlets safely while keeping your spaces organized.

 Birdseye Design
Inspiration for a large transitional three-story wood gable roof remodel in Burlington with a metal roof

 Srote & Co Architects | Planners | Interiors
Interior Design by others.
Our Sackston Prarie Cabana solved the problem of client privacy with its native stone screen walls and stucco accents while providing all of the luxuries of poolside outdoor living. Three 11-feet wide accordion style doors open the cabana entirely to the outdoors to circulate westerly summer winds. Deep overhangs provide shade for summer sun while allowing the sun to permeate the space to utilize the saloon and hot tub during the winter months. Terraced poolside planters with native vegetation complement the design. Although this cabana was constructed after completion of the main residence the material choices seamlessly blend this addition to create one unified outdoor space.
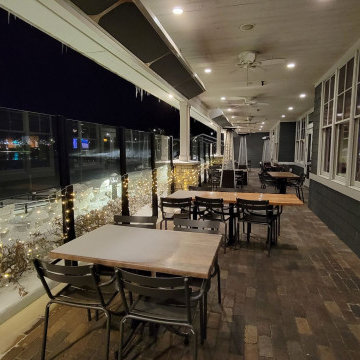 Stoett Screens
Having a restaurant on the shores of the St. Joe River ensures sunny summer days and unforgettable sunsets. Outdoor dining has been critical to a restaurant’s success over the last few years. Having that success depends on the weather in Michigan meant that the Inn at Harbor Shores needed to find a solution that meant continued use of their outdoor space when the weather wasn’t cooperating. Finding an aesthetically pleasing solution didn’t hinder the views and that fit the upscale feel of the Inn became a priority. Stoett’s PanoraKinetic glass wind barrier solved that problem.

 Abigail Shea Interiors
I had a blast working on this personal project. My partner, Alex, is working from home and I needed a space where I could be creative but also put in the hard work. We had 100sf, a budget of "as-cheap-as-possible," and tons of rental restrictions--but good design always starts with a little problem solving, right?
I infused the space with lots of neutral colors and tons of texture to keep it warm. I threw in my favorite vintage pieces, a big oversized paper lantern, and a bookshelf bar for some soul. & just like that, it's our favorite spot in town.
 Abigail Shea Interiors
I had a blast working on this personal project. My partner, Alex, is working from home and I needed a space where I could be creative but also put in the hard work. We had 100sf, a budget of "as-cheap-as-possible," and tons of rental restrictions--but good design always starts with a little problem solving, right?
I infused the space with lots of neutral colors and tons of texture to keep it warm. I threw in my favorite vintage pieces, a big oversized paper lantern, and a bookshelf bar for some soul. & just like that, it's our favorite spot in town.
 Abigail Shea Interiors
I had a blast working on this personal project. My partner, Alex, is working from home and I needed a space where I could be creative but also put in the hard work. We had 100sf, a budget of "as-cheap-as-possible," and tons of rental restrictions--but good design always starts with a little problem solving, right?
I infused the space with lots of neutral colors and tons of texture to keep it warm. I threw in my favorite vintage pieces, a big oversized paper lantern, and a bookshelf bar for some soul. & just like that, it's our favorite spot in town.

 Creative Environments
Peter Koenig Landscape Designer, Gene Radding General Contracting, Creative Environments Swimming Pool Construction
Example of a huge trendy backyard concrete paver and custom-shaped hot tub design in San Francisco
Example of a huge trendy backyard concrete paver and custom-shaped hot tub design in San Francisco

 San Luis Kitchen Co.
The owners of this kitchen came to us with a conflict between the cook and the clean-up crew -- there just wasn't enough space. We solved the problem by moving the cooktop to the opposite side of the island from the sink and including a bake center to organize the clutter.
Wood-Mode Fine Custom Cabinetry: Brookhaven's Andover

 Quality By Design Home Renovations
Transitional dark wood floor and brown floor bedroom photo in Los Angeles with white walls
40