
Search results for "Problem solving abilities" in Home Design Ideas

 User
UserExample of a large beach style enclosed dark wood floor and brown floor living room design in Jacksonville with multicolored walls, a standard fireplace and a wood fireplace surround

 The Buckingham Group
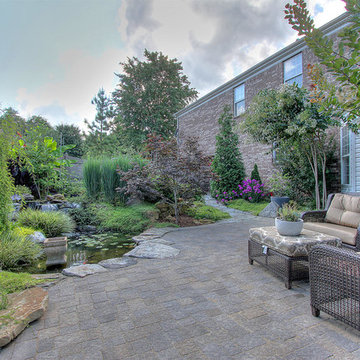
The daughter of an existing client relocated to Tulsa and purchased a home with a dated interior and multiple structural problems. Our work included adding a hobby room and totally renovating the utility room, master bathroom, kitchen, play room, bedrooms, two additional bathrooms and living room. One of the major structural issues that had to be addressed was the tendency of the house to flood during major rain storms. By creating a landscaped stream both in front and on the side of the house we were able to eliminate the flooding problem and provide a rather unique landscape feature. With its completion the owner could with the flick of a switch create a bubbling stream that went under a large natural stone bridge around the perimeter of the house. Once the flooding problems were solved strategically placed piers stabilized the home and allowed us to complete the balance of the renovations.
Find the right local pro for your project
 Hoshide Wanzer Architects
Eden Arts

Inspiration for a mid-sized asian full sun backyard formal garden in Seattle with decking.
Inspiration for a mid-sized asian full sun backyard formal garden in Seattle with decking.

 Allen Construction
Designer: Allen Construction
General Contractor: Allen Construction
Photographer: Jim Bartsch Photography
Example of a mid-century modern open concept concrete floor living room design in Los Angeles with a standard fireplace and a stone fireplace
Example of a mid-century modern open concept concrete floor living room design in Los Angeles with a standard fireplace and a stone fireplace
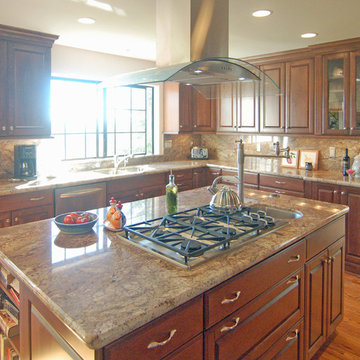
 San Luis Kitchen Co.
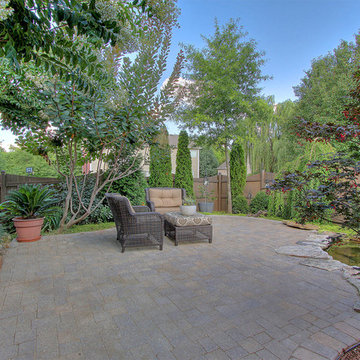
The owners of this kitchen came to us with a conflict between the cook and the clean-up crew -- there just wasn't enough space. We solved the problem by moving the cooktop to the opposite side of the island from the sink and including a bake center to organize the clutter.
Wood-Mode Fine Custom Cabinetry: Brookhaven's Andover
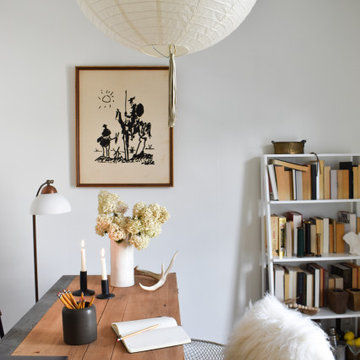
 Abigail Shea Interiors
I had a blast working on this personal project. My partner, Alex, is working from home and I needed a space where I could be creative but also put in the hard work. We had 100sf, a budget of "as-cheap-as-possible," and tons of rental restrictions--but good design always starts with a little problem solving, right?
I infused the space with lots of neutral colors and tons of texture to keep it warm. I threw in my favorite vintage pieces, a big oversized paper lantern, and a bookshelf bar for some soul. & just like that, it's our favorite spot in town.
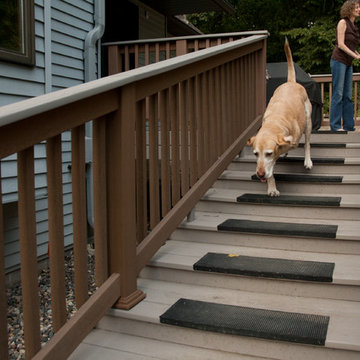
 Bridgewater
Craig Weber of Bridgewater Construction solved the problem by designing a unique custom staircase. He used the same building materials for both staircase and deck. But the stairs were both longer and wider than usual, making it easy for two or even three dogs to chase the same Frisbee at the same time. An unusual design objective, but it worked.

 Imery Group
Inspiration for a mid-sized timeless ceramic tile sunroom remodel in Atlanta with a wood stove and a skylight

 User

UserTrendy formal medium tone wood floor and yellow floor living room photo in Toronto with white walls, a two-sided fireplace and a stone fireplace
 komandor
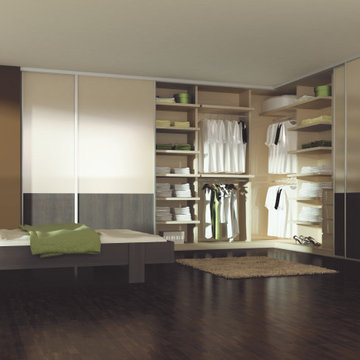
Corners...no problem! Komandor's Aluminum Lazuryt Sliding Corner System will solve this design challenge. We have several inserts & colours to choose from. The closet organizer is enhanced with a cantilever shelving design that brings this closet to a whole new level!!

 H2 XERO Landscape Design
This arid garden photo was taken just after the garden was installed so the plants are still small. Within a year, the shrubs in the background will hide the block perimeter wall and the neighbor's shed. An important part of landscape design is to solve visual problems. We used blue-black Mexican river rock to create the illusion of water in the permeable dry river. We call this style, our lush desert or soft desert design. The color theme is silver foliage or leaves, blue cactus, yellow flowers, blue flowers, accented by a dash of hot mango. Photo by Tina Cremer, H2 XERO Landscape.

 Fidelity General Contractors Inc.
What is an ADU: Accessory Dwelling Units:
An accessory dwelling unit, usually just called an ADU, is a secondary housing unit on a single-family residential lot. The term “accessory dwelling unit” is a institutional-sounding name, but it’s the most commonly-used term across the country to describe this type of housing. While the full name is a mouthful, the shorthand “ADU” is better.
ADUs vary in their physical form quite a bit, as there are detached ADU, attached ADU, second story ADU (above garage or work shop), addition ADU, internal ADU.
IMPORTANT:
There’s simply too few permitted ADUs to make a real difference in the housing stock. But, even if they aren’t going to solve all a city’s problems, they may help homeowners solve some of their problems. The most common motivation for ADU development is rental income potential, followed by the prospect of flexible living space for multigenerational households.
We at FIDELITY GENERAL CONTRACTORS, providing a single point of contact to homeowners interested in this product, from conceptual stage including plans, city legwork, project managing of the construction stage including assistance with material purchase and other coordination, all the way to completion.
(this project showcases a detached ADU, 400 SQ.)
 User
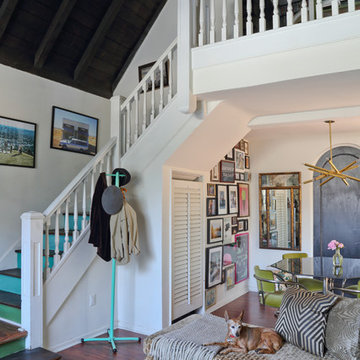
UserExample of an eclectic open concept dark wood floor living room design in Los Angeles with white walls
 Kaestner Designs - Kitchens, Baths & Interiors
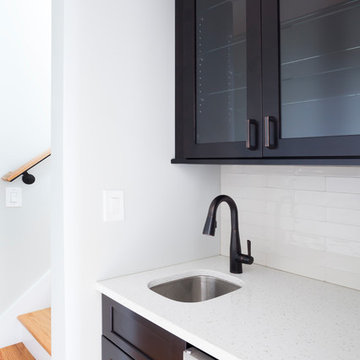
I was asked to design a compact wet bar for the space under the stairs that led to the roof deck. Problem solved! This design features glass-door upper cabinets with a sink base and panels for the lower portion that were designed around a compact beverage center and a bar sink. Quartz counters and oil rubbed bronze faucet highlight this project. Sleek subway tiles in white provide the perfect backdrop for this small but useful space!

 Jennifer Mirch Designs
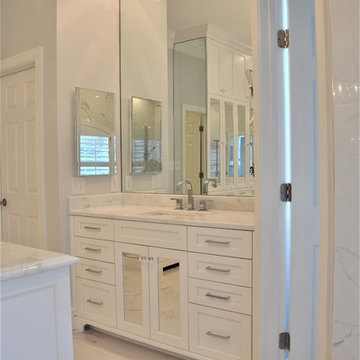
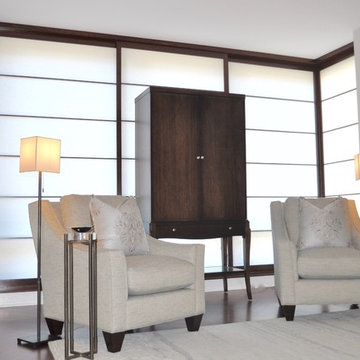
The condo is located in Washington DC, West End area. The apartment is open and airy feeling, with a great amount of space in all the rooms. This little area overlooked a much older building. In order to keep all the natural light that poured into the room we solved the problem with so-gee screens. The cabinet opens to reveal an adequate bar area for entertaining. while not being used for its main function this area is a elegant sitting area to enjoy reading the paper a book or checking your email (with a cocktail of some sort).
 Bullseye Wood Specialties, L.L.C
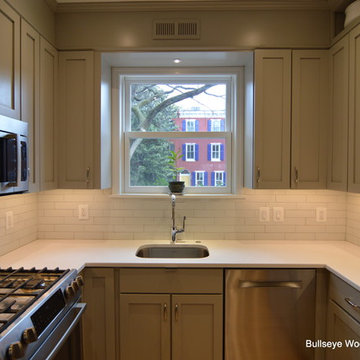
This compact DC kitchen was in dire need of space saving tricks and we used several. The kitchen features two tip-on toe kick drawers, sink tilt out, lazy susan, blind corner cabinet and custom vertical wood dividers over the frig. The original kitchen layout was L shaped because space did not allow for full depth base cabinets on the right wall. Problem solved -- we simply built cabinets that were 18" deep which still provide loads of storage as well as much needed counter top space.
38