
Search results for "Problem" in Home Design Ideas



 EnviroHomeDesign LLC
Marble Floor, Marble Walls, Marble base, Marble rail, Handicapped bathroom, Marble cornice, long shower curtain, oval mirror, sink faucet, pedestal sink, toilet
Find the right local pro for your project

 Land2c Landscape Architecture
This expansive condominium terrace needed privacy from an apartment building across the street to the right and the adjacent neighbor to the left. Light-weight fiber pots filled with varied heights of plants solved that problem. The area is now more private and welcoming with colorful Mediterranean-type plants. The tallest shrubs are compact Strawberry Trees (Arbutus unedo 'Compacta'.

 Metropolitan Cabinets & Countertops
White custom cabinets
Cambria Brittanicca countertops
Eat-in kitchen - transitional u-shaped medium tone wood floor and brown floor eat-in kitchen idea in Boston with white cabinets, quartz countertops, blue backsplash, porcelain backsplash, stainless steel appliances, an island, gray countertops, an undermount sink and shaker cabinets
Eat-in kitchen - transitional u-shaped medium tone wood floor and brown floor eat-in kitchen idea in Boston with white cabinets, quartz countertops, blue backsplash, porcelain backsplash, stainless steel appliances, an island, gray countertops, an undermount sink and shaker cabinets

 Gilmans Kitchens and Baths
Treve Johnson Photography
Eat-in kitchen - small modern u-shaped light wood floor eat-in kitchen idea in San Francisco with an undermount sink, flat-panel cabinets, medium tone wood cabinets, quartz countertops, green backsplash, glass tile backsplash, stainless steel appliances and a peninsula
Eat-in kitchen - small modern u-shaped light wood floor eat-in kitchen idea in San Francisco with an undermount sink, flat-panel cabinets, medium tone wood cabinets, quartz countertops, green backsplash, glass tile backsplash, stainless steel appliances and a peninsula

 ODS Architecture
It was decided to re-use an existing fireplace with new Sapele wood paneling above a lava stone base with Ortal three-sided gas fireplace.
Example of a large minimalist porcelain tile and gray floor great room design in San Francisco with white walls, a two-sided fireplace and a stone fireplace
Example of a large minimalist porcelain tile and gray floor great room design in San Francisco with white walls, a two-sided fireplace and a stone fireplace

 Pederson Construction Inc.
Staircase - mid-sized traditional wooden straight staircase idea in San Francisco with wooden risers

 Ballard + Mensua Architecture
The custom newells of this stair were actually created to cover a stair contractor's error. The error left several rough details that had to be covered up. The double newell allowed us to cover up the problems and at the same time resulted in one of a kind posts that are many people's favorite part of the job.

 Tray McCune Homes
Example of a mid-sized arts and crafts backyard stamped concrete patio design in Oklahoma City with a pergola

 A Fields Painting Co.
Solving the issue of a blank fence area where they needed an added artistic touch. Problem solved through art!
Patio - traditional patio idea
Patio - traditional patio idea
 Saint Louis Closet Co.
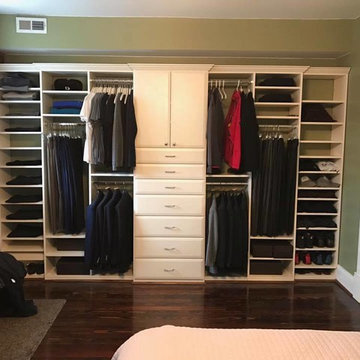
No closet, No problem...This wardrobe unit by Saint Louis Closet Co. has adjustable shelves along with adjustable chrome bars for hanging. It also in the center has drawers with cabinets on top, which have a crown molding that adorns the top of the wardrobe unit.

Example of a large transitional l-shaped dark wood floor open concept kitchen design in Denver with a farmhouse sink, shaker cabinets, dark wood cabinets, beige backsplash, stainless steel appliances and two islands

 Angela Flournoy
Photo: Angela Flournoy © 2014 Houzz
Kitchen - eclectic kitchen idea in Dallas with red cabinets
Kitchen - eclectic kitchen idea in Dallas with red cabinets

 Ascension Home Contractors, LLC
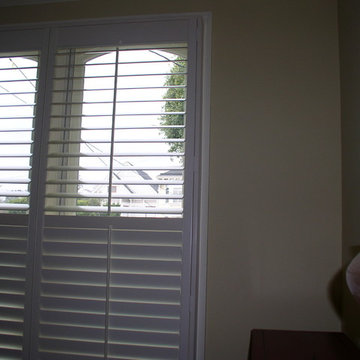
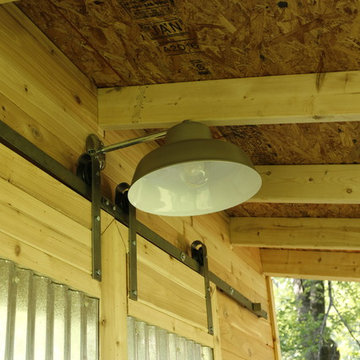
All entry doors need lighting. We were able to provide this to him...no problem!
Home design - cottage home design idea in DC Metro
Home design - cottage home design idea in DC Metro


117