
Search results for "Problem" in Home Design Ideas

 The Countertop Store
Inspiration for a large timeless u-shaped enclosed kitchen remodel in Little Rock with raised-panel cabinets, dark wood cabinets, terrazzo countertops, beige backsplash, subway tile backsplash, stainless steel appliances and an island


 Sistine Painters
The door and windows of this family room could not be manufactured in the same wood at the wood paneling. However, wood graining them to exactly match the wood paneling solved the problem and no one is the wiser.
Find the right local pro for your project
 Taylor Builders
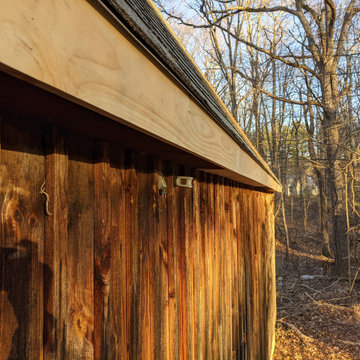
You can see the problem with this thin drip edge based design not allowing the water to shed far enough away from the fascia
Inspiration for a rustic exterior home remodel in Boston
Inspiration for a rustic exterior home remodel in Boston
 User
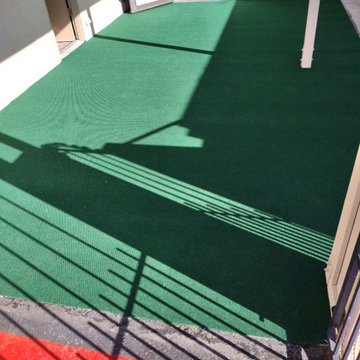
All glued down and ready to go!....we took up the old, and put in the new, clients area really happy, and they can park on it no problem:)
 Custom Alley Slipcovers
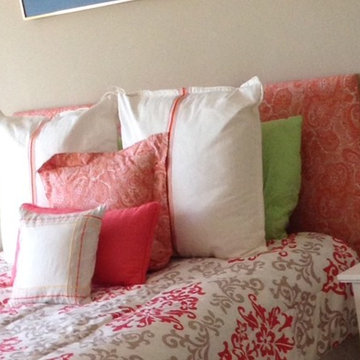
The pink paisley headboard worked well in this room, but was torn in the move. Michele purchased the bedding, but we need to fix the headboard problem and update the window treatment.
 Walczak Design And Build
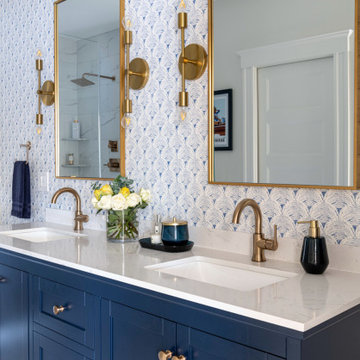
THE PROBLEM
Our client had recently purchased a beautiful home on the Merrimack River with breathtaking views. Unfortunately the views did not extend to the primary bedroom which was on the front of the house. In addition, the second floor did not offer a secondary bathroom for guests or other family members.
THE SOLUTION
Relocating the primary bedroom with en suite bath to the front of the home introduced complex framing requirements, however we were able to devise a plan that met all the requirements that our client was seeking.
In addition to a riverfront primary bedroom en suite bathroom, a walk-in closet, and a new full bathroom, a small deck was built off the primary bedroom offering expansive views through the full height windows and doors.
Updates from custom stained hardwood floors, paint throughout, updated lighting and more completed every room of the floor.

 Adam Gibson Design
They say lively conversation is the spice of life. And we are talking kitchens – so if open floor plans are de rigueur, and guests gravitate to the kitchen, why is it so difficult to have a multi-person conversation while sitting? Eating islands (and peninsulas) are in vogue for good reason: we spend most of our time in the kitchen socializing while we prep and cook. The problem is that when seated in a row, one can usually only see the person to either side. The guest on either side of your immediate neighbor is left out.
Changing that straight line to convex has several effects, not the least of which is livelier conversation. The shape adds to the circumference, providing more personal space for all seated, while not intruding too much (often not more than eight inches); a gentle curve permits all guests to see each other with a nod of the head. Curves tend to soften objects, so a convex island adds a feeling of sensuality.
Photography ©2014 Adam Gibson

 Budget Blinds of East Marion County
This photo is taken in the home of a Salem customer who had three arched windows with no mounting surface to mount her shades. The answer for this problem is to use a paladian shelf. Photo by P Haider


 Schatz Landscape Design
A functional dry creek drains away storm water in a beautiful setting. Our motto? Take a problem (storm water rushing toward the front door) and turn it into an asset.

 Night2Day Interiors
Feeling sleepy? Bed's too close? No problem - convert the desk to standing desk and you're wide awake..back to work
Home office - mid-sized modern freestanding desk light wood floor and brown floor home office idea in New York with blue walls
Home office - mid-sized modern freestanding desk light wood floor and brown floor home office idea in New York with blue walls

 Kerry Burt & Associates
Location: Irving, TX, USA
This patio and river rock stream helped solve drainage problem. The stream begins with a circular fountain spilling into the stream. The patio is stained concrete with an Oklahoma flagstone border. A bi-level cedar arbor ads shade and a sense of scale to the patio.
 Norbert's Glass & Mirror, Co.
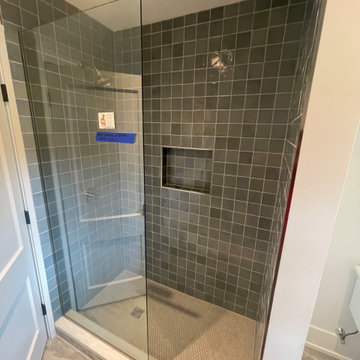
A Custom Frameless Shower Glass Panel only, no door, no problem. Polished Nickel Channel and Clear Showerguard Glass.
Bathroom - bathroom idea in Grand Rapids
Bathroom - bathroom idea in Grand Rapids

 Rain Garden Nursery LandscapeMakeoverDesignStaging
Soott and Catherine Buley, HTT&T, High Tech Turf & Trees. This site had high maintenance, frequently broken curbing. We removed it and replaced it with a terraced stone garden rockery. No problems driving over it now. And the customers love it. see following...

 Rolling Hills Remodeling LLC
Once the old stairs were removed it became clear that the original installation created a lot of problems with the house. Some rot was found, and a good chunk of the siding needed to be replaced.
 Evergreen Construction
The damaged wall is a sore in the eye and also it can cause future problems. To avoid it, it is advisable to seek repair as soon as you can. We believe that with proper tools, training, and materials we can get the job done right.
 Load Bearing Wall Pros
After - problem solved. All better now.
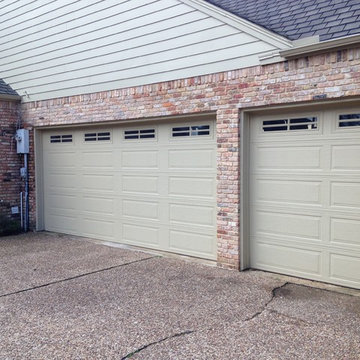
Example of a classic garage design in Dallas
Example of a classic garage design in Dallas
118