
Search results for "Problem" in Home Design Ideas

 Robeson Design
Barcelona Chandelier by Corbet Lighting.
Kitchen/dining room combo - mid-sized transitional light wood floor kitchen/dining room combo idea in San Diego with gray walls and no fireplace
Kitchen/dining room combo - mid-sized transitional light wood floor kitchen/dining room combo idea in San Diego with gray walls and no fireplace

 Art of Stone Gardening
Design ideas for a rustic drought-tolerant and shade backyard landscaping in Atlanta.
Design ideas for a rustic drought-tolerant and shade backyard landscaping in Atlanta.

 Budget Blinds of Boardman
Living room - mid-sized transitional formal and enclosed dark wood floor and brown floor living room idea with blue walls, no fireplace and no tv
Find the right local pro for your project

 Garman Builders Inc.
A woman has only two problems: 1) Nothing to wear 2) No room for all the clothes. The Laurel townhouse model at 1725 Haralson Drive, Mechanicsburg in Orchard Glen. Photo Credit: Justin Tearney

 Jodi Gillespie Interior Design
Architect: MS&R
Photographer: Susan Gilmore
Elegant dark wood floor family room library photo in Minneapolis with white walls
Elegant dark wood floor family room library photo in Minneapolis with white walls

 Architectural Audio Integrators
This customer wanted a bright living space. That can normally be a problem for home theater. The compermise was making the condo dark with hidden blinds in the windows. All and all it turned out very nice.

 America's Home Place
The Highlands Bluff | Custom Built by America's Home Place
Inspiration for a large timeless beige two-story mixed siding house exterior remodel in Atlanta with a shingle roof and a hip roof
Inspiration for a large timeless beige two-story mixed siding house exterior remodel in Atlanta with a shingle roof and a hip roof


 Hive Home
Bathroom remodel for feminine home office/guest bath. Carrara gold basketweave with ming green stone compliments the botanical print wallpaper from Schumacher. Shower tile is Walker Zanger. Hive LA Home repurposed a vintage Louis dresser for a beautiful statement vanity with useful storage. Fixtures by Kohler
Photo by Amy Bartlam

 Holthouse Enterprises, LLC
It is all about the details. Can't put outlets into an irregular stone backsplash. So I designed a frame to let the stone die into the side of, then mounted the slate outlet cover to the frame. Problem solved! Tile backsplash by Tike Craftsman and frames built by Larry Scharfenberger.

 Katharine Webster Inc.
This project required innovative structural solutions to solve a difficult problem. Residential neighbors of this urban school wanted to see the view of the new building softened.
Catlin Atkinson


 Dream Home Remodeling
Example of a large minimalist single-wall slate floor and gray floor eat-in kitchen design in New York with an undermount sink, flat-panel cabinets, white cabinets, laminate countertops, stainless steel appliances and an island

 Holly Viane Interiors, LLC
Mid-sized urban master white tile and subway tile doorless shower photo in Los Angeles with open cabinets, white walls, a trough sink and solid surface countertops

 Tracy Tesmer Design Remodeling
Master Shower
Alcove shower - large transitional master white tile and porcelain tile pebble tile floor and gray floor alcove shower idea in Atlanta with white walls and a niche
Alcove shower - large transitional master white tile and porcelain tile pebble tile floor and gray floor alcove shower idea in Atlanta with white walls and a niche

 Vogland.com LLC
This project is in Henderson, Las Vegas, Nevada. It is a Grey Plaster application. It is simply put down the day before the entire background area is, with a simple float bed for the turtles and a darker plaster shadow. The next day is when they plaster the rest of the pool. The cold joints have no problems blending into together and have never caused problems. Do not let you plaster guy freak out about this simple application. It is very simple when done right.
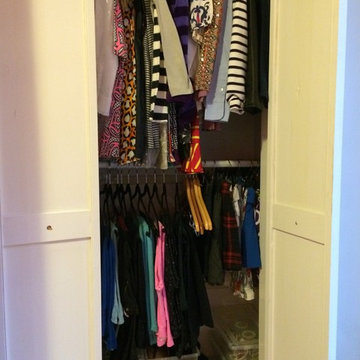
 R3 Spaces
Second Closet AFTER. Removed shelving and rails, patched holes, painted the interior and installed 2 hanging rods.
Inspiration for a timeless closet remodel in Boston
Inspiration for a timeless closet remodel in Boston

 H2 XERO Landscape Design
This arid garden photo was taken just after the garden was installed so the plants are still small. Within a year, the shrubs in the background will hide the block perimeter wall and the neighbor's shed. An important part of landscape design is to solve visual problems. We used blue-black Mexican river rock to create the illusion of water in the permeable dry river. We call this style, our lush desert or soft desert design. The color theme is silver foliage or leaves, blue cactus, yellow flowers, blue flowers, accented by a dash of hot mango. Photo by Tina Cremer, H2 XERO Landscape.
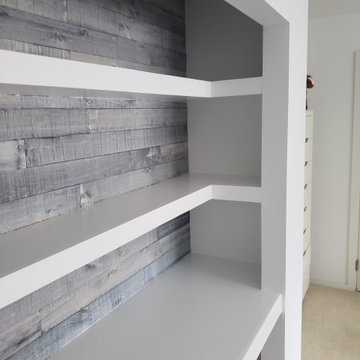
 East End Great Renovations Inc
Prior to COVID-19, this space was a bypass closet in a spare bedroom. After the pandemic started, the owner was working from home and needed an inexpensive home office. Problem solved. Added a desk height workspace, and some shelving. Electric for the computer and phone!
121