
Search results for "Problem" in Home Design Ideas


 Home & Garden Design, Atlanta - Danna Cain, ASLA
Dry creek bed captures water running downhill towards house. It also drains the water that previously puddled on the sidewalk.
Photographer: Danna Cain, Home & Garden Design, Inc.

 Keystone Homes
Mid-sized transitional formal and enclosed medium tone wood floor and brown floor living room photo in Houston with a standard fireplace and a concrete fireplace
Find the right local pro for your project
 Next Step Transitions Inc.
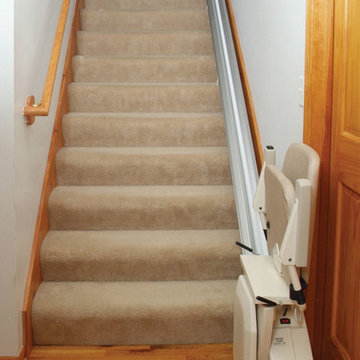
Safely access your entire home again. Narrow stair case? No problem. We offer the slimmest lift in North America - folding to only 11" off the wall!
Staircase - staircase idea in Ottawa
Staircase - staircase idea in Ottawa

 Magical Landscapes, LLC
The north facing front of the house is shaded by old oak trees in the landscape. Deer are a problem and so limit the plant palette. Astilbes along the curved bluestone walkway provide color and interest in summer. Cryptomerias behind them provide screening from the street.

 Hunter Douglas
Small transitional front door photo in New York with white walls and a glass front door

 Anthony J. Vallée
The client was excited to purchase a home in the beautiful resort of Sandestin, but was not pleased with the dark interiors, heavy mouldings, tile floors, dated fixtures and heavy feel of the interior of the home. We solved their problems by completely renovating the interiors. Ceilings were raised, floors were replaced, cabinetry and fixtures were replaced and a problem area in the living room was solved. They now have the open, clean, airy beach home of their dreams and I couldn't be more pleased with how this home turned out for them.
anthony vallee

 Sea Interior Design
Customizing a closet with a quirky floor plan is no problem with our 20+ years of design experience here at Sea Interior Design!
SURTERRE PROPERTIES

 Decorator's Choice Closets
Tricky ceilings in this Fair Haven, NJ attic. No problem, we've used every inch of space to give you the most bang for your buck.
Example of a mid-sized transitional gender-neutral medium tone wood floor dressing room design in New York with shaker cabinets and distressed cabinets
Example of a mid-sized transitional gender-neutral medium tone wood floor dressing room design in New York with shaker cabinets and distressed cabinets

 Peterson Canvas
Problem, anyone can see my hot tub as they walk by. Solution, retractable exterior roller shades with Sunbrella fabric. A simple manually operated shade can be raised and lowered to create a private space.

 Ballard + Mensua Architecture
The custom newells of this stair were actually created to cover a stair contractor's error. The error left several rough details that had to be covered up. The double newell allowed us to cover up the problems and at the same time resulted in one of a kind posts that are many people's favorite part of the job.

 Robert Paige Cabinetry LLC
Photos by William Quarles.
Designed by Tammy Connor Interior Design.
Built by Robert Paige Cabinetry
Large beach style u-shaped eat-in kitchen photo in Charleston with recessed-panel cabinets, stainless steel appliances, an island and a farmhouse sink
Large beach style u-shaped eat-in kitchen photo in Charleston with recessed-panel cabinets, stainless steel appliances, an island and a farmhouse sink

 User
A small 5'x8' guest bath that doubles as the powder room. The furniture style vanity has a storage drawer and open shelf below. The solid granite console sink is stunning all on its own (and it is very heavy, apologies to the crew). Featuring the Kohler Hydrorail, rain shower and hand shower in one. A clear shower curtain keep things simple and easy to clean versus a glass tub enclosure. A tub is preferred in some rental markets. Decorative grab bars are a perfect finish for this Maui ocean view rental. Dimmable overhead LED recessed lighting and designer wall sconces beautifully illuminate this small space.
 Mary McGuire, Realtor, TODAY Realty, Inc.
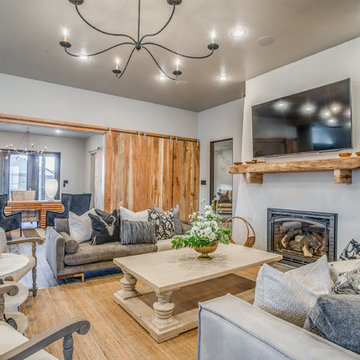
Can't Find your ideal home? No problem, we could build it! Contact Randy at (806)-535-7678.
McGuire Builders, Inc.
Walter Galaviz, The Real Estate Photographer

 Design Alternatives
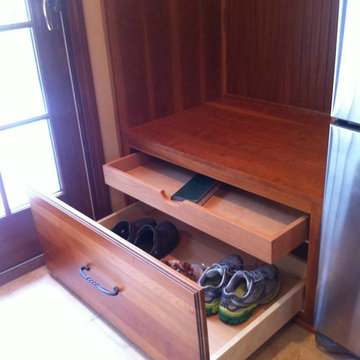
Here is a storage solution I came up with for a client of mine. They had a door to their backyard, off their kitchen. Problem solved!

 J. Iddins Landscaping LLC
A simple retaining block bed can add a good deal of character to a bland space. This particular property had significant deer problems as well, so we brought in some hardier deer-resistant shrubs and mulched areas of the lawn which get regular deer traffic...

 Montgomery Robbins, Inc.
For more photos of this project see:
IFE
Inspiration for a large modern backyard stamped concrete and rectangular lap pool fountain remodel in San Francisco
Inspiration for a large modern backyard stamped concrete and rectangular lap pool fountain remodel in San Francisco

 Mosaic Outdoor Living & Landscapes
Outdoor Fire Place on Covered Deck
Deck - large rustic backyard deck idea in Denver with a pergola and a fire pit
Deck - large rustic backyard deck idea in Denver with a pergola and a fire pit
 User
Example of a classic l-shaped light wood floor and brown floor kitchen design in Miami with an undermount sink, shaker cabinets, white cabinets, white backsplash, subway tile backsplash, stainless steel appliances and an island
119