
Search results for "Problem" in Home Design Ideas

 Margot Hartford Photography
Photo: Margot Hartford © 2014 Houzz
Kitchen - transitional kitchen idea in San Francisco
Kitchen - transitional kitchen idea in San Francisco

 User
Bathroom - rustic master bathroom idea with medium tone wood cabinets, an undermount tub, an undermount sink and raised-panel cabinets

 Jay Sifford
This area, formerly a problem slope, was turned into a "conifer amphitheater", so called because the boulders, some naturally occurring, some added, create shelves and pockets to hold a conifer collection. The trees appear to look down upon garden visitors as they walk through the space to reach the fern garden and Japanese-inspired boardwalk. Photo by Jay Sifford
Find the right local pro for your project


 User
The client had experienced several issues with cracking tile and grout in this space due to inccorrect tile installation. We were able to correct the problem and create a beautiful bathroom.

Laundry closet - transitional single-wall dark wood floor and brown floor laundry closet idea with recessed-panel cabinets, white walls, a side-by-side washer/dryer and dark wood cabinets

 Kerry Burt & Associates
Location: Irving, TX, USA
This patio and river rock stream helped solve drainage problem. The stream begins with a circular fountain spilling into the stream. The patio is stained concrete with an Oklahoma flagstone border. A bi-level cedar arbor ads shade and a sense of scale to the patio.

 J. Iddins Landscaping LLC
A simple retaining block bed can add a good deal of character to a bland space. This particular property had significant deer problems as well, so we brought in some hardier deer-resistant shrubs and mulched areas of the lawn which get regular deer traffic...

 CertaPro Painters of Boulder and Longmont
This older home looks fabulous after a fresh paint job from your local CertaPro Painters team. Metal roofs are not a problem, either. We'll paint almost anything. Just ask.

 Carmichael Environmental
One of the few problems you will face with a summer garden is overabundance, so be prepared to share your food with friends and neighbors. Get creative with recipes and keep in mind that pickling and jarring will be great for keeping your foods for longer since being able to consume it all can be a challenge.

 Mountainwood Homes
A rarely used bathtub took up valuable space in this small master bathroom. We removed this obvious problem by creative a studding oversized shower in its place.
Photo by Vern Uyetake

 Lewis & Associates Designs, llc
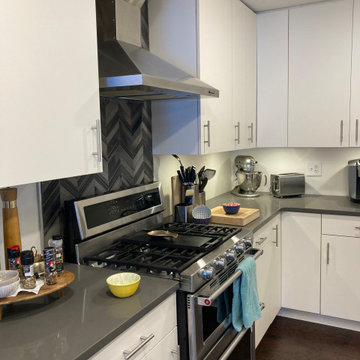
This dual fuel, double oven is enhanced and made a focal point by porcelian chevron accent tile. Once the demo was done, it became apparent that the ceiling joist was not going to allow us to run the duct work for the hood the way we had hoped. Sometimes the problems on a projedt lead to creative problem solving... By modifiying the chimney of th hood with a custom stainless steel solution we were able to stay the course with the cabinet layout and deliver a stylish solution!

 Magical Landscapes, LLC
The north facing front of the house is shaded by old oak trees in the landscape. Deer are a problem and so limit the plant palette. Astilbes along the curved bluestone walkway provide color and interest in summer. Cryptomerias behind them provide screening from the street without creating a solid wall of green.
 Built Custom Carpentry
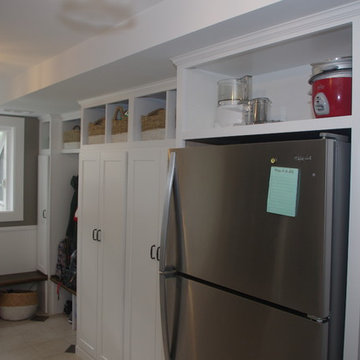
CUstom designed and built mudroom project. This project solved a variety of problems for the client- no operating room for laundry, no coat or shoe storage in mudroom, and no organization or storage for large bulk items

 HCD Group Corp
Very spacious family room decorated in a more modern style. Ikea TV entertainment unit with a wall mounted TV.
Picture by Antonio Chagin | Ach Digital
 aimhealthier
Looking for something to replace the rocks around the palm tree. We hate the way they look, our son always falls on them and it's a lot of unusable space. We already spoke with the Gardner and it won't be a problem if we take them out. We just don't know what to put there.
 Built Custom Carpentry
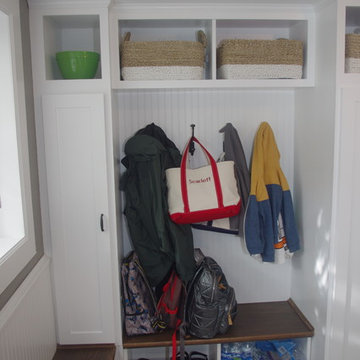
CUstom designed and built mudroom project. This project solved a variety of problems for the client- no operating room for laundry, no coat or shoe storage in mudroom, and no organization or storage for large bulk items


 LDa Architecture & Interiors
TEAM
Architect: LDa Architecture & Interiors
Builder: Denali Construction
Landscape Architect: G Design Studio, LLC.
Photographer: Greg Premru Photography
122