
Search results for "Proceed long term" in Home Design Ideas

 OVOLO Interiors
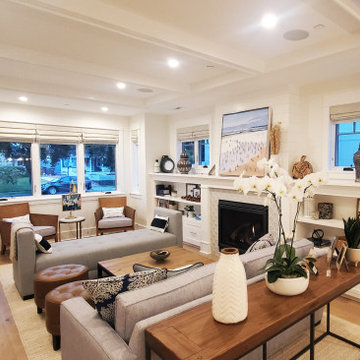

This living room exudes tasteful contemporary coastal style without being gimmicky as seen is so many other coastal designs. Details were executed to perfection in terms of balancing colors, textures, and patterns in this long narrow living room. Two seating areas were created due to the length with a daybed chaise dividing, yet uniting, the two areas. One long custom rug also helps to unify the space.
Find the right local pro for your project
 Ambiance Furniture
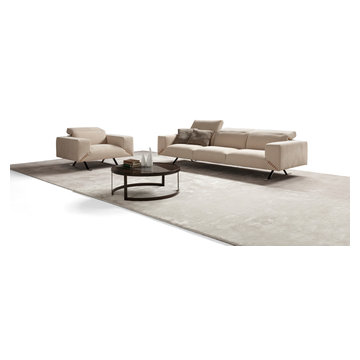
Here are some key points you’ll need to go over before you buy a corner sofa:
• It seems obvious, but first think about the shape of the room - is it long and slim? Open planned? Square shaped and cosy? Thinking about the room’s inherent structure will help you decide what kind of corner sofa will make the best use of your living room. For example, our Nebraska corner sofa comes with a storage footstool and so will be useful for those who lack clever storage options. On the other hand, our Evie corner sofa is long and sprawling with elevated feet that lift its base off the ground, bringing a narrow room to life.
• Where is your door placed? Don’t block any entryways with your corner sofa - it should wrap around walls that aren’t obscured by doors or passages. This will also prevent it from damage by swinging doors. You’ll also want to establish airflow so you and your guests don’t feel cramped when trying to socialise and relax.
• Where will other furniture live? Consider pieces like coffee tables, bookshelves, side tables and, of course, your TV unit, where your sofa will probably be pointing its attention towards. If your sofa’s reclinable, like our Goodwood corner sofa, keep space around it clear so there’s plenty of room to put your feet up.
• Where will your light sources be? Positioning your sofa near sources of natural light will provide loads of benefits for your living room, both in terms of design, wellbeing and the ability to perform activities like reading. Alternatively, leave plenty of room for artificial light from lamps to illuminate your seating area.
.
.
.
For more information and prices please call on:
Tel: +971 4 343 53 95
Interior Design / Sales Consultant:
Fathima: +971 56 938 23 63S
Soufiya: +971556327760
Retail Sales:
Haytham: +971 52 645 71 54
or Email us on info@ambiancefurnitures.com
Our Timings are:
Weekdays 09.30 AM to 10.00 PM
Fridays: 4.00 PM to 10.00 PM
Our Address: Umm Hurair Street, Karama
Dubai, UAE.
#2020 #ambiance #furniture #architecture #interiors #furnishings #sofa #home #decor #dubai #dubaifurniture #dubaifurniturecompany #creative #design #leathersofa #vintage #coffeetable #homedecor #vibes #aesthetic #mydubai

Sponsored
Columbus, OH

Hope Restoration & General Contracting
Columbus Design-Build, Kitchen & Bath Remodeling, Historic Renovations
 OVOLO Interiors
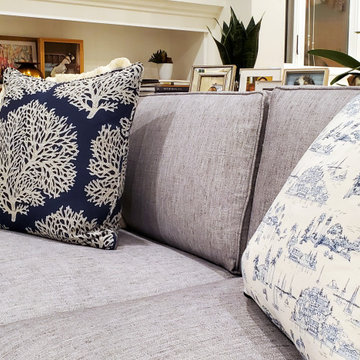
This living room exudes tasteful contemporary coastal style without being gimmicky as seen is so many other coastal designs. Details were executed to perfection in terms of balancing colors, textures, and patterns in this long narrow living room. Two seating areas were created due to the length with a daybed chaise dividing, yet uniting, the two areas. One long custom rug also helps to unify the space.
 OVOLO Interiors
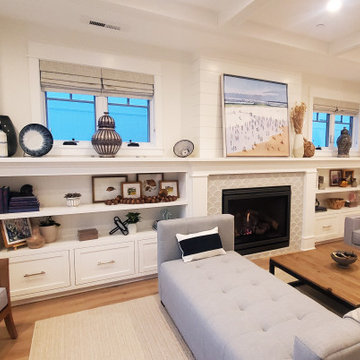
This living room exudes tasteful contemporary coastal style without being gimmicky as seen is so many other coastal designs. Details were executed to perfection in terms of balancing colors, textures, and patterns in this long narrow living room. Two seating areas were created due to the length with a daybed chaise dividing, yet uniting, the two areas. One long custom rug also helps to unify the space.
 OVOLO Interiors
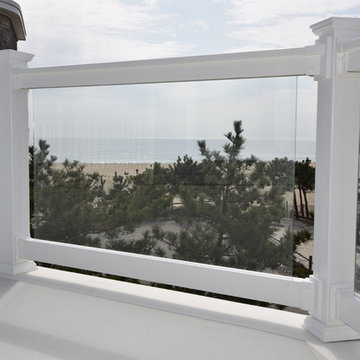
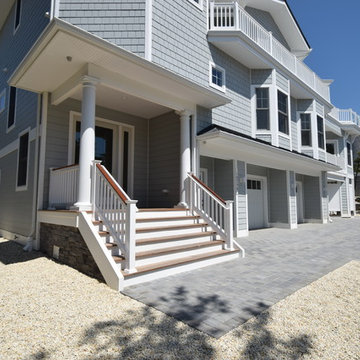
This living room exudes tasteful contemporary coastal style without being gimmicky as seen is so many other coastal designs. Details were executed to perfection in terms of balancing colors, textures, and patterns in this long narrow living room. Two seating areas were created due to the length with a daybed chaise dividing, yet uniting, the two areas. One long custom rug also helps to unify the space.

Sponsored
Columbus, OH
Hope Restoration & General Contracting
Columbus Design-Build, Kitchen & Bath Remodeling, Historic Renovations
 OVOLO Interiors
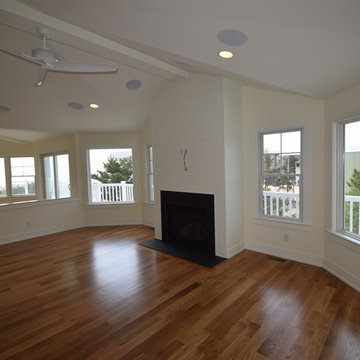

This living room exudes tasteful contemporary coastal style without being gimmicky as seen is so many other coastal designs. Details were executed to perfection in terms of balancing colors, textures, and patterns in this long narrow living room. Two seating areas were created due to the length with a daybed chaise dividing, yet uniting, the two areas. One long custom rug also helps to unify the space.
 OVOLO Interiors
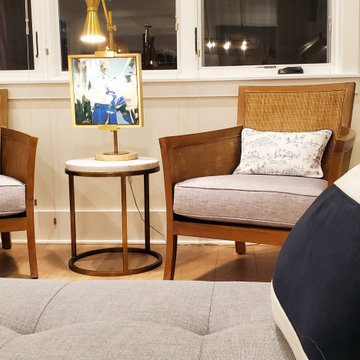
This living room exudes tasteful contemporary coastal style without being gimmicky as seen is so many other coastal designs. Details were executed to perfection in terms of balancing colors, textures, and patterns in this long narrow living room. Two seating areas were created due to the length with a daybed chaise dividing, yet uniting, the two areas. One long custom rug also helps to unify the space.

 Thomas Roszak Architecture, LLC
Photography-Hedrich Blessing
Glass House:
The design objective was to build a house for my wife and three kids, looking forward in terms of how people live today. To experiment with transparency and reflectivity, removing borders and edges from outside to inside the house, and to really depict “flowing and endless space”. To construct a house that is smart and efficient in terms of construction and energy, both in terms of the building and the user. To tell a story of how the house is built in terms of the constructability, structure and enclosure, with the nod to Japanese wood construction in the method in which the concrete beams support the steel beams; and in terms of how the entire house is enveloped in glass as if it was poured over the bones to make it skin tight. To engineer the house to be a smart house that not only looks modern, but acts modern; every aspect of user control is simplified to a digital touch button, whether lights, shades/blinds, HVAC, communication/audio/video, or security. To develop a planning module based on a 16 foot square room size and a 8 foot wide connector called an interstitial space for hallways, bathrooms, stairs and mechanical, which keeps the rooms pure and uncluttered. The base of the interstitial spaces also become skylights for the basement gallery.
This house is all about flexibility; the family room, was a nursery when the kids were infants, is a craft and media room now, and will be a family room when the time is right. Our rooms are all based on a 16’x16’ (4.8mx4.8m) module, so a bedroom, a kitchen, and a dining room are the same size and functions can easily change; only the furniture and the attitude needs to change.
The house is 5,500 SF (550 SM)of livable space, plus garage and basement gallery for a total of 8200 SF (820 SM). The mathematical grid of the house in the x, y and z axis also extends into the layout of the trees and hardscapes, all centered on a suburban one-acre lot.
Sponsored
Columbus, OH
Hope Restoration & General Contracting
Columbus Design-Build, Kitchen & Bath Remodeling, Historic Renovations

 Metropolis Drafting and Construction Inc
Who said that a Burbank bungalow home needs to be doll and old fashioned.
In this Burbank remodeling project we took this 1200sq. bungalow home and turned it to a wonderful mixture of European modern kitchen space and calm transitional modern farmhouse furniture and flooring.
The kitchen was a true challenge since space was a rare commodity, but with the right layout storage and work space became abundant.
A floating 5' long sitting area was constructed and even the back face of the cabinets was used for wine racks.
Exterior was updated as well with new black windows, new stucco over layer and new light fixtures all around.
both bedrooms were fitted with huge 10' sliding doors overlooking the green backyard.
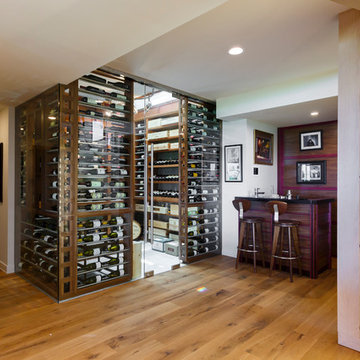
 Joseph and Curtis Custom Wine Cellars
Custom Long Island NY modern wine room with stainless steel and mahogany wine racks,seamless glass,Glass ceiling, and climate controlled room.
Inspiration for a large contemporary marble floor wine cellar remodel in New York
Inspiration for a large contemporary marble floor wine cellar remodel in New York
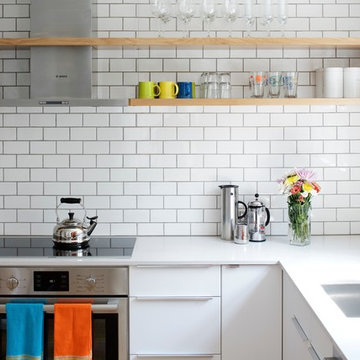
 Compton Construction, LLC
Inspiration for a mid-sized contemporary l-shaped kitchen remodel in Columbus with an undermount sink, white backsplash, subway tile backsplash, stainless steel appliances, no island, open cabinets and light wood cabinets
57