
Search results for "Proceed long term" in Home Design Ideas

 Natart Juvenile
The Rustico collection was inspired by old Tuscan furniture and incorporates contemporary lines and harkens to a time gone by when sturdy oak furniture was hand-hewn and lasted a lifetime. This collection showcases our new brushed finish technique, which was inspired by the natural drift process resulting from years of use. The brushed finishing process, called 'decape', opens the pores of the oak allowing us to deposit a white patina in its grooves, imparting a mild 'weathered' look. This unisex collection is accented by an open mortise & tenon detail and is offered in three new finishes - owl, mink, and sugar cane, as well as our classic white. The Rustico "5-in-1" Convertible Crib is highlighted by chunky top moldings with an open mortise & tenon detail, an elegantly framed back panel and one-piece corner posts. It offers long term value with five configurations: crib, toddler bed, daybed, double bed headboard and complete double bed. For a softer, elegant look you can chose the Rustico "5-in-1" Convertible with the Upholstered Headboard Panel. The headboard panel features three upholstered inserts which are available in our sturdy 100,000 double rub tested fabric of either fog linen weave or talc linen weave. This 100% solid oak collection has a refined simplicity which easily meshes with both contemporary and classic decor and is sure to provide many years of functionality and enjoyment.

 Klopf Architecture
The Roger Lee designed house from 1962 was purchased by the current homeowners in almost original condition, as the previous owners elected to defer most maintenance projects over the years. The clients were able to see beyond the dated materials and finishes, single-paned glass and uninsulated walls and they approached Klopf Architecture to help them expand and update the entire home, one the family could settle into and enjoy for years to come. It was important that the new designs were aligned with Lee's original intent not only because of the client's appreciation for mid-century modern architecture, but also because the house was deemed historical. The Stanford Real Estate Office requires a stringent design review which safeguards the integrity of the community, which Klopf Architecture was happy to oblige going into their updated designs.
As with many original mid-century modern homes, the house was scaled to the 1960s lifestyle where rooms were smaller and openings to views were limited and tightly framed. The original conditions defined the direction the family of four would take in updating the house and making it comfortable for their modern lifestyle. Klopf designed a full gut remodel and major addition to bring the house into the 21st century and provide the living area needed for the client's family. The newly expanded house added just about 1,100 sf to create an airy, comfortable and family friendly house, taking full advantage of the beautiful southwestern views that extend out to the hills beyond. The enclosed garage created an additional 240 sf of covered space for long-term storage.
A cracked swimming pool created an eyesore taking up a majority of the backyard landscape, so it was one of the first elements to go during the transformation. Working with Outer Space Landscape Architects, the family asked for a mix of relaxing outdoor patio spaces that eventually blend into the native landscaping, extending their views outward toward the natural greenery of the trees beyond their property. Filling in the old pool was a smart way to expand the living spaces outward. The orientation of the house was designed to enjoy the views, but the original architecture provided the first homeowners with mere glimpses of the landscape outside.
Klopf was able to broaden those views, continuing and extending on the original architecture to take full advantage of the unobstructed natural views across the rear facade of the house. Small horizontal openings in the primary bedroom and office were replaced with much taller windows that now follow the angled roof line upward, extending across almost all of the facade. We worked with Western Windows, whose designs included an oblique-shaped, operable casement that allowed our design to rise with the slope. A new corner office added to the primary suite, offers a bright and functional work-from-home solution that looks out at the distant views and added natural light from the expanded window configuration that now wraps around the corner.
The existing lower level was designed by Lee as a utilitarian space, serving as a wet pool room with a drain in the center of the floor, bathroom, laundry and storage areas. Without the need for a pool room, Klopf was able to convert the area into a much more comfortable and functional living space with a new family room and guest suite. The new spaces enjoy easy access to a new outdoor patio through floor to ceiling, full-width glass sliders.
Continuing along the rear facade, a previously exposed deck extending from the living room and hallway provided access to the backyard through a single set of stairs leading toward the side of the house which made sense when the pool was in place. The new deck was re-envisioned as an extension of the main living room and now serves as a second outdoor living room. A new slatted pergola above provides the homeowners welcome relief from the hot afternoon sun. A second set of stairs now creates a better connection to the redesigned lower level. Klopf was able to reconfigure the spaces, extending the living room outward toward the views, where the family now claims it as the heart of the home, spending a large majority of their time outdoors.
Back inside, the original wood-burning Malm fireplace was beautifully restored and a gas burner installed to comply with California's strict air standards. It now rests in front of a wall of Heath accent tiles where a dated red brick wall used to stand. A new taller window brings more light and views into the refreshed interior living room. The original glass doors opposite the fireplace were replaced by larger sliders that when fully opened, create a seamless transition to the new outdoor living area so the two spaces feel like one connected space. The original utilitarian kitchen was needlessly tucked into the far back corner and closed-off, out of sight from the living room, so the clients asked Klopf to open it up and expand the kitchen forward so it felt more connected. Today the much larger kitchen is connected to the living area where a short wall with a cutout offers a visual glimpse into the kitchen and a handy pass-through counter for serving guests. A new breakfast nook was also added to create another spot where the family can gather for casual meals. Just outside, a new built-in outdoor grill and prep area extends the kitchen outside and connects to a new outdoor dining spot nestled amongst the trees, taking advantage of the views out back.
Klopf was able to expand the other two bedrooms, add a new laundry room and half-bath and convert the carport to an enclosed garage to add more storage areas which was lost when the pool house was converted to the family and guest room.
To maintain a historical connection to the original designs, the exterior siding was repeated on all exterior walls, a full-height stained glass window at the front entryway restored, and an interior slatted screen element repeated outside at the exterior entry courtyard and over the new outdoor living room to create a shade trellis. The new house stands proudly and shines against it's new landscaping features, while respecting and expanding on the original intent of Roger Lee's designs epitomizing the comforts of indoor-outdoor living in Northern California.
Completion year: 2020
Klopf Architecture project team: John Klopf, Klara Kevane, Noel Andrade
Contractor: ORB Construction, Brendan O'Reilly
Structural engineer: Sezen and Moon
Landscape architect: Outer space
Furnishings and decoration: Urbanism Designs
Photographer: Mariko Reed

 DeVos Custom Woodworking
Texas gun room includes Texas Walnut custom bar with drink rail and peninsula.
Category: bar top and peninsula,
Wood species: Texas Walnut,
Construction method: face grain
Features: drink rail for bar top, special shape on peninsula top
Size & thickness: bar top 28.25" wide by 11.5" long joined via a mitre joint to 28.5" wide by 54.5" long by 1.75" thick
Edge profile: wave with fillet
Finish: Food safe Tung Oil/Citrus solvent finish
bar top & peninsula top by: DeVos Custom Woodworking
Project location: New Braunfels, TX
Photos by:DeVos Custom Woodworking
Find the right local pro for your project

 Windhill+Co.
Along the Eastern Shore of Massachusetts lies an unexpected beauty. Great Neck, Ipswich, Massachusetts, once pasture for the town’s sheep and cattle, remains a New England secret, a hidden jewel, an oasis for wildlife and beach lovers. The homeowners, long-time Ipswich residents and avid boaters, left their previous Ipswich address, longing for the Great Neck lifestyle, for the fresh salt air, the birds, the beaches and the ocean breeze; NOT for the dark, cramped kitchen that came with this house purchase. Windhill Builders was called in immediately and 3 months later, Voila’! The crisp white kitchen with clean lines, immaculate finishes and dreamy white marble were exactly what the homeowners dreamed of. The custom wine cooler & bar area, barn door and coordinating white mudroom perfected the flow for the homeowners. They love their new coastal cottage!
Photo by Eric Roth

 Pfau Long Architecture, Ltd.
Huge minimalist open concept medium tone wood floor living room photo in San Francisco with white walls, a ribbon fireplace, a concrete fireplace and no tv
 Dream Gardens Landscape Design & Installation
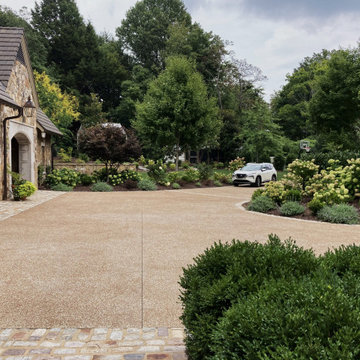
This spectacular Lookout Mtn. estate looks like it would fit equally well in the Cotswold region of England.
We arrived at a landscape filled with mass plantings of generic shrubs, very few perennials, few blooming shrubs, and a lack of Winter interest. We completely reworked the gardens…Added many more Boxwoods, Azaleas, Laurels, Yews, Osmanthus, Magnolia to boost the structure needed and add year-round interest.
Then we added loads of white blooming hydrangea, Nepeta, Veronica, Roses for long term color.
Espaliered Fruit Trees, Topiary and Tree Formed Hydrangeas added the formality and interest needed to bring in needed “old world” charm. We added large boulders to an otherwise underwhelming Dry Creek Bed and added all Native Plants in that area including Clethera and Itea.
I envisioned a very formal parterre garden surrounding a fountain and added evergreen to soften the structure. Boxwood Topiary were placed in the center of each quadrant. I suggested formal planters with clipped evergreen boxwood to dress up the front of the large garage and the pool areas.
Over- all this property exudes old world charm and elegance.
 Above And Beyond Builders
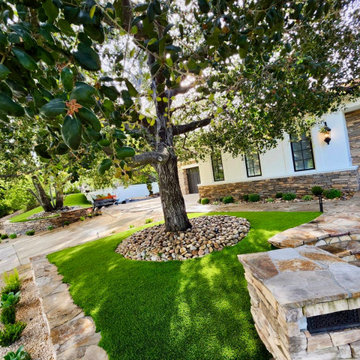
This Calabasas estate front yard renovation was engineered to elevate Calabasas curb appeal while preserving the character of a mature Calabasas oak canopy. The Calabasas precision-cut artificial turf lawn is sculpted around a river rock tree base, creating a refined focal point that anchors the entire Calabasas landscape composition.
Layered Calabasas stacked stone retaining walls introduce architectural depth and elevation control, while Calabasas drought-conscious planting and hardscape integration deliver a sophisticated, low-maintenance solution tailored for luxury Calabasas properties. This Calabasas front yard transformation blends Mediterranean elegance with modern performance, built for long-term value and visual impact.

Sponsored
Columbus, OH

Hope Restoration & General Contracting
Columbus Design-Build, Kitchen & Bath Remodeling, Historic Renovations
 Timberline Patio Covers
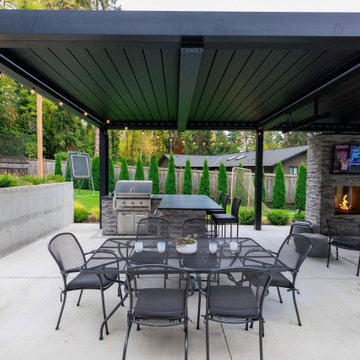
This Medina, WA completed outdoor living project delivers a seamless blend of structure, comfort, and modern design. At the center is a 16’ x 29’ Sundance louvered pergola, finished in black and installed as a free-standing structure over a new concrete slab. Designed with engineered drawings, the build ensures long-term structural integrity while maintaining a clean, contemporary aesthetic.
The space is anchored by a fully integrated outdoor kitchen, featuring LOC cabinetry and a suite of Aspire appliances, including a built-in grill, refrigeration, storage, and cooling elements. The island is wrapped in cultured stone, adding texture and durability while tying together the overall design.
A custom fireplace feature serves as a focal point, complete with a 36” insert, mounted TV, and matching stone wrap to create a cohesive and inviting gathering space.
Electrical enhancements—including integrated heaters, multiple outlets, and low-voltage wiring for the pergola system—provide year-round functionality and comfort.
The result is a highly functional, resort-style outdoor environment designed for entertaining, relaxation, and everyday living.
 Hursthouse Landscape - Architect, Build, Maintain
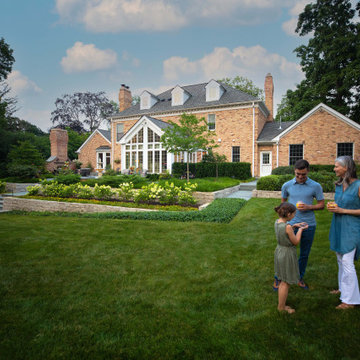
Hydrangea and ground cover wrap the perimeter of the patio and provide long-term summer color. Natural stone walls provide a traditional terrace and marry nicely with the traditional architecture.
 HiPoint Construction
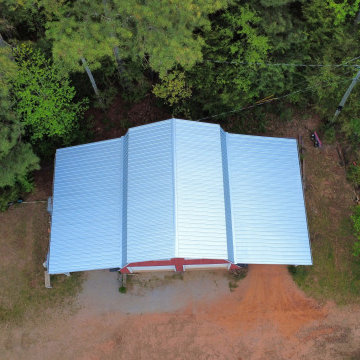
Barn Roof Upgrade ?
Replaced this worn shingle roof with a durable galvalume metal roof—built to handle Georgia weather and last for decades. Ideal for barns, shops, and agricultural buildings needing low-maintenance, long-term protection.
? Forsyth, GA | Serving Monticello, Forsyth, Jackson, Butts County, Monroe County & all of Georgia
? Call HiPoint Construction for a free estimate
 Big Moose Construction
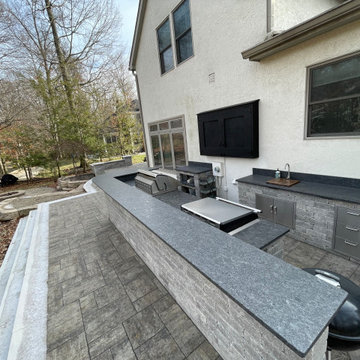
A custom outdoor bar designed for real entertaining, featuring integrated appliances, durable stone construction, and generous counter space for seating and service.
The layout was engineered to improve flow, eliminate tight choke points, and support long-term outdoor use in all seasons.
 RL Design and Build
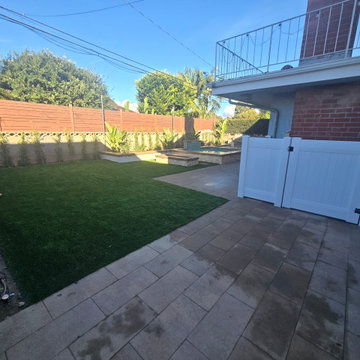
This backyard was completely reimagined into a modern, fully automated outdoor living space designed for relaxation, entertaining, and year-round enjoyment.
At the center of the design is a fully automated 11’ x 9’ inground spa, equipped with a dedicated pump for powerful swimming jets and a sleek sheer descent water feature. The spa is finished with pour-in-place coping, stack stone on the spa facing, and low-voltage LED lighting to enhance both functionality and nighttime ambiance.
Adjacent to the spa is a custom rectangular fire pit, featuring pour-in-place coping, stack stone veneer, and integrated low-voltage lighting, creating a warm and inviting focal point for evening gatherings.
For entertaining, we built a custom BBQ island topped with a concrete countertop, and fully equipped with an ice chest, refrigerator, trash pull-out, and ample storage space, offering both durability and a clean, modern aesthetic.
The hardscape includes 24” x 12” decking pavers installed throughout the yard and continued along the side of the house, all designed with proper drainage for long-term performance and durability.
A raised planter system adds structure and greenery to the space, finished with pour-in-place coping, smooth stucco planter faces, and low-voltage lighting both on and within the planters. An irrigation drip system was integrated into all planters to ensure efficient watering and healthy plant growth with minimal maintenance.
To soften the design, artificial grass with stepping stones was installed, creating a low-maintenance, lush look while improving flow through the yard.
For evening atmosphere, three metal posts were installed for string lighting, complemented by low-voltage lighting throughout all flat and raised planters to deliver layered, resort-style ambiance after dark.
Finally, white vinyl gates and fencing were added to enclose and conceal the spa and pool equipment, topped with a privacy extension to keep the space visually clean and private.
The result is a cohesive, modern outdoor retreat that balances design, comfort, and functionality. Perfect for both entertaining and everyday enjoyment.
 The Cabination
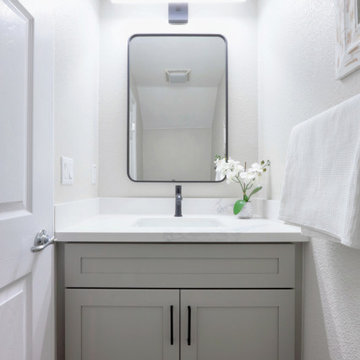
This modern transitional bathroom features a light gray RTA bathroom vanity designed for clean lines, everyday functionality, and effortless installation. The neutral shaker-style cabinetry keeps the space bright and uncluttered, making it a practical choice for both primary bathrooms and compact layouts.
As a trusted cabinet supplier in the US, The Cabination provides high-quality ready-to-assemble (RTA) bathroom cabinets that balance durability, style, and value. This vanity offers ample storage with soft-close drawers and doors, helping homeowners keep their bathroom organized without sacrificing a refined look.
The light gray finish pairs seamlessly with white countertops and modern fixtures, creating a timeless design that works especially well as a small bathroom cabinet solution. Thoughtful proportions and efficient storage make this project ideal for space-conscious homes while maintaining a clean, modern aesthetic.
Designed and supplied in the United States, this project highlights RTA cabinets in the US that are easy to install, budget-friendly, and built for long-term everyday use.
Sponsored
Columbus, OH
Hope Restoration & General Contracting
Columbus Design-Build, Kitchen & Bath Remodeling, Historic Renovations
 DLM ENTERPRISES
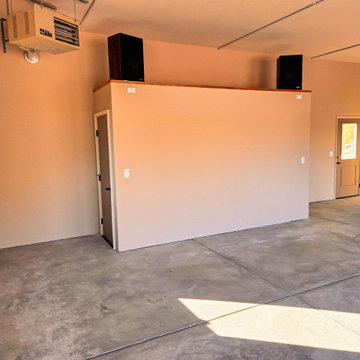
At the rear of the garage, easy access to the backyard and a conveniently located second entrance to the Root Cellar reflects the home's practical design. Every feature has been planned with long-term functionality and convenience in mind.
 Bespoke Decor
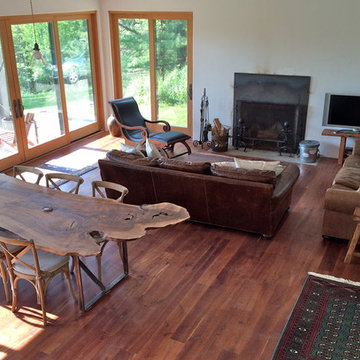
Luxurious, extra deep leather sofas adorned with custom mail sack pillows make a cozy space to take in breathtaking Catskill views, or the flames from the wood burning fireplace. Spectacular single slab wood dining table. Staged for long term rental.

 Ogle Construction & Maintenance Service, Inc.
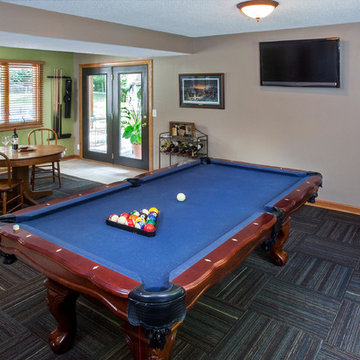
Problem: After we solved this client’s first problem of adding new doors and trim, he decided he wanted do renovate his lower level walkout family room to accommodate his pool table.
Solution: Our designer suggested removing the existing fake brick wall to open up the space. We added new carpet and updated the look with fresh paint and new colors. By using the customer’s existing furniture and wall art (some rescued from long term storage), we created this great pool room. There’s plenty of space for entertaining, playing pool, games or watching the game on TV.


 iFloors Kitchen & Bath
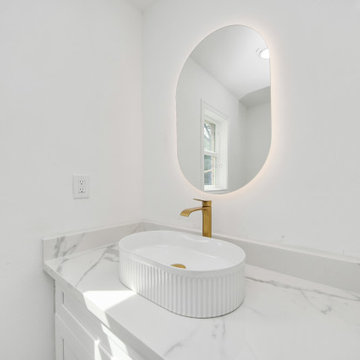
This thoughtfully renovated flip was designed with both beauty and longevity in mind, featuring an ADA-accessible private suite tailored for aging in place. The layout was fully re-imagined to improve flow and daily functionality—most notably by opening up the main living areas and removing an outdated corner brick fireplace, allowing for smoother circulation and a brighter, more connected home.
The primary suite was significantly expanded to create a spacious bedroom, an oversized walk-in closet, and a serene master bathroom, transforming it into a true retreat. A new patio door was added to enhance indoor-outdoor connection and bring in natural light.
The kitchen was refreshed with a timeless black-and-white palette, elevated by champagne bronze hardware, updated lighting, and charming shiplap accents. A dedicated coffee bar adds both function and personality, making the space perfect for everyday living and entertaining.
Bathrooms were finished with extra-large format porcelain tile on both floors and walls, creating a clean, seamless, and spa-like feel while ensuring durability and easy maintenance. Throughout the main living areas, we installed rustic waterproof wood-look flooring in a mid-tone oak, offering warmth, texture, and long-term performance—ideal for multi-generational living.
This renovation balances accessibility, comfort, and modern elegance, proving that a well-designed home can be both future-ready and beautifully timeless.
 New Explode Construction
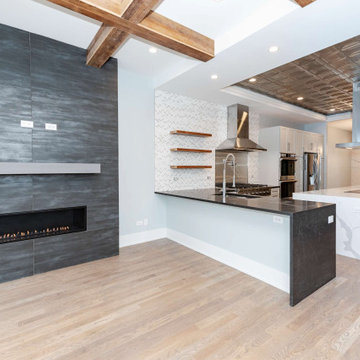
This Chicago modern renovation was designed to create a seamless transition between the kitchen and living areas while introducing strong architectural focal points throughout the main level. The custom floor-to-ceiling fireplace wall features large-format dark tile and a sleek linear fireplace, creating a bold centerpiece that anchors the entire living space.
Adjacent to the living area, the open kitchen includes a large waterfall island, custom cooking station, premium stone surfaces, and full-height cabinetry designed for both daily functionality and entertaining. Exposed wood beams add warmth and structural character, while the statement metal ceiling detail strengthens the architectural identity of the space.
Every detail of this project was coordinated early—from layout planning to finish execution—to ensure the final result feels refined, intentional, and built for long-term living.
 Hollingsworth Design, LLC
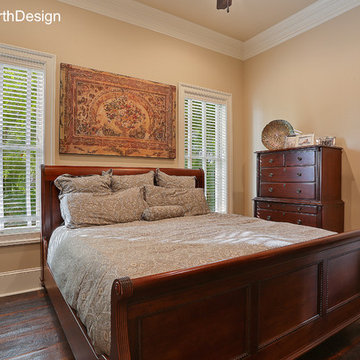
Guest suite for the long-term visitor.
Inspiration for a timeless bedroom remodel in New Orleans
Inspiration for a timeless bedroom remodel in New Orleans
58