
Search results for "Proceed long term" in Home Design Ideas
 George Ocampo
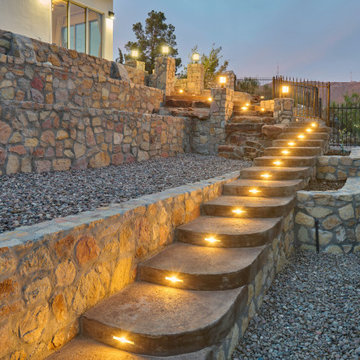
Complete Hillside Backyard Renovation, El Paso – by GoDesigns
This breathtaking backyard transformation in the historic area of El Paso, Texas, is a shining example of GoDesigns’ vision, expertise, and resilience. Situated on a challenging hillside property, the original backyard installed in 2005 was plagued by critical design flaws that led to a complete failure of the outdoor space. The existing negative edge pool, improperly installed with insufficient grade, drainage, and support, caused massive water loss and structural issues. The consequences were severe — the side rock wall broke in half, the backyard destabilized, and even a portion of the house was compromised.
GoDesigns was brought in to turn crisis into opportunity. During the height of COVID-19, they launched Phase 1 of a multi-phase master plan to restore and reinvent the space. The entire backyard was demolished, including the compromised pool shell. The broken negative edge section was filled in, making way for a reimagined pool design. A new, reinforced pool structure was shot, finished with 5cm tumbled travertine coping, oversized mossrock boulders, new waterline tile, and a premium PebbleTec interior.
Beneath the beauty lies smart engineering: GoDesigns replaced all plumbing and regraded the property, applying subsurface remediation and compaction techniques to ensure long-term stability. A new rocksalt steel reinforced concrete deck was poured, replacing the narrow wraparound layout with a spacious, functional outdoor living area. Now, the family enjoys ample room for chaise lounges, alfresco dining, and relaxing by the existing outdoor fireplace — luxuries they never had before.
GoDesigns didn’t stop there. Advanced drainage systems — including underground piping, box drains, and planter drains — were installed to protect the integrity of the hillside. These systems are integrated into leveled planters that not only beautify the space but also reinforce the structure of the pool and surrounding terrain.
Phase 2 focused on upgrading the patio directly outside the main house, while Phase 3 was the final touch — a lush landscape planting plan paired with elegant outdoor lighting to enhance ambiance and curb appeal.
What was once a scene of despair is now a luxurious retreat — completed in thoughtfully timed phases over four years. Thanks to GoDesigns’ master planning and unwavering commitment, this hillside haven is a true testament to transformation. The clients are now looking forward to their next chapter: the front yard.
 Allscape Patio & Landscape
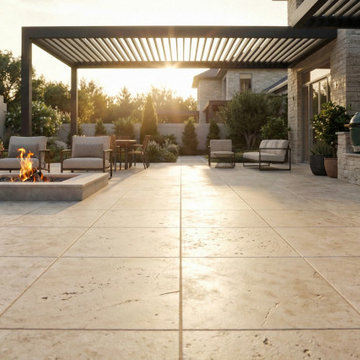
Custom outdoor living installation in Columbus, OH featuring a motorized pergola with adjustable louvers, integrated outdoor kitchen, fire feature, and large-format patio layout. Captured at sunset, this project emphasizes material finish, spatial layout, and the experience of a fully coordinated outdoor environment designed for gathering and long-term use. Designed and built by Allscape Patio, a North Canton, Ohio
 EaglePatio Inc
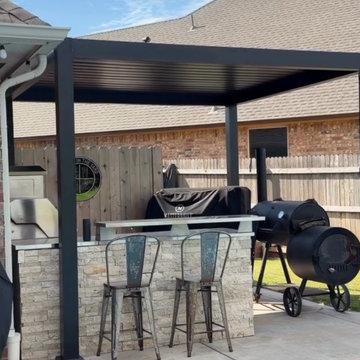
This Edmond, OK backyard was transformed into a functional outdoor kitchen and entertaining space with the addition of an EaglePatio 10'x10' aluminum louvered pergola. Previously exposed to direct sun and unpredictable weather, the area is now designed for comfortable, all-season use.
The adjustable louvered roof allows the homeowner to easily control sunlight, airflow, and shade throughout the day—opening the louvers for ventilation while cooking, or closing them for protection during rain. Positioned directly over the outdoor kitchen, the pergola creates a defined, covered zone that enhances both usability and visual appeal.
With its modern aluminum structure and clean lines, the pergola complements the home’s exterior while adding long-term durability and low maintenance. The result is a versatile outdoor living space perfect for cooking, dining, and hosting guests in any weather.
Find the right local pro for your project
 Skyline Construction LLC
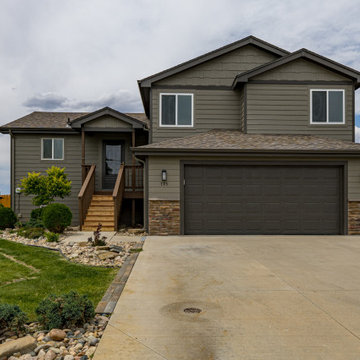
Located in the established Eagle Estates neighborhood of Evansville, Wyoming, this beautifully updated four-level home combines modern finishes, flexible living areas, and practical features for everyday life. With 2,034 square feet of finished living space, the residence offers 3 bedrooms, 3 bathrooms, a recently completed daylight basement, and an attached two-car garage.
The bright upper-level living area features vaulted ceilings and an open, welcoming atmosphere. Updated luxury vinyl plank flooring, fresh carpeting, modern hardware, and improved fixtures give the home a clean and cohesive appearance while preserving the comfortable character of the original design.
The renovated kitchen offers granite countertops, updated cabinetry and finishes, and a full collection of new appliances, including the refrigerator. Its connection to the dining and living areas provides an efficient layout for daily meals, entertaining, and family gatherings.
The primary bedroom includes a private bathroom and walk-in closet, creating a comfortable retreat with convenient storage. Two additional bedrooms and multiple bathrooms provide flexibility for family members, overnight guests, or a home office.
A recently finished daylight basement expands the home's usable space with a comfortable family room and additional bathroom. This lower level can accommodate a media area, recreation room, fitness space, playroom, or guest accommodations while benefiting from natural light.
Updates extend beyond the visible finishes and include improvements to plumbing, electrical components, hardware, and fixtures. Central air conditioning, forced-air natural gas heat, double-pane windows, and a sump pump contribute to year-round comfort and functionality. The roof was also replaced in 2025, adding meaningful long-term value.
The attached two-car garage has been insulated, drywalled, textured, and painted, creating a clean and versatile space for parking, storage, hobbies, or workshop use. Additional off-street parking provides room for an RV, recreational equipment, trailers, or extra vehicles.
Outside, mature front and backyard landscaping creates an inviting setting with established greenery and an automatic underground sprinkler system. The fully fenced backyard offers privacy and space for outdoor gatherings, pets, gardening, or recreation, while the covered front porch adds a welcoming finishing touch.
This renovated Eagle Estates home demonstrates how thoughtful updates can improve comfort, style, and functionality while making the most of an established residential property in Evansville and the greater Casper area.
 Luxury Elements
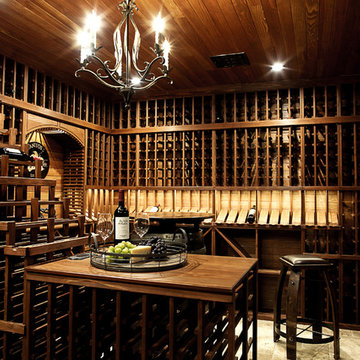
Rustic elegance describes this wine room which is located in Burr Ridge, Illinois. Starting with the ledge stone entrance, two sconces, two arched knotty elder windows and door. The wine room was designed for an owner with an incredible wine collection of over 2500+ bottles and it is fully equipped with a climate control system that provides consistent storing conditions and allows wine to age at an elegant pace. The wine racks, walls, and ceiling were made of Redwood, a type of wood that is highly durable and perfect for long-term wine storage. This traditional wine cellar was built with many features including waterfall tier magnum racking, library style floor to ceiling wine racks, as well as wine case storage, horizontal and high reveal displays. This custom wine cellar is truly a masterpiece.
 Viro Builders LLC
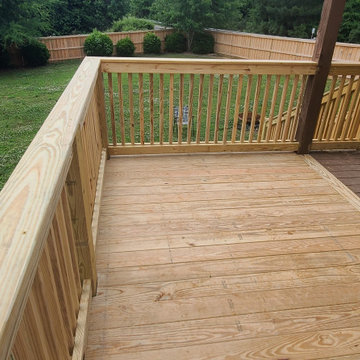
This custom outdoor living project in Monroe, North Carolina features a deck extension seamlessly integrated with a new paver patio to expand usable backyard space and improve flow between indoor and outdoor areas. The deck was extended to provide additional room for seating and entertaining, while the paver patio was designed to create a durable, low-maintenance surface ideal for gatherings, grilling, and everyday use. Together, the deck and patio create a cohesive outdoor living space that enhances functionality, comfort, and long-term value for the home.
 Cedarstone Group Inc.
Bathroom – Refined, Functional Upper-Level Bath | Second Floor Addition, Toronto

This bathroom was designed as part of the second floor addition to serve as a highly functional yet visually calm space for everyday use. The design focuses on clean lines, neutral tones, and balanced proportions, creating a bathroom that feels modern, timeless, and easy to maintain.
Careful attention was given to layout and fixture placement to ensure smooth circulation and practical clearances—key considerations in upper-level bathrooms. The restrained material palette keeps the space feeling light and cohesive with the rest of the home, while durable finishes support long-term performance.
As with the rest of this full-home transformation, this bathroom reflects Cedarstone Group Inc.’s design-build approach: intentional planning, thoughtful detailing, and execution that prioritizes livability, not just aesthetics.

Sponsored
Columbus, OH

Hope Restoration & General Contracting
Columbus Design-Build, Kitchen & Bath Remodeling, Historic Renovations
 Kingston
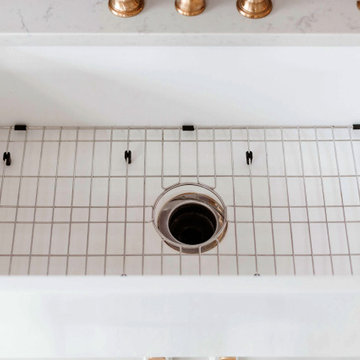
A farmhouse sink protected with a sink grid can assist in maintaining long term durability and design.
Photo by: Abigail Green, @abigailmarygreen
Eat-in kitchen - mid-sized farmhouse eat-in kitchen idea in Los Angeles with a farmhouse sink, white cabinets, an island and marble countertops
Eat-in kitchen - mid-sized farmhouse eat-in kitchen idea in Los Angeles with a farmhouse sink, white cabinets, an island and marble countertops
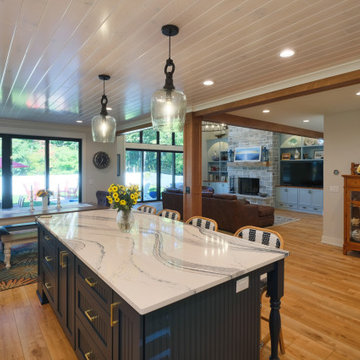
 DK Homes
This custom coastal charmer blends classic seaside architecture with thoughtful modern craftsmanship. The exterior sets the tone with soft gray shingle siding, crisp white trim, and layered gable details that create depth, character, and timeless curb appeal. A round accent window and decorative gable elements add a subtle nod to traditional coastal design.
The welcoming screened porch extends the living space outdoors, offering a perfect spot to enjoy lake breezes while remaining sheltered and private. Clean lines, balanced proportions, and carefully selected materials give the home an elevated yet approachable presence.
Practicality meets design with an attached garage that integrates seamlessly into the home’s architecture, maintaining a polished and cohesive look. Mature landscaping and a clean concrete drive complete the setting, allowing the home to feel established and effortless from day one.
Built with durability, livability, and long-term enjoyment in mind, this coastal charmer reflects a careful balance of form and function—an inviting home that feels just as good to live in as it looks from the street.
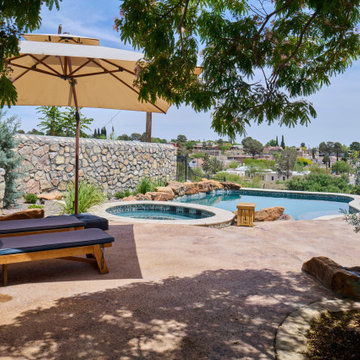 George Ocampo
Complete Hillside Backyard Renovation, El Paso – by GoDesigns
This breathtaking backyard transformation in the historic area of El Paso, Texas, is a shining example of GoDesigns’ vision, expertise, and resilience. Situated on a challenging hillside property, the original backyard installed in 2005 was plagued by critical design flaws that led to a complete failure of the outdoor space. The existing negative edge pool, improperly installed with insufficient grade, drainage, and support, caused massive water loss and structural issues. The consequences were severe — the side rock wall broke in half, the backyard destabilized, and even a portion of the house was compromised.
GoDesigns was brought in to turn crisis into opportunity. During the height of COVID-19, they launched Phase 1 of a multi-phase master plan to restore and reinvent the space. The entire backyard was demolished, including the compromised pool shell. The broken negative edge section was filled in, making way for a reimagined pool design. A new, reinforced pool structure was shot, finished with 5cm tumbled travertine coping, oversized mossrock boulders, new waterline tile, and a premium PebbleTec interior.
Beneath the beauty lies smart engineering: GoDesigns replaced all plumbing and regraded the property, applying subsurface remediation and compaction techniques to ensure long-term stability. A new rocksalt steel reinforced concrete deck was poured, replacing the narrow wraparound layout with a spacious, functional outdoor living area. Now, the family enjoys ample room for chaise lounges, alfresco dining, and relaxing by the existing outdoor fireplace — luxuries they never had before.
GoDesigns didn’t stop there. Advanced drainage systems — including underground piping, box drains, and planter drains — were installed to protect the integrity of the hillside. These systems are integrated into leveled planters that not only beautify the space but also reinforce the structure of the pool and surrounding terrain.
Phase 2 focused on upgrading the patio directly outside the main house, while Phase 3 was the final touch — a lush landscape planting plan paired with elegant outdoor lighting to enhance ambiance and curb appeal.
What was once a scene of despair is now a luxurious retreat — completed in thoughtfully timed phases over four years. Thanks to GoDesigns’ master planning and unwavering commitment, this hillside haven is a true testament to transformation. The clients are now looking forward to their next chapter: the front yard.
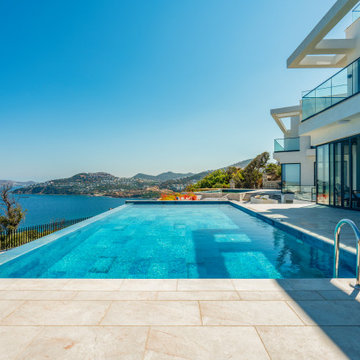
 Serapool Porselen
Overlooking the breathtaking views of Bodrum, this private villa project merges modern architecture with the refined elegance of Serapool porcelain. Designed as an infinity pool, the project utilizes the Blue Bead Series, whose deep navy tones and textured surface visually merge with the sea, creating an atmosphere that is both vibrant and serene. The porcelain pool tiles offer high resistance to UV rays, chemical exposure, and thermal shocks, ensuring long-term durability. Around the pool, Beige Stone porcelain anti-slip terrace tiles provide a natural aesthetic that blends with the landscape, while the PTV ≥ 45° anti-slip rating ensures safe use along the infinity edge. Complementary details such as Blue Bead outer trim and Beige Stone flat coping pieces add refined and functional transitions at the poolside, enhancing both form and function.
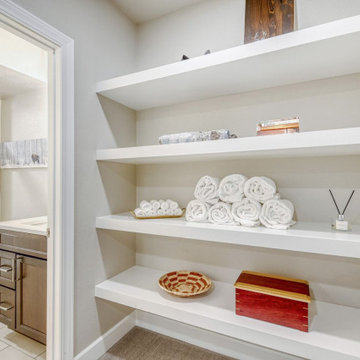
 D&G Construction
This thoughtfully finished lower level was designed to maximize flexibility, comfort, and long-term livability while maintaining a clean, cohesive aesthetic that complements the rest of the home.
At the heart of the space is an open recreation and media area, featuring plush carpeting, recessed lighting, and a neutral color palette that keeps the rooms feeling bright and expansive. The layout allows for multiple zones—perfect for movie nights, casual entertaining, or quiet relaxation—without sacrificing flow or openness.
Private bedrooms offer welcoming guest accommodations, finished with soft carpeting, custom window treatments, and layered lighting that creates a calm, retreat-like atmosphere. Each room feels intentional and well-proportioned, making them ideal for extended stays or multi-purpose use.
The bathrooms blend modern simplicity with everyday functionality. Clean-lined vanities, quartz countertops, and contemporary fixtures are paired with tiled shower surrounds and integrated niches for a streamlined look. Glass enclosures and thoughtful lighting choices elevate the spaces while keeping maintenance practical.
A custom wet bar and serving area adds convenience and versatility, featuring cabinetry with warm wood tones and ample storage—ideal for entertaining or creating a secondary gathering point within the lower level.
Throughout the space, careful attention was given to lighting, circulation, and material continuity. The result is a lower level that feels bright, finished, and fully integrated into the home—designed not as an afterthought, but as a true extension of everyday living.
 Ledden Palimeno Landscape Co.
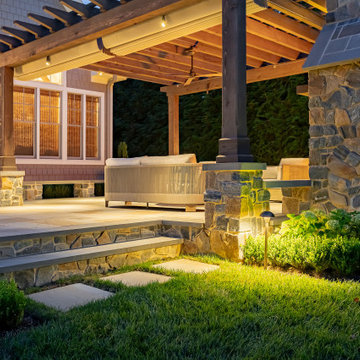
This outdoor living room lends complement to the interior of the home with a mirrored stone fireplace and the rough cedar pergola reflective of the exposed ceiling beams.
The fireplace provides an element of elegance with its grandeur, rich glow and warmth of a wood-burning fire. This feel is captured and repeated throughout the space with the use of natural materials, earthy tones, and a mix of textures.
Integrated into the pergola is a shade canopy that provides extra coverage on sunny days, and even during light rain showers.
Rough sawn cedar is the perfect choice for any garden. It’s rugged and tough, it’s even insect and rot resistant. It offers advantages of natural beauty and long term durability.
Landscape Design Collaboration: Al Masullo of Knolltop Nursery and Ledden Palimeno
Installation: Ledden Palimeno
Fireplace: Scheeper Masonry
Photos: Ronnie Bruce Photography

Sponsored
Sunbury, OH

J.Holderby - Renovations
Franklin County's Leading General Contractors - 2X Best of Houzz!
 Cedarstone Group Inc.
Bedroom – Calm, Light-Filled Retreat | Second Floor Addition, Toronto
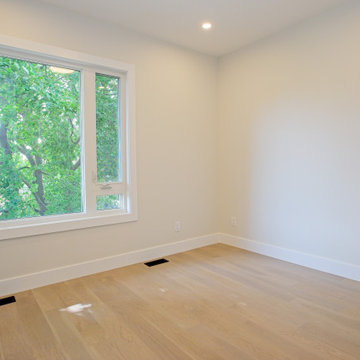
This bedroom was created as part of the second floor addition, offering a quiet, comfortable retreat designed for everyday living. Thoughtful proportions, clean lines, and a neutral palette create a calming atmosphere while allowing natural light to take centre stage.
The layout was carefully planned to maximize usable space without feeling crowded, making the room both functional and flexible: ideal for a primary bedroom, guest room, or growing family needs. Large windows enhance daylight and comfort while supporting energy efficiency, an important consideration in Toronto’s climate.
As part of the full-home transformation, this bedroom reflects Cedarstone Group Inc.’s approach to second-storey additions: well-balanced rooms, practical layouts, and timeless design choices that support long-term livability and value.
 D. Loesch Construction
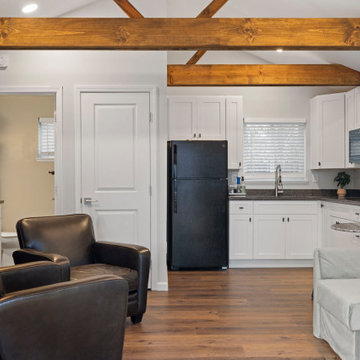
This East Sacramento ADU garage conversion transforms a detached, underused backyard garage into a fully functional living space designed for long-term flexibility. Originally a 100-year-old structure used mainly for storage, the project was reimagined to better serve the homeowner’s growing family and provide a comfortable guest-ready space. The new layout includes a welcoming patio-style entry with large windows, a spacious bathroom, and a compact kitchenette—turning an aging outbuilding into valuable square footage with real everyday purpose.
 Steven Hill - Calgary Real Estate
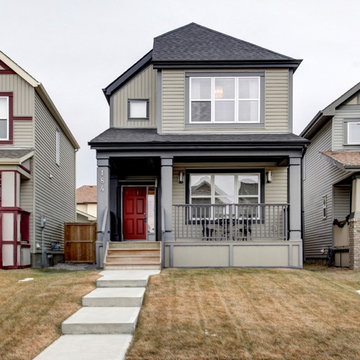
Sold Over Asking and Featured in Globe and Mail "Done Deals" - Copperfield, Calgary Real Estate
This beautiful Copperfield home sold in One Day in Competing Offers for $2000 over list price.
CLIENT TESTIMONIAL
We initially chose Steven as our Realtor based on his Certifications and long term sales achievements. During our meetings, Steven provided us with professionalism, knowledge, patience, and honesty. His media presentation was both professional and impressive. Steven was considerate of our needs and provided dedication and guidance in every aspect of the residential home selling process. Our house was listed on the market on a Thursday morning, mid-December. Steven joked that he would have it sold by the weekend and scheduled an open house. He sold our house on the same day, $2000.00 over our list price. In such a difficult market that is remarkable!
We are pleased to recommend Steven without any hesitation and would like to work with him in the future regarding our real estate needs.
Sincerely,
Jason and Clare
 1DECKS
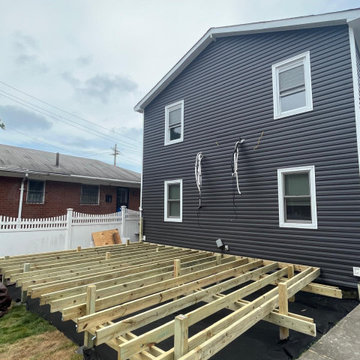
This image shows a closer look at the deck's beams and joists, forming the framework that provides strength and stability. The ground is covered to ensure proper moisture control and protect the structure. This framing stage is crucial for ensuring the deck will support long-term use and withstand various weather conditions.
Sponsored
Columbus, OH
Hope Restoration & General Contracting
Columbus Design-Build, Kitchen & Bath Remodeling, Historic Renovations
 SM Rattan Furnindo
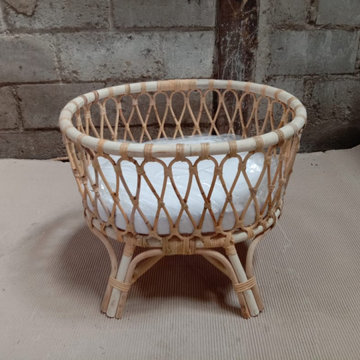
SM RATTAN FURNINDO is a rattan manufacturer located in Cirebon, West Java, Indonesia. We produce kinds of rattan furniture. We are a new brand of CV Safa Marwa Rattan which that specializes in making rattan baby bassinet, rattan doll bassinet and furniture, rattan bed and headboard, rattan vintage chair, stool, table, peacock, and other rattan accesories.
A long term relationship at best products quality, and competitive price level are our orientation to join the furniture market in all over the world.
We have supplied our rattan products to some countries such as Australia, Spain, Holland, France, Russia, and USA.
 Moss Building & Design
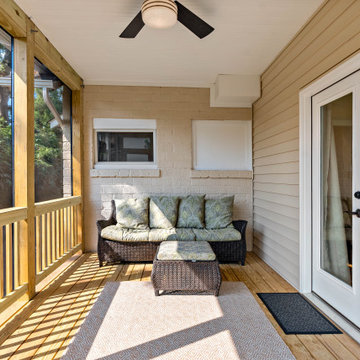
These Arlington homeowners loved their home and location but with a growing family, knew that they needed to add space to be able to live comfortably for the long-term. Fortunately, they had the yard space to add on a family/rec room addition and screened porch along with taking some of that space for an expanded, eat-in kitchen with floating shelves, a large island, and many other beautiful selections.
 Paul Kowalski Builders, LLC
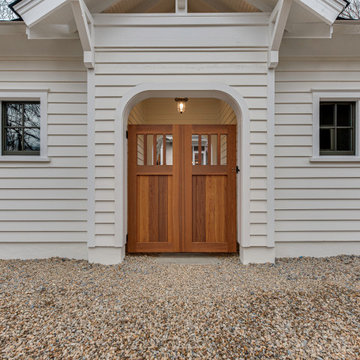
This historic Dilworth gatehouse renovation in Charlotte, NC was designed to create a functional and seamless transition from rear alley access to the main home. The new structure provides secure storage, a dedicated workshop space, and protection from the elements, while complementing the character of the existing property.
As part of a thoughtful design-build remodeling project, the goal was to enhance everyday usability, improve access, and add long-term value to the home through a well-integrated exterior addition.
60