
Search results for "Proceed long term" in Home Design Ideas
 SALA Architects
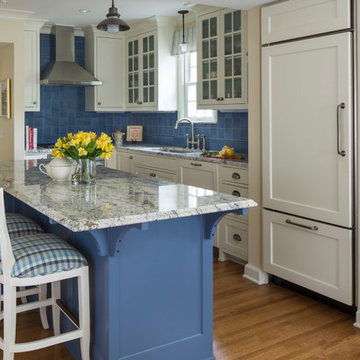
Set within a beautiful city neighborhood off West River Road, this 1940’s cottage was completely updated, remodeled and added to, resulting in a “new house” for the enjoyment of its long-term owners, who plans to remain in the home indefinitely. Each room in the house was restored and refreshed and new spaces were added including kitchen, family room, mudroom, guest bedroom and studio. A new detached garage was sited to provide a screen from the alley and to create a courtyard for a more private backyard. Careful consideration was given to the streetscape and neighboring houses on both the front and back elevations to assure that massing, new materials and exterior details complemented the existing house, street and neighborhood. Finally a new covered porch was added to protect from the elements and present a more welcoming entry from the street.
Construction by Flynn Construction, Inc.
Landscape Architecture by Tupper and Associates
Interior Design by InUnison Design
Photographs by Troy Thies
 Denver Mattress
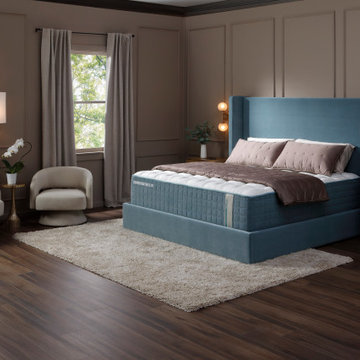
Luxury begins with exceptional materials, thoughtful craftsmanship, and a commitment to better sleep. This elegant primary suite showcases the Aspen® Luxury Firm Mattress from Denver Mattress, designed for discerning sleepers who value premium support, natural materials, and long-term performance.
As the flagship mattress in Denver Mattress's Luxury Collection, the Aspen® Luxury Firm combines sophisticated comfort with a supportive sleep experience designed to help promote proper alignment and restorative rest. Crafted with premium materials and attention to detail, it delivers the elevated feel expected from luxury mattresses while maintaining the enduring quality required for years of exceptional sleep.
The room's rich textures, tailored furnishings, soft neutrals, and statement upholstered bed create a refined retreat focused on wellness and relaxation. Every element works together to create a space where comfort, craftsmanship, and timeless design take center stage.
Designed for those who understand that great sleep is one of life's most valuable investments, this bedroom demonstrates how luxury materials and thoughtful design can transform a room into a true sanctuary.
 Homestead Exteriors
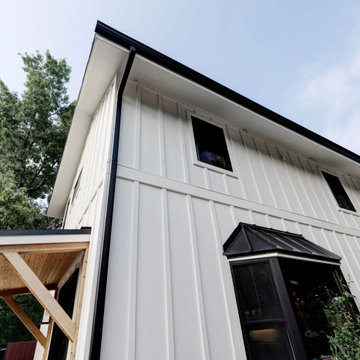
This Wheat Ridge home underwent a complete exterior transformation featuring board and batten siding, black fiberglass windows, custom black doors, and natural wood porch accents. The goal was to create a cohesive design that unified the home's original structure and multiple additions while improving curb appeal and long-term durability.
The finished exterior pairs soft ivory siding with bold black accents for a timeless modern farmhouse aesthetic. New windows, doors, and carefully planned architectural details create a clean, cohesive appearance that feels both updated and true to the home's character. The result is a striking exterior designed for low maintenance, lasting performance, and future enhancements.
Find the right local pro for your project
 Carl Patterson Flooring

This was a complete remodel on Lake Chatuge. Home owner went with an engineered hardwood so they would have no worries about cupping or expansion over the long term. This is a 7 inch wide, light hand scrapped product.

 The Classic Furniture
The charming Villagio China Buffet with Side Piers by Michael Amini is crafted from solid birch and cherry veneers with a medium brown hazelnut finish, that provides long-term durability.
https://www.theclassicfurniture.com/p/villagio-china-buffet-w-side-piers-by-michael-amini
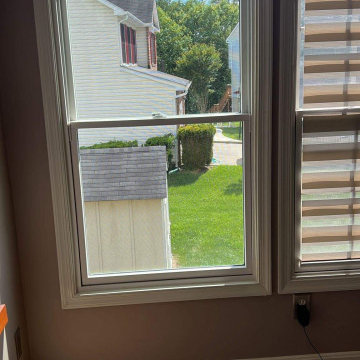
 Remodel Now
Professional window replacement featuring modern energy-efficient vinyl windows that enhance curb appeal, improve insulation, and bring in natural light. Precision installation ensures durability, improved comfort, and long-term performance.
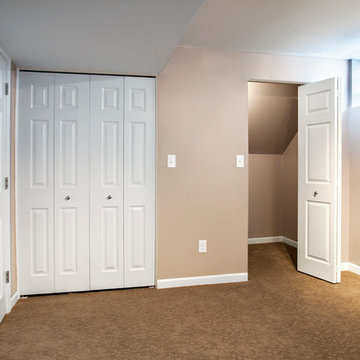
 Ogle Construction & Maintenance Service, Inc.
Problem: Homeowners had a leak in their smelly, damp basement
Solution: Problem solved... and fresh, beautiful living spaces were created!
"The homeowners called us to fix a leak in their basement... which turned out to be a backed up drain, caused by a crack in an obsolete drain tile, and two leaks in their foundation... it sort of snowballed," says Bryan Ogle, owner of Ogle Construction and Maintenance Services.
With small children in the home, the couple decided to invest in solving the problem with a long-
term solution. They wanted to make the basement safe and comfortable for their young family.
After the drain tile was fixed, the entire area was reinsulated, and finished with new sheetrock, trim, carpet and lighting. The electrical system was updated and a new laundry room (with loads of storage), bedroom and family room were created in the space. What was once a damp, smelly basement (with a dehumidifier running constantly) is now a fresh, clean living space for the family to enjoy.


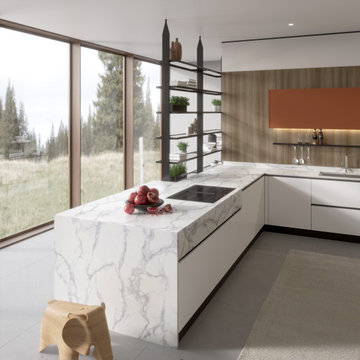
 FASA STONE
FASA STONE’s No.1 ranking is not based on a single metric, but on a comprehensive evaluation of long-term competitiveness:
Production Scale – unmatched global output capacity
Manufacturing Technology – automated lines and precision control
Product Innovation – zero silica, jumbo slabs, design-forward collections
Global Supply Capability – stable, high-volume exports worldwide
Sustainability Compliance – future-ready manufacturing standards
 Green Team Solutions
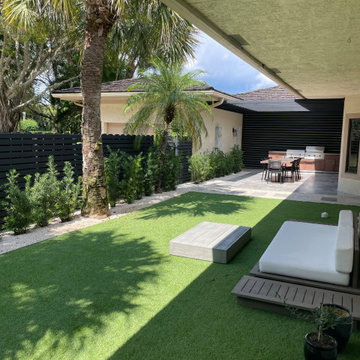
This 1980s-built townhome in Palm Beach Polo underwent a complete transformation, reimagined with a sophisticated contemporary aesthetic. The outdated, overgrown landscaping was replaced with a curated selection of clean, low-maintenance features, including a marble paver patio, custom fencing, and elegant modern landscape lighting — creating a refined outdoor setting that perfectly complements the home’s fresh new look. Designed for both everyday enjoyment and stylish entertaining, the new landscape elevates the property’s appeal and enhances its long-term value.
 AZ Vision Remodeling

We specialize in kitchen remodeling, bathroom remodeling, general interior remodeling, room additions and ADU garage conversions. We do have a project minimum of $10,000 and do not provide any repair or handyman type services. We are a premier design-build company, delivering well designed and structured projects. With over 23 years of experience and over 3000 successful remodeling projects completed. Our commitment to our customers to stay within budget and on schedule is the key to our success. Each project begins with a no-obligation in-home design session and FREE detailed estimate of your project. We work hard to earn and keep our customers trust through transparency and long-term value. We operate in Los Angeles and Ventura Counties and the West Valley area. With a proven track record as a highly respected contractor, we're proud of our ability to adapt to the diverse styles and preferences of our clients, working together to reach the best possible remodeling decisions. Our project team works very closely with our clients at every step of the remodeling project to meet their specific needs and challenges, keeping our commitment to excellence, while providing an exceptional customer service experience.

 Exteriors by Global Home
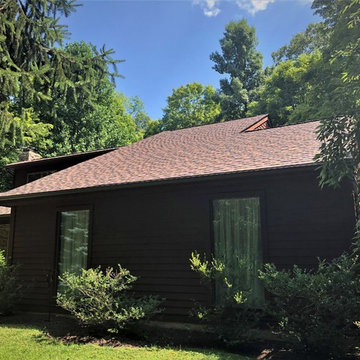
For this roof replacement in Quakertown, PA, we replaced the 25-year-old shingles with new Owens Corning Brown Wood shingles. Owens Corning shingles are ideal for homeowners looking for a quick, low-maintenance, and reliable roof replacement. Our experienced roof installers ensure a worry-free roof replacement that will provide top-tier performance for the long term. We were able to stick to a very similar style and color palette as the previous shingles but the difference lies in the roofs new resistance to strong winds and stormy weather, plus boosted overall performance.
 Sleightholm Workshop Design + Build
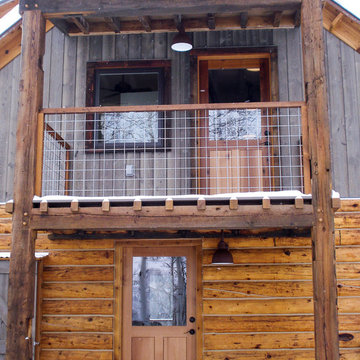
Complete redesign & remodel of an existing cabin with a new second story, wrap-around covered deck and outbuilding. Design maximizes environmental sensitivity and long-term energy efficiency while highlighting the mountain site's superb views. Extensive use of reclaimed and salvaged materials maintain and update the cabin's rustic character.

Sponsored
Columbus, OH

Hope Restoration & General Contracting
Columbus Design-Build, Kitchen & Bath Remodeling, Historic Renovations
 Moss Building & Design
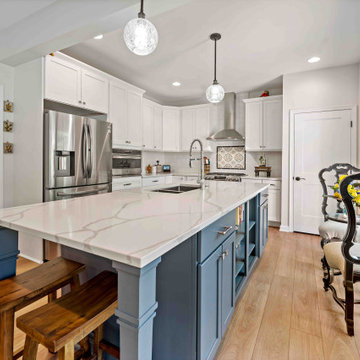
Our MOSS customers loved their Alexandria location, but, after years of living in the 405 square foot home, knew they wanted to add a significant amount of space to stay comfortable for the long term. MOSS worked with our customer to construct a “pop top” (essentially, an entire second floor with 3 bedrooms and 2 bathrooms) and push out the main floor of the home to give the homeowners a much larger 1183 square feet of living space (including a new kitchen and screened porch). Knowing that our customers wanted plenty of sunlight and also convenient spaces for their pets, MOSS worked with them to design the home to allow for large windows and features such as a a built in dog bowl faucet and doggy doors.
 Moss Building & Design
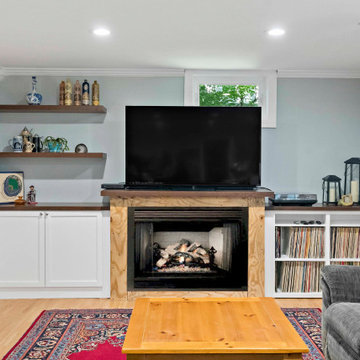
Having grown up in the area, our customers knew they wanted to stay in their Fairfax home long-term. However, the original design proved to be too small for their growing family and didn't suit their needs. With the addition of an upper level on one side of the house, the family added two bedrooms and a bathroom for their children, reconfigured the home's entryway, updated all other bathrooms, and updated the basement & fireplace.
 TreHus Architects+Interior Designers+Builders
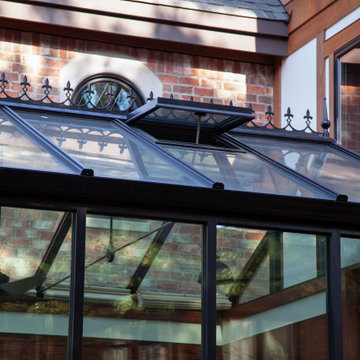
Set near Lake of the Isles in Minneapolis’s Kenwood neighborhood, this Tudor-inspired custom home blends medieval character with thoughtful craftsmanship. Exposed timber framing, stained glass, and hand-forged ironwork introduce warmth and story throughout the interior. A two-story library with nature-inspired motifs, a light-filled conservatory, and a centrally placed soapstone stove create gathering spaces that feel both timeless and imaginative. Subtle sustainable strategies, including super-insulated construction and solar orientation, support long-term comfort and efficiency.
 Natart Juvenile
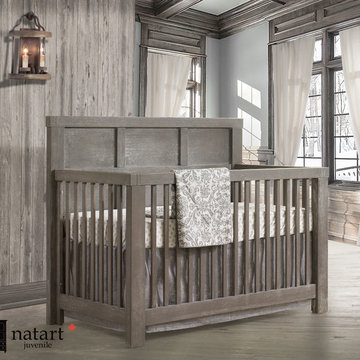
The Rustico collection was inspired by old Tuscan furniture and incorporates contemporary lines and harkens to a time gone by when sturdy oak furniture was hand-hewn and lasted a lifetime. This collection showcases our new brushed finish technique, which was inspired by the natural drift process resulting from years of use. The brushed finishing process, called 'decape', opens the pores of the oak allowing us to deposit a white patina in its grooves, imparting a mild 'weathered' look. This unisex collection is accented by an open mortise & tenon detail and is offered in three new finishes - owl, mink, and sugar cane, as well as our classic white. The Rustico "5-in-1" Convertible Crib is highlighted by chunky top moldings with an open mortise & tenon detail, an elegantly framed back panel and one-piece corner posts. It offers long term value with five configurations: crib, toddler bed, daybed, double bed headboard and complete double bed. For a softer, elegant look you can chose the Rustico "5-in-1" Convertible with the Upholstered Headboard Panel. The headboard panel features three upholstered inserts which are available in our sturdy 100,000 double rub tested fabric of either fog linen weave or talc linen weave. This 100% solid oak collection has a refined simplicity which easily meshes with both contemporary and classic decor and is sure to provide many years of functionality and enjoyment.

Sponsored
Columbus, OH
Hope Restoration & General Contracting
Columbus Design-Build, Kitchen & Bath Remodeling, Historic Renovations
 Eden Design Group, LLC
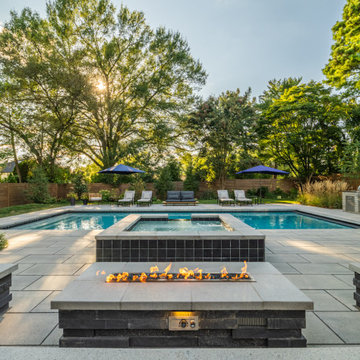
This custom outdoor living project in McLean, Virginia transformed a backyard into a private retreat combining a luxury swimming pool, expansive stone patio, and elegant landscaping. Our team at Eden Design Group designed and built a resort-style space that balances function, beauty, and long-term durability.
The centerpiece is a custom in-ground pool with clean lines and premium finishes, complemented by a flagstone patio ideal for entertaining. A built-in outdoor kitchen and fireplace extend the living space, while carefully planned landscape design and lighting create an inviting atmosphere both day and night.
Located in the heart of Northern Virginia, this McLean backyard makeover highlights our expertise in pool construction, patio design, and luxury outdoor living environments. From site grading and drainage to finishing details, every element was crafted with precision to suit the homeowner’s lifestyle.
If you’re searching for pool builders in McLean, VA or a contractor specializing in outdoor living spaces in Fairfax County and the greater DMV area, Eden Design Group delivers custom solutions tailored to your property.

 Editor
When it comes to selecting fixtures for your kitchen or bathroom, few options offer the blend of elegance, durability, and functionality like brass bridge faucets. These faucets, with their vintage charm and modern efficiency, bring a unique aesthetic and practical benefits to any space. This article explores the appeal of brass bridge faucets, their key features, benefits, and tips on how to choose and maintain them.
The Charm of Brass Bridge Faucets
Classic Aesthetic
Brass bridge faucets are known for their classic, timeless look. The warm, golden hue of brass adds a touch of luxury and sophistication, making these faucets a focal point in any kitchen or bathroom. Their vintage design can seamlessly blend with various décor styles, from rustic to contemporary.
Durability
One of the standout qualities of brass is its durability. Brass is resistant to corrosion and can withstand daily wear and tear, ensuring that your faucet remains in excellent condition for years. This makes brass bridge faucets a long-term investment for your home.
Versatility
Available in various finishes such as polished, brushed, or antique brass, these faucets can complement a wide range of design themes. Whether you want a shiny, reflective finish or a more subdued, matte look, there’s a brass bridge faucet to suit your taste.
Key Features of Brass Bridge Faucets
Elevated Bridge Design
The distinctive feature of bridge faucets is the elevated connecting pipe that links the hot and cold water lines. This bridge not only enhances the faucet's aesthetic appeal but also provides additional clearance, making it easier to clean large pots and pans or to accommodate larger sinks.
Dual Handles
Brass bridge faucets typically feature dual handles, allowing for precise control over water temperature. This functionality ensures a balanced mix of hot and cold water, providing you with the perfect temperature for your needs.
Classic Spout Designs
These faucets often come with high-arc or gooseneck spouts, which are both practical and stylish. The high spout design provides ample space for washing and filling containers, adding to the faucet’s functionality.
Benefits of Brass Bridge Faucets
Visual Appeal
Brass bridge faucets serve as a statement piece in any room. Their elegant design and warm finish add a touch of luxury and can elevate the overall aesthetic of your kitchen or bathroom.
Functionality
Beyond their beauty, brass bridge faucets are highly functional. The dual-handle design allows for precise temperature control, while the elevated bridge offers extra clearance for various tasks. This combination of form and function makes them a practical choice for busy households.
Hygienic Properties
Brass has natural antimicrobial properties, making it a hygienic choice for kitchen and bathroom fixtures. This can be particularly beneficial in spaces where cleanliness is paramount.
Choosing the Right Brass Bridge Faucet
Finish Options
When selecting a brass bridge faucet, consider the finish that best matches your existing décor. Polished brass offers a shiny, reflective surface, while antique brass provides a more vintage, weathered look. Brushed brass has a matte finish that hides fingerprints and water spots.
Coordination with Other Fixtures
Ensure that your brass bridge faucet complements other fixtures in your kitchen or bathroom. Coordinating the faucet with cabinet handles, lighting fixtures, and other hardware can create a cohesive and harmonious look.
Installation Requirements
Check the installation requirements before purchasing a brass bridge faucet. These faucets typically require a three-hole installation, so make sure your sink or countertop is compatible.
Maintenance Tips
Regular Cleaning
To maintain the luster of your brass bridge faucet, clean it regularly with a soft cloth and mild soap. Avoid using abrasive cleaners or scrubbers that can scratch the surface.
Preventing Water Spots
After cleaning, dry the faucet thoroughly to prevent water spots. This is particularly important for polished brass finishes, which are more prone to showing spots and fingerprints.
Addressing Tarnish
Brass can tarnish over time. To address this, use a brass cleaner or a mixture of lemon juice and baking soda to gently polish the surface. Regular polishing can keep your faucet looking its best.
Conclusion
Brass bridge faucets are a beautiful and functional addition to any home. Their timeless design, durability, and practicality make them a worthwhile investment for your kitchen or bathroom. By choosing the right finish and maintaining it properly, you can enjoy the elegance and charm of a brass bridge faucet for years to come. Embrace the classic appeal of brass and elevate the look of your home with this stunning fixture.
 Saikley Architects
Our busy Silicon Valley clients asked us to convert their tight-quartered 1960’s ranch house to a gracious family home that would meet their long term needs. Ease of living was paramount, both in functionality and in ordered design.
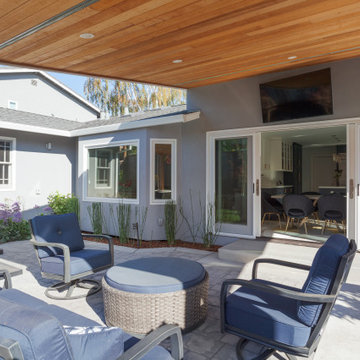
The project was completed on a moderate budget.While retaining most of the structure of the existing house to avoid costly structural changes, we opened walls to improve the sight lines and flow of the house and bring in more light. We made small additions at the front and back bedrooms to gain space for the family and relatives. An existing underused patio area was improved with a simple outdoor kitchen and overhang to extend the living space to the outside. Costs were kept down with choices of modest materials.
Everything was made to be functional. Ample storage has been built into the right places. The details of the kitchen were carefully worked out to accommodate all the wishes of the various cooks in the family. The house is set up to be easy to keep clean. Acoustic walls separate living from bedroom spaces so adults can enjoy time together while children sleep. The outdoor kitchen has easy access to the indoor kitchen and the garage, and its setup promotes socializing while cooking outdoors.
A large part of the narrow back yard was previously unusable space due to a steep slope up to a neighbor’s higher fence. With a new retaining wall and some re-grading we took back more of the yard for the patio and play space on a new lawn.
The remodeled house is a mix of contemporary and traditional elements. Cool colors have a calming effect. Traditional items such as prairie style windows, trellis, mosaic tiles, and Shaker style cabinets, break down the scale in an otherwise streamlined, contemporary design. A new gabled roof with a broad arch at the front of the house marks the entry and resolves a challenging form where the central entry is set back from walls on both sides.
Photography: Kurt Manley
https://saikleyarchitects.com/portfolio/modern-ranch/
59