
Search results for "Proceed long term" in Home Design Ideas
 Cube Construction Inc.
Modern Kitchen Remodel | Bay Area, CA
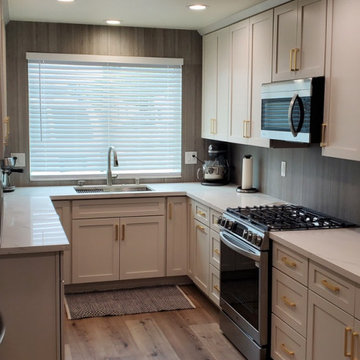
This project features a full modern kitchen remodel completed by Cube Construction Inc., a licensed and insured general contractor serving the Bay Area.
The scope of work included demolition of the existing kitchen, installation of custom cabinetry, new quartz countertops, updated flooring, electrical and lighting upgrades, and a complete interior finish to achieve a clean, modern look. The layout was optimized for functionality and natural light while maintaining a contemporary design aesthetic.
All work was performed in compliance with California building codes and local requirements. Special attention was given to detail, quality craftsmanship, and long-term durability.
? Location: Bay Area, CA
? Services: Kitchen Remodeling, Home Renovation, Interior Remodeling
? Contractor: Cube Construction Inc.
 Pazzle Construction
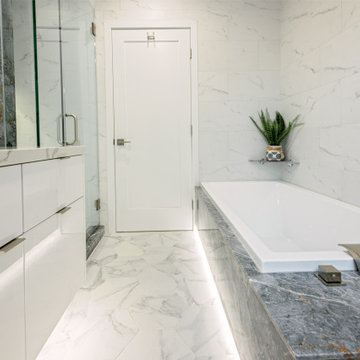
Full home remodeling project in Los Angeles featuring complete renovation of the kitchen, bathrooms, and pool area. The property was redesigned with a modern layout, upgraded finishes, and improved functionality throughout all interior spaces. A complete transformation focused on comfort, design, and long-term value.
 180 RENOVATIONS
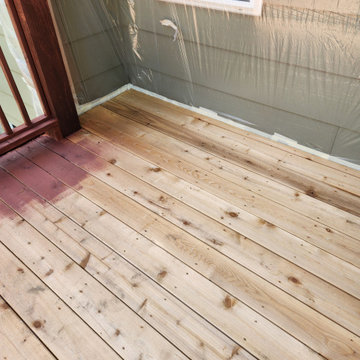
This stained deck project in Wichita, Kansas was completed to restore the appearance and protect the longevity of an outdoor space that had begun to show signs of weathering. Over time, exposure to sun, rain, and seasonal changes had caused the wood to fade and lose its original finish, making the deck look worn and less resistant to the elements.
At 180 Renovations, we approached this project with a focus on proper preparation and long-term protection. The deck surface was carefully cleaned and prepped to ensure the stain would properly absorb and adhere to the wood. We then applied a professional-grade stain designed to enhance the natural look of the deck while adding a protective barrier against moisture, UV exposure, and daily wear. The result is a refreshed, evenly finished surface that not only looks better but is built to last.
Deck staining is one of the most important steps in maintaining and extending the life of your outdoor space. This project highlights how the right process and materials can completely revive a deck’s appearance while protecting it for years to come. If your deck is fading or showing signs of wear, 180 Renovations offers reliable staining services to restore and protect your investment. Contact us today to get started.
Find the right local pro for your project
 Paul Kowalski Builders, LLC
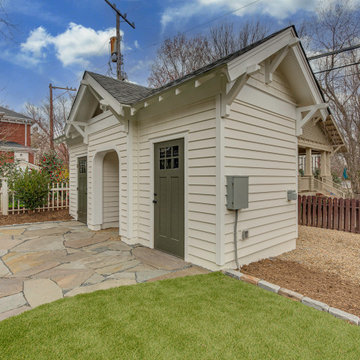
This historic Dilworth gatehouse renovation in Charlotte, NC was designed to create a functional and seamless transition from rear alley access to the main home. The new structure provides secure storage, a dedicated workshop space, and protection from the elements, while complementing the character of the existing property.
As part of a thoughtful design-build remodeling project, the goal was to enhance everyday usability, improve access, and add long-term value to the home through a well-integrated exterior addition.
 Faith Blakeney Design Studio
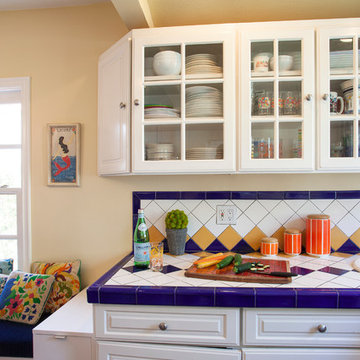
Alison & Eric have been my clients for almost 5 years. We began working together , shortly after they purchased their home. About a year later, when Alison was pregnant with their first child they reached out to me to design the nursery & transform the garage into an office/ lounge. Later we did a total makeover in their living room, and recently I completed the nursery for their newest addition the the family. For me, as a designer with a great passion for the home, I absolutely love to be able to build long term relationships with the people I work with. Seeing my clients grow and transform and being there to ensure that their spaces, the backdrop of their lives, continue to nourish & inspire them.
Photography by Roberto Garcia
 Jessica Koltun Home
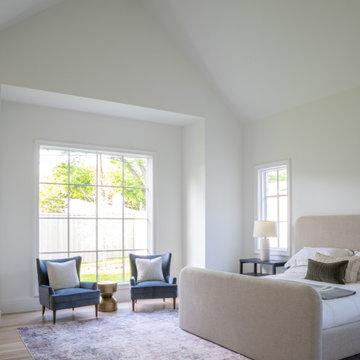
Located at 5827 Del Roy, this new construction home by Jessica Koltun Home reflects a refined approach to residential design, where architecture, proportion, and material selection come together seamlessly. Designed and built with a focus on clean lines and timeless curb appeal, the home showcases a balanced exterior elevation, cohesive finishes, and thoughtfully integrated details that elevate the overall structure.
From initial concept through construction, this project emphasizes functional layout planning and buildable design, ensuring both visual impact and long-term durability. Jessica Koltun Home worked closely within the construction process to deliver a home that feels intentional from every angle—blending modern and transitional elements with a focus on simplicity and structure.
As with all Jessica Koltun Home projects, 5827 Del Roy highlights a commitment to designing and building high-quality new construction homes while collaborating with builders to create cohesive, well-executed residential spaces.
 Coty Construction
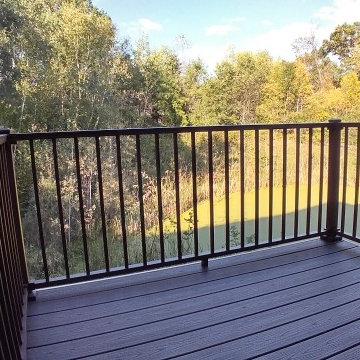
This customer upgraded from a wood deck and expanded out a few feet to accommodate their grill. They choose Trex Lava Rock for the decking and a Trex Reveal aluminum rail in bronze as a long term low maintenance solution. The deck has a great view of the nearby wetlands and the customer will enjoy being able grill right out the door from their kitchen!

Sponsored
Columbus, OH

Hope Restoration & General Contracting
Columbus Design-Build, Kitchen & Bath Remodeling, Historic Renovations
 Madison Builders

This beautiful home is situated on a large corner lot, enclosed by brand new - equestrian style fencing and lush landscaping. The main house is 1,414 sq. /ft with 3 beds, 2 baths including a spacious master suite that is sure to have you saying - “This is it”. The eye catching Santa Barbara stucco is welcomed with an 18th Century inspired Dutch door, all new dual pane windows while copper gutters surround the brand new roof offering neighborhood supremacy. As the door opens, you are invited in with brand new hardwood flooring throughout the home. The great room is textured with custom wainscoting that pairs perfectly with the coffered ceilings, ambient - recessed lighting and a cozy fireplace. Continue through the family area and uncover the contemporary, yet elegantly designed kitchen equipped with top of the line appliances. The Carrara Marble Countertops waterfall off the custom cabinetry to complete the modern farmhouse feel. On top of all this, you have room for company with a brand new deck, enclosed back yard with copious natural grass and a 450 Sqft 1 Bed / 1 Bath guest house for those long term stays from both friends and family. This accessory unit is equipped with its own laundry hook ups, air conditioning and a kitchenette.
 K & S Design Build Inc
Complete Home Remodel + Addition
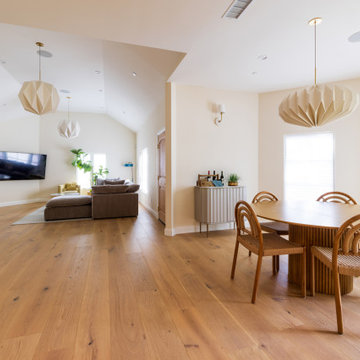
This San Marino home was taken down to the studs and completely reimagined. We added approximately 72 square feet in the primary bedroom to accommodate a new walk-in closet and larger bathroom, reconfigured the original hallway bath into two new bathrooms (a hallway bath + a kids' en suite), and removed select load-bearing walls to create a more open connection between the kitchen, dining, and living areas all while still maintaining defined spaces.
The home received all new electrical, plumbing, insulation, drywall, and flooring throughout, along with 23 new Andersen windows, relocated and upgraded mechanical systems, and a fresh exterior paint finish. A full top-to-bottom remodel designed for a growing family and long-term value.
 Madison Builders
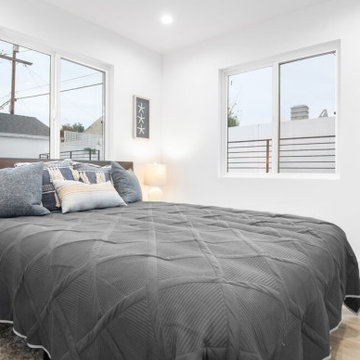
This four-bedroom PLUS permitted one-bedroom ADU guest house exudes luxury. Meticulously detailed, this home's open floor plan delights with the perfect trifecta of living room, dining room, and kitchen in seamless flow. With hardwood floors, recessed lighting, wainscoting, and dual-pane windows throughout, the added features of a built-in wine bar with wine fridge, open shelving, and geometric accent wall complement the home's aesthetic. The highlight, however, is the dreamy remodeled kitchen featuring Italian Forno appliances, custom cabinetry, quartz counters, farmhouse sink, and breathtaking indigo-tile backsplash. The breakfast bar, with seating for four, shines under contemporary pendant lighting while offering the perfect gathering space for family and guests. The bright and airy primary en suite includes French doors that open to the idyllic backyard featuring an outdoor fireplace and stamped concrete seating area as well as soft Bermuda grass and crisp white privacy walls. Three generous guest bedrooms, two bathrooms and a full size laundry area complete the main home. Out back, a fully permitted one-bedroom, one-bathroom ADU with living area, laundry closet and kitchen makes an ideal space for guests, or potential short or long term rental income.
 Elite One, Inc.
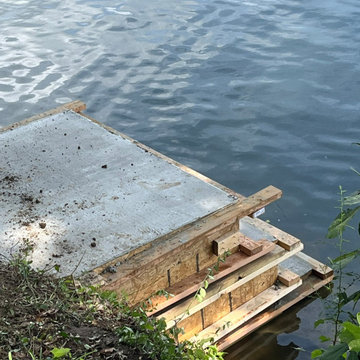
This custom adjustable concrete dock landing was engineered to provide safe, dependable access between the shoreline and dock while accommodating changing lake water levels. The adjustable platform allows the homeowner to lengthen or shorten dock lines as water levels rise and fall, reducing stress on the dock system while maintaining stable, reliable waterfront access. Built with reinforced concrete, this durable solution is designed for long-term performance in a demanding lakeside environment.
 Washington Valley Cellars

We built this custom glass wine cube to separate 2 different areas of the basement. This cube has its own lighting system. The racks are floor to ceiling metal racks, situated in front of the tempered glass walls. The wine bottles are prominently displayed which can be seen from either side of the cube. In the back is a ductless split cooling system which will adequately cool the space and keep you wine properly chilled and for long term storage. The racking in the back is custom mahogany racking designed to hold magnum and champagne bottles. The glass door has been weather stripped on all sides to prevent air loss or infiltration. There is a mahogany ceiling above to match the racking.
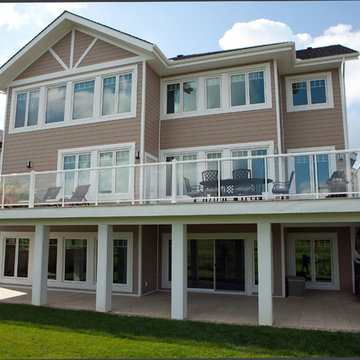
 IntegraStone
In today’s market people are looking for sustainable quality products that reflect their lifestyle choices at home. IntegraStone is a waterproof, weatherproof and maintenance free tile system that adds significant value to any property. Our lifetime warranty offers homeowners an affordable and long-term solution that appreciates over time. We believe in doing things once by doing them right the first time. Designed to last a lifetime, ensuring that future generations can enjoy what you have built.
Sponsored
Columbus, OH
Hope Restoration & General Contracting
Columbus Design-Build, Kitchen & Bath Remodeling, Historic Renovations
 Sleightholm Workshop Design + Build
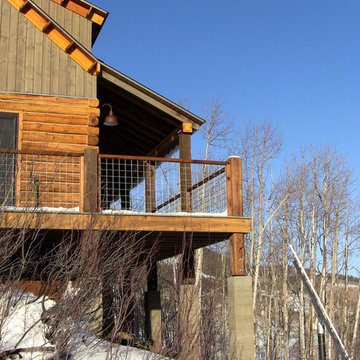
Complete redesign & remodel of an existing cabin with a new second story, wrap-around covered deck and outbuilding. Design maximizes environmental sensitivity and long-term energy efficiency while highlighting the mountain site's superb views. Extensive use of reclaimed and salvaged materials maintain and update the cabin's rustic character.
 Portland Wallpaper Installer
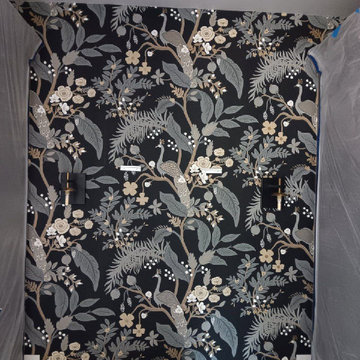
Bathroom wallpaper installation – Oregon City, OR. In this transitional bathroom, we used a linen-look wallpaper in soft steel blue to create subtle visual depth. Installed behind the mirror and vanity, the pattern ties together modern fixtures with more traditional cabinetry. Moisture-resistant material ensures long-term performance.
 Jessica Koltun Home
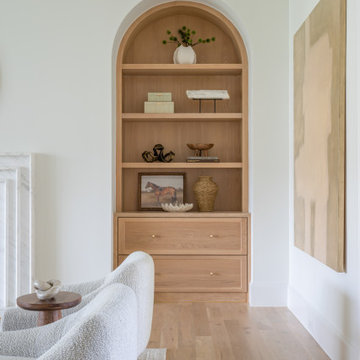
Located at 5827 Del Roy, this new construction home by Jessica Koltun Home reflects a refined approach to residential design, where architecture, proportion, and material selection come together seamlessly. Designed and built with a focus on clean lines and timeless curb appeal, the home showcases a balanced exterior elevation, cohesive finishes, and thoughtfully integrated details that elevate the overall structure.
From initial concept through construction, this project emphasizes functional layout planning and buildable design, ensuring both visual impact and long-term durability. Jessica Koltun Home worked closely within the construction process to deliver a home that feels intentional from every angle—blending modern and transitional elements with a focus on simplicity and structure.
As with all Jessica Koltun Home projects, 5827 Del Roy highlights a commitment to designing and building high-quality new construction homes while collaborating with builders to create cohesive, well-executed residential spaces.
 Paul Kowalski Builders, LLC
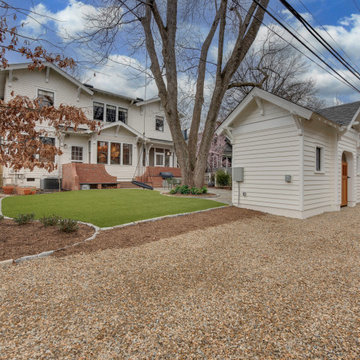
This historic Dilworth gatehouse renovation in Charlotte, NC was designed to create a functional and seamless transition from rear alley access to the main home. The new structure provides secure storage, a dedicated workshop space, and protection from the elements, while complementing the character of the existing property.
As part of a thoughtful design-build remodeling project, the goal was to enhance everyday usability, improve access, and add long-term value to the home through a well-integrated exterior addition.

Sponsored
Sunbury, OH

J.Holderby - Renovations
Franklin County's Leading General Contractors - 2X Best of Houzz!
 Mountainwood Homes
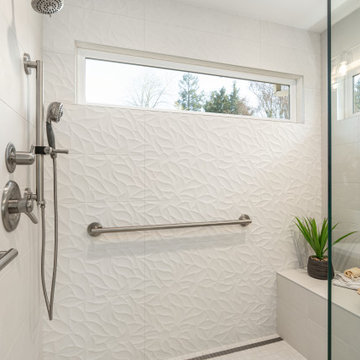
This 1992 Tigard home’s primary bathroom remodel was reimagined to support both comfort today and accessibility in the future. The goal was a space that feels open, calming, and easy to navigate, with thoughtful planning for aging in place. Every decision focused on improving flow, function, and long-term usability without sacrificing a clean, updated look.
 Specialty Home Improvement
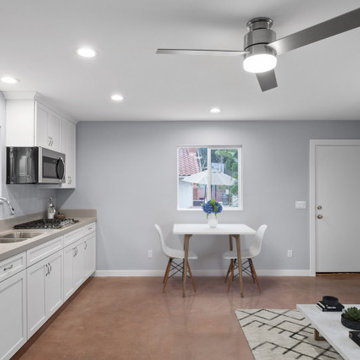
This Escondido area homeowner came to Specialty Home Improvement looking to build a living space for an aging relative. ADUs, also often known as “granny flats” or “in-law suites” are perfect for aging-in-place, short or long-term rentals, or for extra space on your property to increase the value of your home.
The Challenge: Design an Accessory Dwelling Unit (ADU) and living space for an elderly relative on a fixed budget. The space is needed to provide as much complete independence and privacy for the relative as possible. The ADU also needed to fit a specific area in the backyard that did not impede on the existing outdoor entertainment area or pool. Since the area of the build is located in a warmer area of San Diego’s North County, summertime power consumption and indoor temperature were a concern.
The Solution: For budget purposes, the shape of the unit was kept as a basic rectangle, since odd shapes and angles present challenges and additional costs to engineer and build. Since there was the possibility of guests or perhaps more than one person at a time using the ADU, the bathroom was given an independent entry. A closet was placed between the bathroom and the bedroom to help provide a sound buffer.
Floors were designed as polished concrete to help maintain a cooler ambient temperature during the summer months. Light colors on the cabinets, walls, and ceilings along with dual paned vinyl windows provide ample light, temperature control, and ventilation.
 Knight Varga Interiors
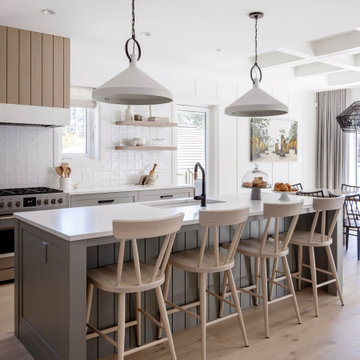
This newly constructed custom family home was designed from the ground up to meet the evolving needs of a young family. The layout balances open-concept living with quiet, more private moments, creating a home that is both stylish and functional.
Every detail has been considered for both day-to-day living and long-term enjoyment. A curated palette of natural materials ensures a sense of calm and continuity throughout the home. The thoughtful layout supports daily life, while layered materials and refined details create a calming atmosphere.
Most importantly, it’s a home that the family can grow into—designed with both the present and future in mind.
61