
Search results for "Proceed long term" in Home Design Ideas
 Santech Construction Corp.
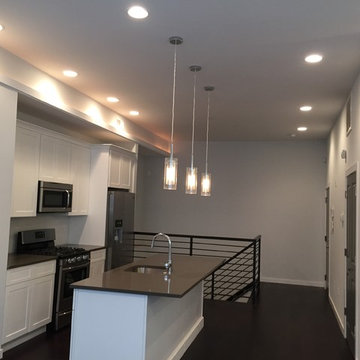
This modern apartment renovation project, completed by Santech Construction, focused on upgrading existing units to meet contemporary living standards. The work included updated layouts, high-quality finishes, and improved functionality throughout each unit. Modern materials and fixtures were selected to enhance the aesthetic appeal, energy efficiency, and overall comfort of the living spaces. The renovation was designed to increase long-term property value while offering residents a fresh, modern environment in the heart of Philadelphia.
You can read more about our previous renovation projects on our website - https://santechconstruction.com/residential/
 Ledden Palimeno Landscape Co.
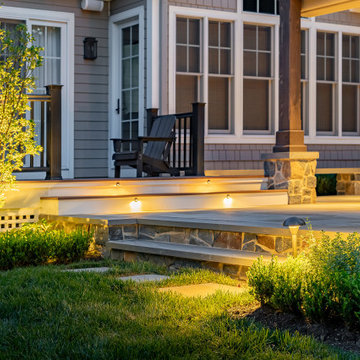
This outdoor living room lends complement to the interior of the home with a mirrored stone fireplace and the rough cedar pergola reflective of the exposed ceiling beams.
The fireplace provides an element of elegance with its grandeur, rich glow and warmth of a wood-burning fire. This feel is captured and repeated throughout the space with the use of natural materials, earthy tones, and a mix of textures.
Integrated into the pergola is a shade canopy that provides extra coverage on sunny days, and even during light rain showers.
Rough sawn cedar is the perfect choice for any garden. It’s rugged and tough, it’s even insect and rot resistant. It offers advantages of natural beauty and long term durability.
Landscape Design Collaboration: Al Masullo of Knolltop Nursery and Ledden Palimeno
Installation: Ledden Palimeno
Fireplace: Scheeper Masonry
Photos: Ronnie Bruce Photography
 Luxury Elements
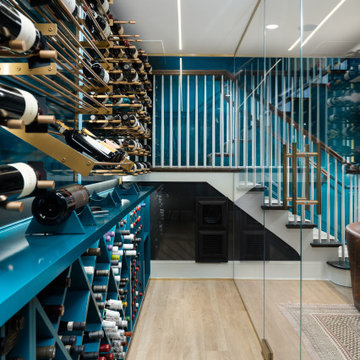
This custom glass-enclosed wine cellar in Wilmette, IL was designed and built as a turnkey luxury residential wine cellar project, combining modern architecture with professional-grade wine storage. The frameless glass wine enclosure creates an open, contemporary feel while showcasing the cellar as a focal design element within the home.
The cellar features custom wine racks finished in a deep petrol-teal sprayed lacquer with a satin to semi-gloss sheen, creating a bold and original backdrop for the wine collection. Satin brushed brass metal wine racks add warmth and contrast, elevating the overall design and reinforcing the high-end, custom nature of the space. Integrated LED wine cellar lighting highlights the unique finishes, rack layout, and bottle presentation.
Designed for a combination of wine display and functional wine storage, the cellar is equipped with a professional climate-controlled wine cooling system to maintain proper temperature and humidity for long-term preservation. From design and fabrication to full installation, this project reflects a seamless, one-stop approach to custom wine cellar construction for luxury homeowners and wine collectors throughout Wilmette, the North Shore, and the greater Chicago area.
Find the right local pro for your project
 Naikoon Contracting Ltd
Architect: M3 Architecture Inc.
Interior Design: Mocoro Studio
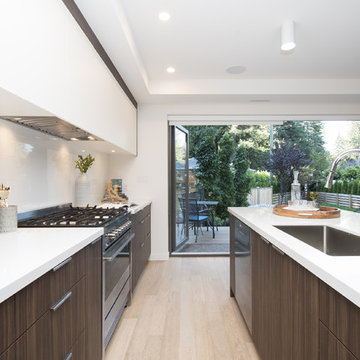
We recently completed a development project in the Pemberton Heights area of North Vancouver. These 2 houses were built to benefit the long-term durability through the selection of efficient materials and process which will give a longer lifespan with lower maintenance and energy costs. This project was a perfect fit for us to assist in the design and execute the construction while working with some outstanding clients and consultants. A win for all of us!
The original home was recycled hitting our target goals of 90%, leading way to a couple of stealth looking homes with performance levels right there with the best of them. Our mechanical engineer designed the mechanical systems to achieve maximum efficiency and hit our internal target goals that we have set for ourselves in accordance with our Vision here at Naikoon. These homes came in at EnerGuide score of 85% which can also be referenced in GJ with a score of 54GJ. To give you an idea of how this rating relates to an average home of this size, these 2 beauties on Mackay are about 80% more efficient. The main components in the design and equipment selection that leads to this are:
1) Space heating and Cooling
2) Water Heating
3) Lights and Appliances
4) Wall assemblies and insulation
Like all of our projects, we take pride in looking at the small details of the house. Things like, insulated water lines, domestic hot water heat recovery units, electric car plug-ins, solar power ready, extensive use of environmentally friendly materials, hot water heat pumps and stringent testing and inspection point along the way, led to a successful completion of 2 certified high-performance homes with Built Green Platinum and EnergyStar certifications.
Photo credits: vopenhouse.ca
 Corts Family Construction, LLC
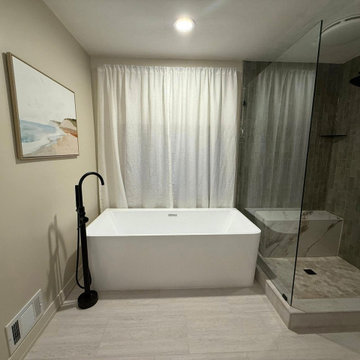
This full bathroom remodel transformed an outdated space into a modern, spa-inspired retreat. The project included a complete renovation with a custom tile shower, freestanding soaking tub, and updated finishes throughout. Clean lines, high-quality materials, and thoughtful design choices create a functional yet relaxing space built for long-term comfort and durability.
 Opulent Design Build
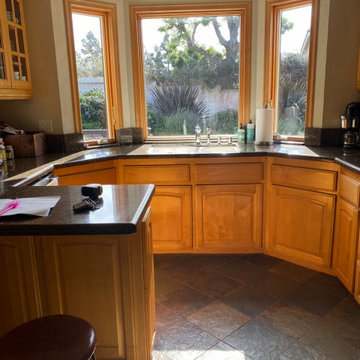
Opulent Design + Build is a luxury design-build firm specializing in high-end home remodeling throughout Orange County, including Newport Beach, Irvine, Costa Mesa, and surrounding areas.
We don’t just renovate homes—we transform how they live.
From full home renovations to custom kitchens, bathrooms, and indoor-outdoor living spaces, our team manages every step of the process—from concept and design to construction and completion—ensuring a seamless, stress-free experience.
Our approach is built around precision, communication, and results. Every project is tailored to reflect your lifestyle, your standards, and your long-term vision.
If you’re looking for a partner who delivers more than just a remodel—Opulent is built for you.
 Eden Design Group, LLC
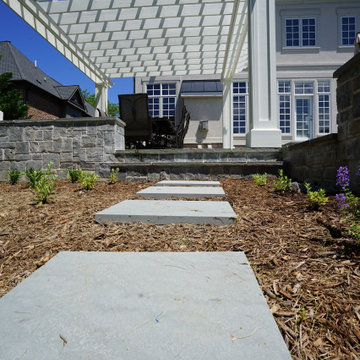
This Bethesda, Maryland outdoor living project showcases a seamless blend of hardscape design, custom masonry, and elegant outdoor entertaining features. Our team at Eden Design Group transformed the backyard into a functional and stylish retreat perfect for gatherings year-round.
The design features custom stonework throughout, including a spacious flagstone patio that connects the home’s entry points to the outdoor living area. A grand outdoor fireplace serves as the focal point, crafted from natural stone to provide warmth, ambiance, and timeless character. Nearby, a pergola-covered dining area adds architectural interest while offering shade and definition to the entertainment space.
Strategic plantings and landscape details complement the hardscape, softening the look with greenery and ensuring the project integrates naturally into the Bethesda setting. Every detail—from the stone entry steps to the perimeter garden beds—was designed to maximize curb appeal and long-term durability.
This project highlights Eden Design Group’s expertise in Bethesda patio construction, outdoor fireplaces, pergolas, and luxury backyard design. For homeowners across Montgomery County and the greater DMV area, we deliver custom outdoor living spaces that elevate both beauty and functionality.

Sponsored
Columbus, OH

Hope Restoration & General Contracting
Columbus Design-Build, Kitchen & Bath Remodeling, Historic Renovations
 ornamental land design
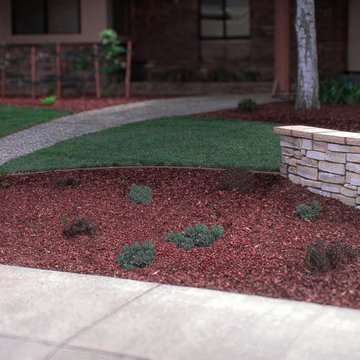
In this view, the curved retaining wall guides the eye across a flowing expanse of newly planted grass. The lawn continues in the same graceful lines beyond the front walkway, creating a cohesive, unified look across the yard. Fresh plantings add texture and seasonal interest, while a background shrub promises to become a flowering highlight as it grows and matures. This layered design brings structure, softness, and long-term beauty to a once-simple front landscape.
 Bear Creek Lumber
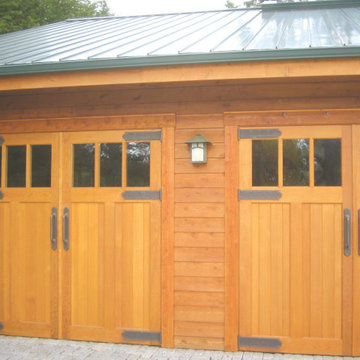
Beautiful custom home located in the San Juan Islands in Washington State. Western Red Cedar and Ipe materials used throughout the home ensure it’s long term resistance to the moisture, weather and cold weather conditions on the islands. These materials will maintain their beauty and visual appearance for many years.
 Magnolia Outdoors
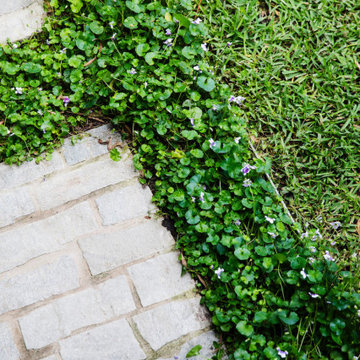
When our long-term clients purchased this home in Sherman Oaks, we helped them turn the backyard into a space they could actually use with a backyard upgrade and pool remodel. We rebuilt the pool and added a custom deck area with built-in bench seating for everyday use and small gatherings. We also designed and installed an outdoor BBQ kitchen with a durable basalt countertop that complements the interior. To break up the space, we added paving, stepping stones, and low-maintenance groundcover planting for texture and easier upkeep. We finished it off with wood elements and neutral tones to bring everything together into a practical and inviting backyard.
Backyard Remodel and Pool Renovation with Outdoor Kitchen in Sherman Oaks, CA - https://www.magnoliaoutdoors.net/backyard-transformation/
 Hansen's Renovations
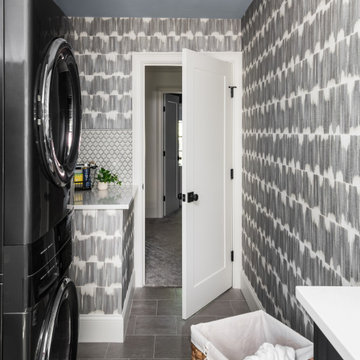
Completed in collaboration with Alison Hall Architect, this Spring 2025 project focused on creating a dedicated laundry space that improves both the functionality and organization of the home. The new laundry addition was carefully designed to maximize efficiency while complementing the home's existing architecture and style.
Custom cabinetry, ample storage, durable surfaces, and a thoughtful layout transformed a routine household task into a more convenient and enjoyable experience. Every detail was selected to enhance usability, from optimized workspace planning to smart storage solutions that help keep the area clean and organized.
The result is a bright, practical, and beautifully finished laundry room that supports the homeowners' daily needs while adding long-term value to the home.
 Keri Murray Architecture
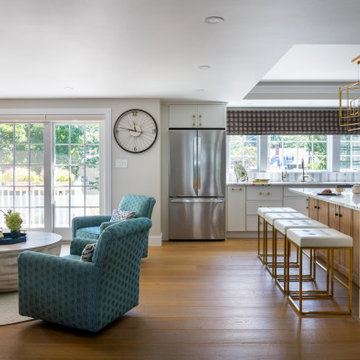
An age-in-place design by Keri Murray Architecture, featuring an open-concept kitchen and living area that blends accessibility with modern elegance for long-term comfort
 MASB Construction & Remodeling LLC
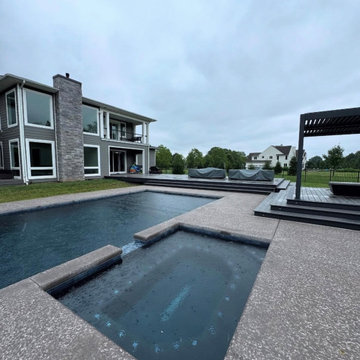
MASB Construction & Remodeling completed this custom outdoor living project in Norman, OK, featuring a large concrete patio, elevated composite deck, wide multi-level steps, integrated deck lighting, and modern pergola structures with privacy slat walls. The pool was existing, but our team built the surrounding concrete, deck system, lighting, and outdoor features that transformed the backyard into a clean, functional space for relaxing and entertaining. Designed for both daytime use and evening enjoyment, this project added style, durability, and long-term value to the home.
Sponsored
Columbus, OH
Hope Restoration & General Contracting
Columbus Design-Build, Kitchen & Bath Remodeling, Historic Renovations
 Nova Remodeling Inc
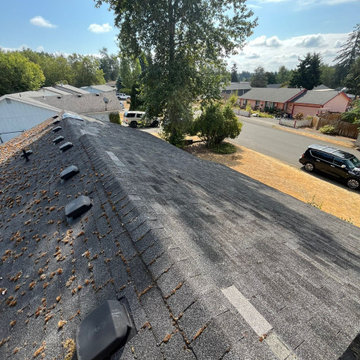
This Tacoma home underwent a complete roof transformation, ensuring long-term durability and improved curb appeal. The project began with a thorough inspection, revealing aging shingles, water damage, and areas of structural weakness. The roof was in dire need of a full replacement.
We started with a meticulous removal of the old shingles and underlying materials, exposing damaged decking that required reinforcement. After replacing compromised plywood sections, we installed a high-performance underlayment to provide superior weather protection and prevent moisture infiltration.
Next, we carefully placed new, impact-resistant shingles designed to withstand the Pacific Northwest’s unpredictable weather. The skylight was resealed to ensure no future leaks, and improved ventilation was added to enhance airflow and extend the roof’s lifespan. The finishing touches included ridge vents and flashing details to ensure maximum efficiency and water resistance.
The final result is a sleek, high-quality roof built for longevity. This project not only enhanced the home’s structural integrity but also boosted its visual appeal. With expert craftsmanship and top-tier materials, this roof replacement in Tacoma guarantees lasting protection and value.
 Green Team Solutions
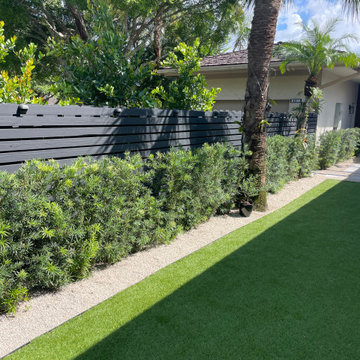
This 1980s-built townhome in Palm Beach Polo underwent a complete transformation, reimagined with a sophisticated contemporary aesthetic. The outdated, overgrown landscaping was replaced with a curated selection of clean, low-maintenance features, including a marble paver patio, custom fencing, and elegant modern landscape lighting — creating a refined outdoor setting that perfectly complements the home’s fresh new look. Designed for both everyday enjoyment and stylish entertaining, the new landscape elevates the property’s appeal and enhances its long-term value.
 KCBR Design | Remodel
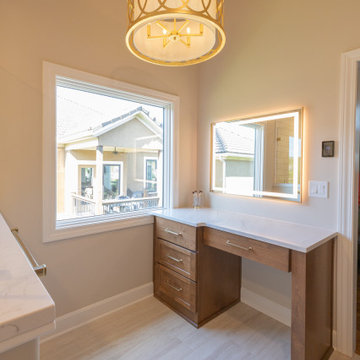
This Lenexa, Kansas primary bathroom remodel was designed to create a brighter, more open space while improving everyday functionality and long-term accessibility. The existing oversized jacuzzi tub was removed to expand the shower footprint, allowing for a spacious zero-entry shower and a more efficient layout tailored to the homeowners' needs.
Thoughtful accessibility features, including heated floors, grab bars, and a curbless shower design, were seamlessly integrated into the space without compromising style. Warm wood cabinetry, marble and travertine tile, brass plumbing fixtures, and a custom makeup vanity with an LED wall mirror add warmth and sophistication throughout.
A frameless glass shower enclosure enhances the open feel of the room, allowing natural light and carefully selected finishes to shine. The result is a timeless primary bathroom that balances luxury, comfort, and accessibility while supporting the homeowners' lifestyle for years to come.
 Theater One Inc
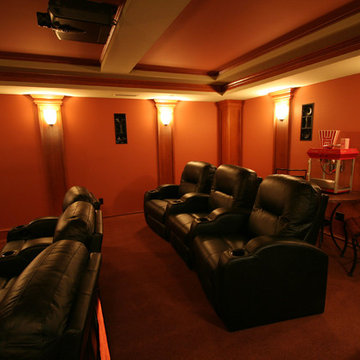
This space has a 7.1 surround sound system with an 8' wide 16x9 screen. Two rows of motorized seats were specified for long term comfortable viewing.
An RTI automation system was used to control the A/V gear as well as lighting and climate.
Other products used were Marantz, Sonance, Sony, Furman, Lutron and Middle Atlantic.
Other products used were Marantz, Sony, Sonance, Furman, Middle Atlantic.

Sponsored
Sunbury, OH

J.Holderby - Renovations
Franklin County's Leading General Contractors - 2X Best of Houzz!
 TLC Gardens

A small flagstone bridge over the irrigation ditch can be seen at the edge of the property. The water management plan at Song Ranch allowed for integration of multiple solutions for long term sustainability and protection of the watershed including a high-efficiency irrigation system, site grading, berm formation, and underground culverts.
 K & S Design Build Inc
Complete Home Remodel + Addition
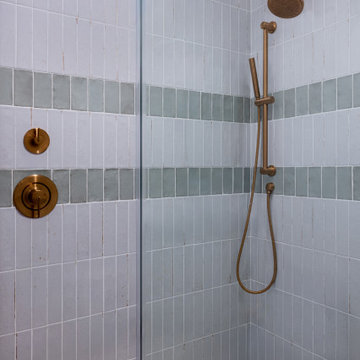
This San Marino home was taken down to the studs and completely reimagined. We added approximately 72 square feet in the primary bedroom to accommodate a new walk-in closet and larger bathroom, reconfigured the original hallway bath into two new bathrooms (a hallway bath + a kids' en suite), and removed select load-bearing walls to create a more open connection between the kitchen, dining, and living areas all while still maintaining defined spaces.
The home received all new electrical, plumbing, insulation, drywall, and flooring throughout, along with 23 new Andersen windows, relocated and upgraded mechanical systems, and a fresh exterior paint finish. A full top-to-bottom remodel designed for a growing family and long-term value.
 Creative Outdoor Spaces
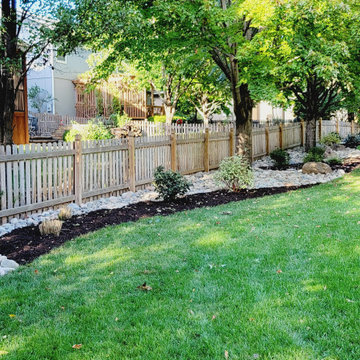
Creating a landscape bed along the fence line provides a beautiful back drop and an eventual buffer screen. The river rock provides an aesthetic and functional long-term solution to a waterway where raised tree roots make mowing a challenge.
63