
Search results for "Procurement" in Home Design Ideas
 Hardie Design
Hardie Design | Natalie Franke Photography
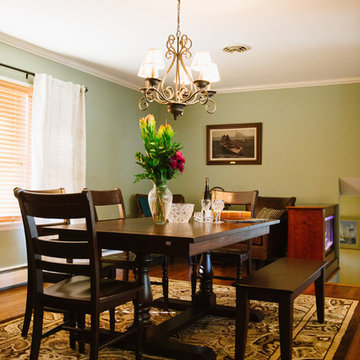
Dining room - traditional dining room idea in Baltimore
Dining room - traditional dining room idea in Baltimore
 Boyd's Custom Masonry LLC
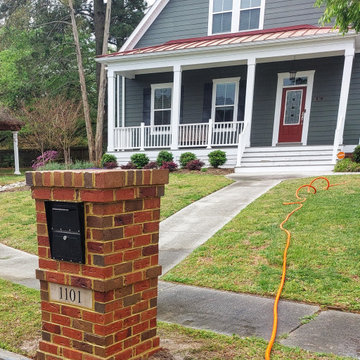
? Custom Brick Mailbox with Custom Address Block. ?
☎ 757-412-5630
VA DPOR Class C Licensed & Insured.
Brick: Glen-Gery Lawrenceville Carters Grove O/S
Mortar: Workrite 2081 N Sawgrass York Building Products
4x16 Custom Address Block
Brickyard Materials from Riverside Brick & Supply Chesapeake
Mailbox: Procured by the client (Oasis Tribold Architectural Mailbox: Black Locking Parcel Mailbox Architectural Mailboxes LLC )
#brick #masonry #skilledtrades #custombrickwork #bricklayers #custom #brickwork #curbappeal #mailboxideas #letterbox #art #custommade #chesapeake #norfolk #virginiabeach #virginia #skills
 Stairs 4 U
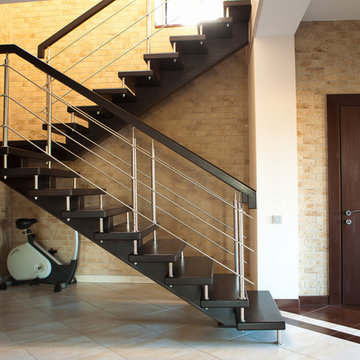
Are you looking for some stairs, which are 100% safe to work with and quite durable? Once you are working with stairs, you are actually spending a lot of money on that. So, choosing stairs which won’t last few years is wastage of money and you don’t want that. You want some metal stairs Burlington for your use and can avail those from reputed manufacturing houses. If you don’t want to waste money and procure the best metal spiral staircase Burlington among the lot, call the best team for help. You will receive quality help all the time, from experienced professionals. They know what you are looking for and will gladly present the same to you.
Read More:- http://www.stairs4u.ca/metal-spiral-staircase-burlington
Find the right local pro for your project


 Alicia Zupan Designs
Home Office - Furnishings procured by Alicia Zupan via Ethan Allen and RH
Home Design: Alicia Zupan Designs
Interior Design: Alicia Zupan Designs
Builder: Matteson Homes
Furnishings: Alicia Zupan Designs
Photos: Nested Tours
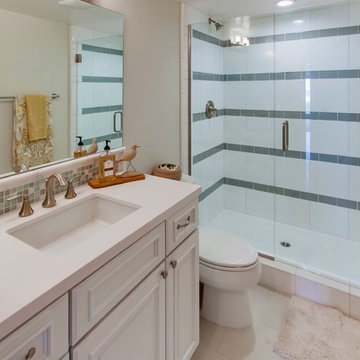
 J Hill Interiors
These particular clients are from San Francisco and hired us to decorate their second home in Mission Beach. The goal of this project was to decorate in such a way that accommodated the family for their uses, and also renters while they are away. Window treatments, decor, bedding and furniture were strategically procured with both users in mind. Enjoy the pictures!
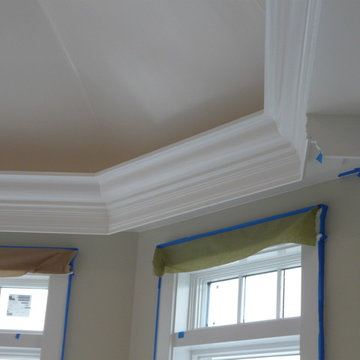
 Shannon Nicole Design Co.,LLC
By_SHANNON NICOLE_Complete Design & Specification_On/Off Site Construction & Project Management_
Procurement of Decorative & Building Materials/Furnishings/Electrical/Plumbing/Surfaces/Paint
/Coatings/Decor
PICTURE SHOWN DURING CONSTRUCTION FOR
MASTER SUITE REMODEL WITH ADDITION, HOME GYM, NEW LANDSCAPING/OUTDOOR SPA/PATIO AREA:
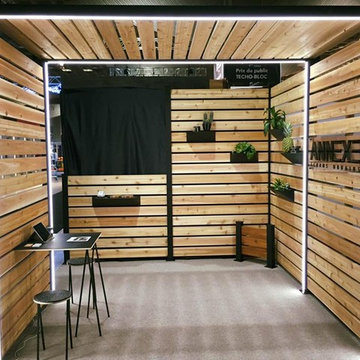
 ANNEXE ÉCRANS URBAINS
Fait de cèdre rouge, ce projet vous permet d'explorer plusieurs possibilités que peut vous procurer écrans. Ajoutez des lumières pour un look moderne en soirée.
Made of red cedar, this project allows you to explore several possibilities that our screens can provide. Add lights for a modern look in the evening.
 Avid Interior Design Inc.
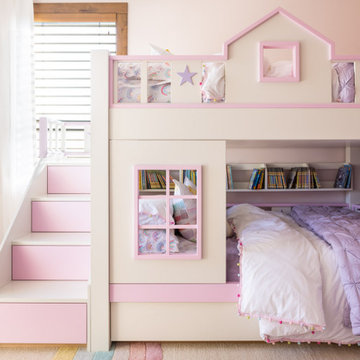
This was a whole home renovation where nothing was left untouched. We took out a few walls to create a gorgeous great room, custom designed millwork throughout, selected all new materials, finishes in all areas of the home.
We also custom designed a few furniture pieces and procured all new furnishings, artwork, drapery and decor.
 Kay Cosby Interiors

We feel a waterfall of emotion when we enter this monochromatic kitchen. The focus of this remodel was to update the clean lines and maintain the modern style. This was accomplished through the use of a bright white shaker style cabinet with a contemporary 2 step style and built-in appliances. The client expressed that organization and functionality of their cabinet interiors was a priority for them so we incorporated utensil, drawer and corner storage solutions that transfer their items with the slightest pull. A waterfall edge on the peninsula counter top shows off the beautiful marble stone and creates a feature unique to this kitchen.
Please note that phase I, the kitchen, was completed while Kay was employed by Redstone Kitchens. She served as the project manager and oversaw all aspects of kitchen design planning, cabinetry procurement, and material/fixture selection. Photos by Barrett Woodward of Showcase Photographers
 Designer Dwellings LLC

Furniture, art, and decor selection and procurement.
Example of a mid-sized tuscan medium tone wood floor foyer design in Atlanta with white walls
Example of a mid-sized tuscan medium tone wood floor foyer design in Atlanta with white walls
 STACKLAB
GARRISON 1-51
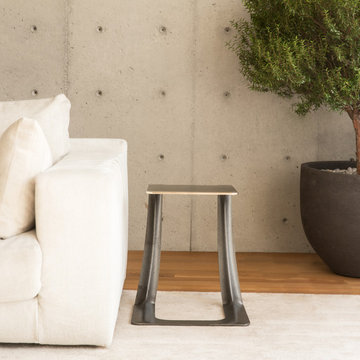
The Garrison is a sculptural iron casting intended for use a stool or side table. It recycles steel salvaged from the 2015 demolition of the namesake Garrison bridge near Toronto’s Fort York. True to STACKLAB’s ethos, however, the Garrison’s shape is not intended to be a formal representation or memorialization of any of the bridge’s attributes.
Instead, the Garrison exemplifies STACKLAB’s mission to emphasize that all material matters. Discarded or waste materials are repurposed in a way that imbues them with new life and meaning.
Its form was derived using digital real-time parametric design and fabrication technology. STACKLAB optimized the product to be as light and strong as possible: the Garrison’s 35-lb. weight can support a load of 900 lbs.
STACKLAB and its partnering firm Rebart procured two tons of bridge rebar, enough to release a limited-edition run of 102 units. STACKLAB designed the Garrison to be sand-cast and engineered the pattern (used to generate sand moulds) so that small manufacturing defects, typical of this process, would only appear at the tip of the piece. Units 1 to 51 have a thermally applied 1/16” solid bronze coating in this location, which ameliorates these defects. This coating turns units that may have been discarded into premium ones, enabling a near-100-percent yield out of the run. The sand-casting process produces faintly perceptible irregularities that enhance the Garrison’s tactility.
Garrison 1-51 is available exclusively at Maison Gerard.
Type
Stool, Side Table
Year
2015
Dimensions
16” W x 14” D x 18” H
Materials
Cast Iron and Bronze
Design
Collaborators
Rebart
Photography: Patrick Thompson

 Luxury Antonovich Design AE
In the exclusive enclave of Emirates Hills, a magnificent villa transformation by Antonovich Group demonstrates why the firm remains Dubai's premier interior design Dubai destination for discriminating homeowners. This comprehensive redesign showcases the company's ability to harmonize classical grandeur with contemporary functionality, creating a residence of exceptional distinction.
The project, encompassing over 20,000 square feet of interior space, began with a strategic architectural intervention. As a leading interior renovation company Dubai residents trust for structural reimagining, Antonovich Group removed restrictive walls and raised ceiling heights to create more dramatic spatial proportions. A new double-height foyer with a sweeping marble staircase now establishes an immediate sense of grandeur upon entry.
"Villa renovations of this caliber require thinking beyond surface treatments," explains the project director. "We approach each space architecturally first, ensuring the bones of the residence support the design narrative before addressing finishes and furnishings."
Throughout the villa, the material palette speaks to extraordinary attention to detail—hand-selected marble with book-matched patterns, custom wood paneling with integrated lighting elements, and metallic accents in warm champagne tones. Each transition between spaces features thoughtful continuity while maintaining distinct character for individual rooms.
The living areas exemplify Antonovich Group's talent for creating environments that balance visual impact with genuine comfort. Custom furnishings, manufactured in the company's dedicated workshop, feature silhouettes that reference classical forms while maintaining contemporary proportions. This approach creates spaces that feel simultaneously timeless and current.
As an established interior renovation company Dubai homeowners select for turnkey solutions, Antonovich Group managed every aspect of the project—from conceptual design through technical documentation, procurement, construction management, and final styling. This comprehensive approach ensured flawless execution of even the most intricate details.
"What distinguishes truly exceptional interior design Dubai projects is consistency of vision," notes the design director. "When one entity oversees the entire process, the result possesses a harmony that cannot be achieved through fragmented implementation."
For villa owners contemplating similar transformations, Antonovich Group offers unparalleled expertise in creating residences that balance spectacular visual impact with the practical requirements of daily living—spaces that impress without sacrificing comfort.

 Halcyon Interiors Co.
Green is the New Neutral
We combined white oak in a natural finish with a neutral palette of green, cream, and taupe to create a minimal and tranquil primary bedroom. The end result is an easeful space that soothes and restores.
SCOPE OF SERVICES
Interior Architecture & Design, Project Management, Custom Millwork and Built-In Design and Elevation DrawingsSpace Planning, Furniture, Lighting, Window Treatments, Textiles, and Decor Sourcing and Procurement, Art Curation, and final Styling to deliver a fully realized space.
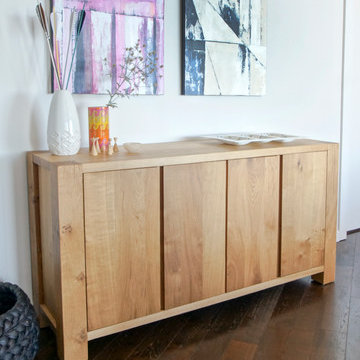
 Atelier Drome Architecture
The art was specially procured to show off the eclectic taste of the owners.
Hallway - contemporary dark wood floor hallway idea in Seattle with white walls
Hallway - contemporary dark wood floor hallway idea in Seattle with white walls
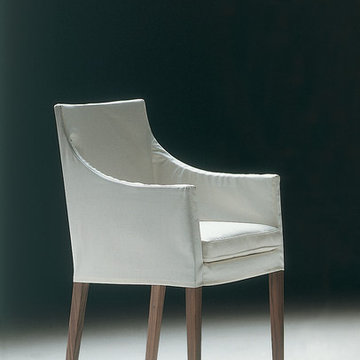
 User
UserA conventional evolution which you simply can’t overlook! Featuring a remarkable identity, this iconic Pat chair transforms your lifestyle into a sophisticated one with its classic and unique curve design and sleek structure. The soft spacious seat is procured from top-notch quality material and thus ensures of a comfortable seat and a relaxing feel. The durable base is of high-quality wood with a smooth finishing which is not only strong but appealing. The colored cushion piping is its added feature.

 Penelope Daborn Ltd.
We are celebrating the updated interiors of a classic mega-yacht! Our first renovated yacht project was an extremely successful transformation.
We procured custom furniture, coordinated fabric selection, window treatments, carpeting, bed linens and upholstery for interior and exterior areas throughout the casual dining area, formal dining room, main living salon, staterooms, and outdoor decks.
© Forest Johnson Photography
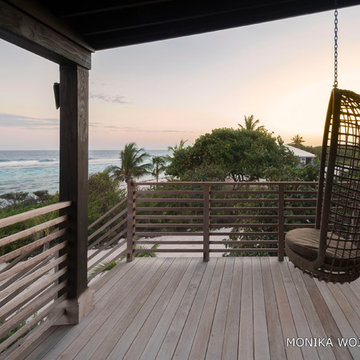
 Edgewater Group - Development & Properties Ltd.
Custom luxury home completed in Little Cayman. Services included complete architectural and interior design services, construction and project management, and complete procurement of all materials and amenities for the home, down to the pots, pans, and cutlery!
Design and build by: Edgewater Development Ltd.
Photographed by: Monika Wojtkiewics
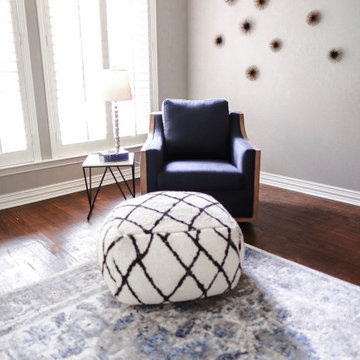
 Just the Thing Decorating, Staging, and Windows
This wonderful client was keeping their New Hampshire home, but was relocating for 2 years to Texas for work. Before the family arrived, I was tasked with furnishing the whole house so the children feel "at home" when they arrived.
Using a unified color scheme, I procured and coordinated the essentials for an on time, and on budget, and on trend delivery!
Photo Credit: Boldly Beige
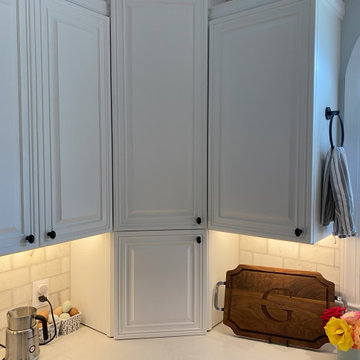
 John Bost
This "After" photo shows the new hinged door on the left corner cabinet. Duplicating the profile of the existing doors was a challenge, but it turned out well. The mitered corners were joined with mortises and loose tenons for extra strength. The hinges are Blum Compact Clip 1-1/2" Overlay with selectable Soft Close, 110-degree opening, and face frame mounting. The knobs were procured by the homeowners.
41