
Search results for "Producing features" in Home Design Ideas
 Interlocking Concrete Pavement Institute
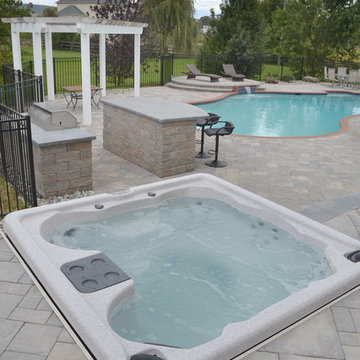
2018 HNA Awards Honorable Mention - Outdoor Living Features
Contractor: Artisan Exteriors
Producer: CST Pavers
Designer: Joey Hafner
Design: Slate pavers, in a rich Sierra Blend, coupled with Versa-Lok Standard wall units to create multiple outdoor living spaces; masterfully meeting the entertainment requirements of the homeowner. Pavers and wall units, through use of color and texture, provided both definition and an effortless flow – creating a true outdoor oasis.
Quality of Construction and Craftsmanship: Expert workmanship is showcased in the precise paver and wall integration with the pool, spa and outdoor living features. Having a large entertainment space was a must for the homeowners, so the team carved out elevated areas to separate spaces for the pool deck, stage, spa and outdoor kitchen.
Compatibility with Related Construction Materials and Systems: The pool and coping were in great condition but the existing aggregate concrete pool deck was dangerously damaged. Paver and wall units were selected to replace, complement and expand the outdoor living space. Curved steps, coming off the home’s morning room, were added for visual integration and a welcoming element.
Construction Innovation: Vents and basement windows provided several obstacles to construction. To accommodate, designers opted to incorporate a raised patio on a pressure treated lumber frame and utilize the Silca System. To capitalize on the elevation, a portable spa was incorporated into the raised patio.
Overall Excellence: What began as a refurbishment of an existing swimming pool; evolved into a total backyard transformation. Slate pavers and Versa-Lok wall units helped create an outdoor paradise for family and entertainment use with a new pool deck, raised fire pit, raised stage to host musicians, outdoor kitchen and more.
 Interlocking Concrete Pavement Institute
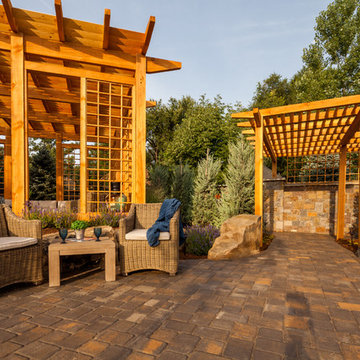
2018 HNA Awards Winner - Concrete Paver - Residential (size less than 3,000 sf)
Contractor: Lindgren Landscape
Producer: Belgard
Designer: Tim Lindgren
The objective was to create a landscape that would enhance the features of the home, while creating privacy and eliminating the multitude of neighborhood noises.
A contemporary concrete slab water feature was designed to help reduce the neighborhood noise, and provide an amazing visual from their kitchen windows and doors. Concrete pavers lead the way to a large patio and elevated lounge covered by a custom built shade structure.
 Interlocking Concrete Pavement Institute
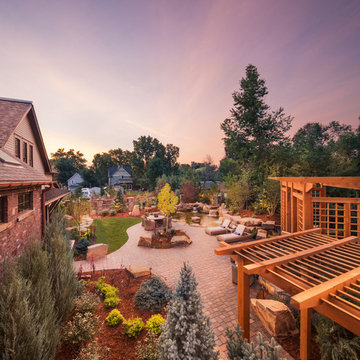
2018 HNA Awards Winner - Concrete Paver - Residential (size less than 3,000 sf)
Contractor: Lindgren Landscape
Producer: Belgard
Designer: Tim Lindgren
The objective was to create a landscape that would enhance the features of the home, while creating privacy and eliminating the multitude of neighborhood noises.
A contemporary concrete slab water feature was designed to help reduce the neighborhood noise, and provide an amazing visual from their kitchen windows and doors. Concrete pavers lead the way to a large patio and elevated lounge covered by a custom built shade structure.
Find the right local pro for your project
 Interlocking Concrete Pavement Institute
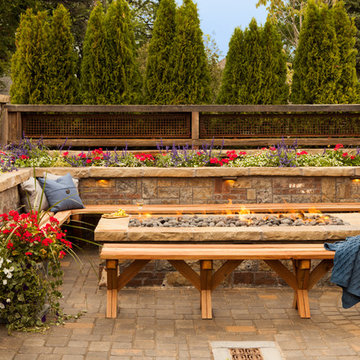
2018 HNA Awards Winner - Concrete Paver - Residential (size less than 3,000 sf)
Contractor: Lindgren Landscape
Producer: Belgard
Designer: Tim Lindgren
The objective was to create a landscape that would enhance the features of the home, while creating privacy and eliminating the multitude of neighborhood noises.
A contemporary concrete slab water feature was designed to help reduce the neighborhood noise, and provide an amazing visual from their kitchen windows and doors. Concrete pavers lead the way to a large patio and elevated lounge covered by a custom built shade structure.
 Just in Thyme Landscape Design
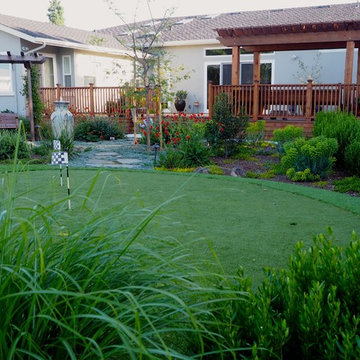
This very hot Campbell home needed some cooling off so we added this tall, soothing-colored urn overflowing with water that can be seen from all points in the yard, even inside the glass doors in the family room. It is lit up at night. There is a swing under the shade-producing arbor to sit and enjoy the fountain and watch the people playing golf on the mini-golf course. The water is stored underground, eliminating any issues with evaporation, bugs, or algae.
 Cathie Hong Interiors
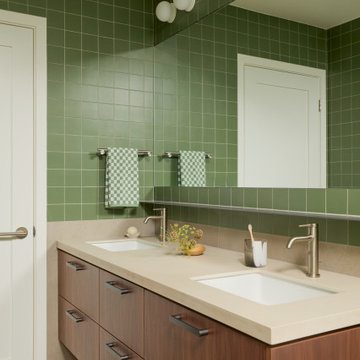
A full home renovation and addition for a young creative couple - a home baker and an electronic music producer. We designed to their Japanese/American heritage and customized their home to support their lifestyle, hobbies, and careers.
 User
UserThe first Net Zero Minto Dream Home:
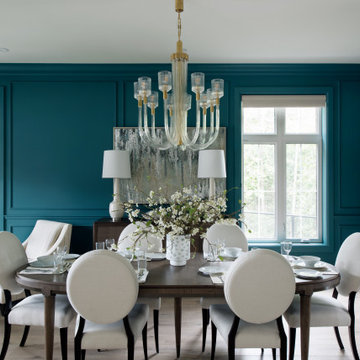
At Minto Communities, we’re always trying to evolve through research and development. We see building the Minto Dream Home as an opportunity to push the boundaries on innovative home building practices, so this year’s Minto Dream Home, the Hampton—for the first time ever—has been built as a Net Zero Energy home. This means the home will produce as much energy as it consumes.
Carefully considered East-coast elegance:
Returning this year to head up the interior design, we have Tanya Collins. The Hampton is based on our largest Mahogany design—the 3,551 sq. ft. Redwood. It draws inspiration from the sophisticated beach-houses of its namesake. Think relaxed coastal living, a soft neutral colour palette, lots of light, wainscotting, coffered ceilings, shiplap, wall moulding, and grasscloth wallpaper.
* 5,641 sq. ft. of living space
* 4 bedrooms
* 3.5 bathrooms
* Finished basement with oversized entertainment room, exercise space, and a juice bar
* A great room featuring stunning views of the surrounding nature


 MIG Furniture Design, Inc.
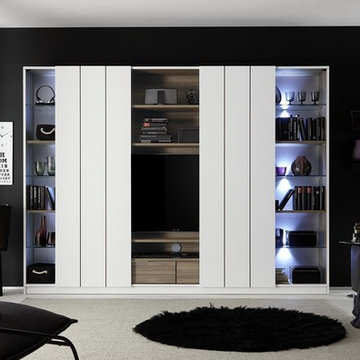
Modern Italian Wall Unit Home by LC Mobili. Super cool design and modern look make this entertainment center a bright spot of any interior. Probably the first really awesome combination of design and functionality. The wall unit features everything needed within its construction: huge TV area with backpanel, storage drawers, space for media devices, cut-out for easy hidden wiring, shelves on top. On sides there are storage compartments hidden by large sliding doors. The compartment on each side is organized with three glass and two wooden shelves so you could place all kids of items. Sliding doors, featuring soft-closing hardware, can hide either TV area, revealing the storage side compartments, or vice versa. Moreover, optional set of LED Spotlights is available with auto-switching on/off function.
MATERIAL/CONSTRUCTION:
E1-Class ecological panels, which are produced exclusively trough a wood recycling production process
Structure, inside and front panels thickness - 22mm
Back panel - 16mm
Matt White lacquer exterior and Walnut finished interior
Soft-closing hardware (doors and drawers)
Assembly:
Unassembled, Ready-To-Assemble
The starting price is for the Home Wall Unit. Lights are not included in the price!
Dimensions:
Wall Unit: W110.2" x D17" x H80.7" (TV Area: W54.3" x H33.5")
Sideboard: W73" x D19.7" x H40.5"
 KBC Developments
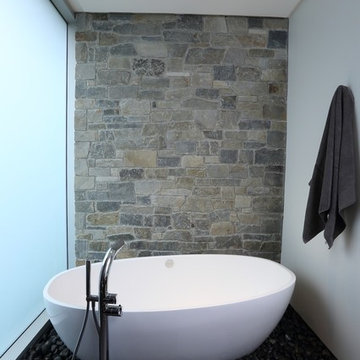
Overlooking Semiamhoo Bay, Galadriel is a refined, modern home with the warmth and strength inherently found in West Coast architecture. Textures of natural stone, Douglas fir, glass and steel unify the interior with its geographical setting - surrounded by evergreens and unrestricted views of the ocean. The entrance to the home is accessed by a crossing above a reflecting pool, in which sits a stunning and solitary bonsai which is illuminated from above through an oculus in the roof’s overhang. Expansive outdoor spaces featuring fire features and seating areas are connected by a curved metal staircase set over a blackened steel reflecting pool, adding a graphic element to the rear of the home. Clerestory glazing in an elevated roof area offers an opening into the tree canopy towards the front of the property and allows light to permeate the interior of the home, while full height windows throughout maximize the impressive views. Living spaces throughout provide ample room for entertaining and comfort. Creativity is shown in the many colourful and whimsical accents. The master bedroom features two ensuite baths - a unique request that makes good sense for the owners. Spaces for work, writing and art were given priority reflecting the values and livelihood of our clients. Projecting from a stone clad wall, cantilevered white oak stair treads lead to an extraordinary wine display that incorporates a sculptural component taken as a memento from our client’s work as a producer in the film industry, adding a strong personal dimension.
This home reflects a successful collaboration between Peter Hildebrand and Stefan Walsh of Iredale Group Architecture and KBC Developments.
Photography by Ema Peter | www.emapeter.com
 Garner Homes


Ideal for extensive entertaining and comfortable everyday living, we designed an open floor plan that offered easy flow between the living room, bar, dining space and kitchen. Multiple horizontal and vertical offsets created visual interest on all four elevations while custom-built light fixtures produced sleek task lighting in work areas without sacrificing style. To create additional texture and character, we utilized transitional architecture by uses massing, materials, and lines found in the Hill Country in new ways with architectural limestone blocks, rough chopped Texas limestone, and stucco with metal reveals. Particular consideration was given to the views visible from bedrooms as well as always achieving cross-lighting to capture as much natural light as possible, as seen in the master bath where both windows in the wet room light the space throughout the day. We also featured aluminum clad wood window package, an anodized aluminum window wall in the living room, and a custom design steel and glass entry door.
 Garner Homes
Ideal for extensive entertaining and comfortable everyday living, we designed an open floor plan that offered easy flow between the living room, bar, dining space and kitchen. Multiple horizontal and vertical offsets created visual interest on all four elevations while custom-built light fixtures produced sleek task lighting in work areas without sacrificing style. To create additional texture and character, we utilized transitional architecture by uses massing, materials, and lines found in the Hill Country in new ways with architectural limestone blocks, rough chopped Texas limestone, and stucco with metal reveals. Particular consideration was given to the views visible from bedrooms as well as always achieving cross-lighting to capture as much natural light as possible, as seen in the master bath where both windows in the wet room light the space throughout the day. We also featured aluminum clad wood window package, an anodized aluminum window wall in the living room, and a custom design steel and glass entry door.
 Todd Whittaker Drywall Inc.

When a fantastic design and stunning material choices come to life, it produces a magazine worthy kitchen in this instance. This glamorous style features Waypoint Living Spaces cabinetry, polished quartz countertops, marble tile, gold fixtures and hardware, as well as new engineered hardwood flooring to perfectly complete the look.
 Ariana Designs & Interiors
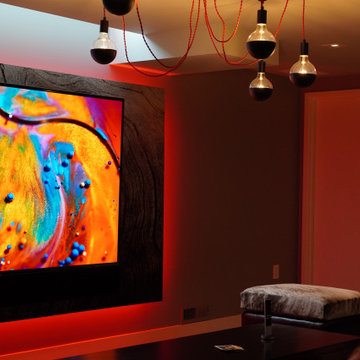
A standout feature, crafted by a talented living room designer, is the striking backlit rockery graphic. This piece infuses the space with visual intrigue and a contemporary flair, complementing the traditional decor. The soft backlighting of the metal print produces a warm glow, accentuating the lounge’s rich color palette. Additionally, a large TV is effortlessly integrated into the design, blending luxury with practicality, making it an ideal setting for movie nights.

Sponsored
Columbus, OH

Wannemacher Interiors
Customized Award-Winning Interior Design Solutions in Franklin Cnty OH
 Garner Homes
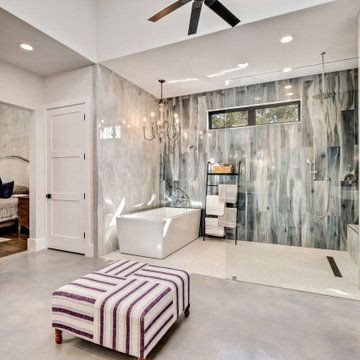
Ideal for extensive entertaining and comfortable everyday living, we designed an open floor plan that offered easy flow between the living room, bar, dining space and kitchen. Multiple horizontal and vertical offsets created visual interest on all four elevations while custom-built light fixtures produced sleek task lighting in work areas without sacrificing style. To create additional texture and character, we utilized transitional architecture by uses massing, materials, and lines found in the Hill Country in new ways with architectural limestone blocks, rough chopped Texas limestone, and stucco with metal reveals. Particular consideration was given to the views visible from bedrooms as well as always achieving cross-lighting to capture as much natural light as possible, as seen in the master bath where both windows in the wet room light the space throughout the day. We also featured aluminum clad wood window package, an anodized aluminum window wall in the living room, and a custom design steel and glass entry door.
 Todd Whittaker Drywall Inc.

When a fantastic design and stunning material choices come to life, it produces a magazine worthy kitchen in this instance. This glamorous style features Waypoint Living Spaces cabinetry, polished quartz countertops, marble tile, gold fixtures and hardware, as well as new engineered hardwood flooring to perfectly complete the look.
 Bella Dura Architectural Stone
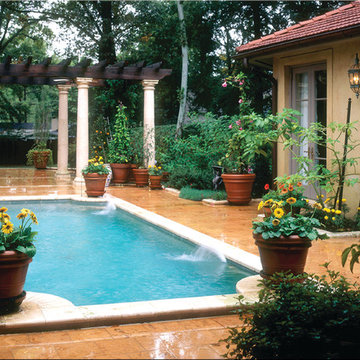
The view to the upper terrace includes a pool featuring custom designed Macedonia limestone coping that is convex at each corner where the sunflowers are prominently on display. The paving is produced from our Uxmal limestone which compliments the terra cotta roof tiles. The landscape beds are surrounded with a raised Macedonia limestone edging to compliment the raised edge of the pool. The vista leads to a Macedonia limestone pergola. The natural custom stone columns that support the open wood frame roof are Tuscan in style with an entasis.
The colors are rich and reflective of the Tuscan style of central Italy.
Photography by Tom Campbell
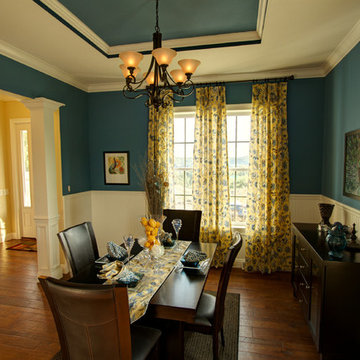
 EcoCraft Homes
Our homes are resilient, adaptable, and when combined with Solar can be built to zero energy standards. Designs come complete with Solar ready features, LED Lighting, structured wiring, and expandable building automation technology.
Ultra efficient mechanical equipment with small diameter ducts and variable speed blowers reduce energy use and ensure consistent temperatures between rooms, zones, and floors. Modular Prefabrication offers a smarter building system that leverages manufacturing efficiency, advanced engineering technology, and highly skilled labor to precisely produce high quality, durable, and efficient buildings in a fraction of the time needed in traditional construction.
This is not your standard prefab home! EcoCraft homes are designed and constructed to provide our home owners with a look and feel that is unlike anything you have ever experienced!


 Regency Irrigation Ltd
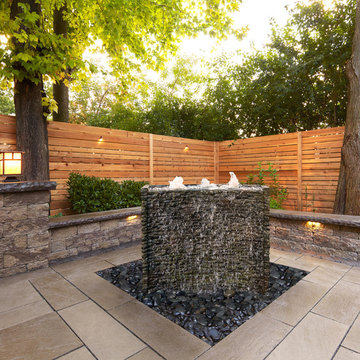
STACKED SLATE SPILLWAY FOUNTAIN KIT
The Aquascape Stacked Slate Spillway Wall 32 Landscape Fountain Kit makes it easy to add the relaxing sights and sounds of water to any location. This complete kit comes ready to install with an included Ultra 2000 Water Pump and AquaBasin 45 sub-surface reservoir. Water surges through three separate water outlets at the top of the 32 tall wall before spilling over the textured front of the feature. The impressive natural-looking finish looks and ages like real stone, and the durable, lightweight fiberglass-resin composite construction is built to last. Three sections of fountain tubing are provided to supply each water outlet. The Stacked Slate Spillway Wall comes in two parts for easy transport. Simply assemble the fountain by setting the top section onto the bottom section. Aquascape is passionate about the products we produce, providing unique products, designs, and features that stand above the competition.
Available in our store in Calgary.
 LK Design

This project began with an entire penthouse floor of open raw space which the clients had the opportunity to section off the piece that suited them the best for their needs and desires. As the design firm on the space, LK Design was intricately involved in determining the borders of the space and the way the floor plan would be laid out. Taking advantage of the southwest corner of the floor, we were able to incorporate three large balconies, tremendous views, excellent light and a layout that was open and spacious. There is a large master suite with two large dressing rooms/closets, two additional bedrooms, one and a half additional bathrooms, an office space, hearth room and media room, as well as the large kitchen with oversized island, butler's pantry and large open living room. The clients are not traditional in their taste at all, but going completely modern with simple finishes and furnishings was not their style either. What was produced is a very contemporary space with a lot of visual excitement. Every room has its own distinct aura and yet the whole space flows seamlessly. From the arched cloud structure that floats over the dining room table to the cathedral type ceiling box over the kitchen island to the barrel ceiling in the master bedroom, LK Design created many features that are unique and help define each space. At the same time, the open living space is tied together with stone columns and built-in cabinetry which are repeated throughout that space. Comfort, luxury and beauty were the key factors in selecting furnishings for the clients. The goal was to provide furniture that complimented the space without fighting it.
 Ariana Designs & Interiors
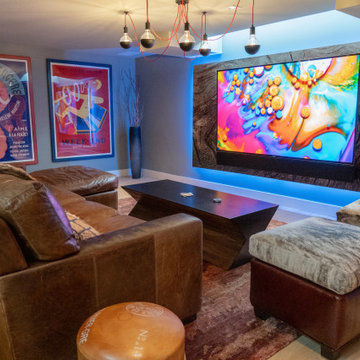
A standout feature, crafted by a talented living room designer, is the striking backlit rockery graphic. This piece infuses the space with visual intrigue and a contemporary flair, complementing the traditional decor. The soft backlighting of the metal print produces a warm glow, accentuating the lounge’s rich color palette. Additionally, a large TV is effortlessly integrated into the design, blending luxury with practicality, making it an ideal setting for movie nights.
33