
Search results for "Producing features" in Home Design Ideas
 Austin Patterson Disston Architects

Aerial. Stanley Jesudowich Photo,
Devore Assoc. Landscape Architects
Elegant home design photo in New York
Elegant home design photo in New York
 Valentini Kids Furniture Brooklyn NY
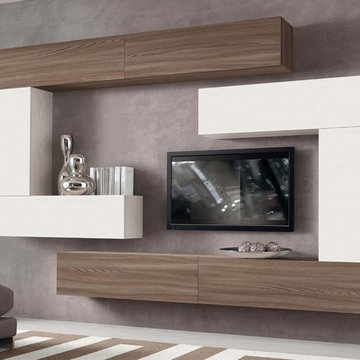
Italian Wall Unit VV 3912
Made in Italy
Perfect for both modern and contemporary styled interiors, this modular wall unit line offers lots of customization options so everyone could adjust the composition according to the individual's size and color requirements, creating an entertainment center of the dream. The living room furniture line features lots of different units, that are available in several sizes and can be wall mounted both vertically and horizontally. All the units from this entertainment center furniture collection are available in walnut, white ash, ivory ash and mink ash wood structure finishes as well as white and mud high gloss lacquers. The structure and the front doors of the same unit can be ordered in different finishes/lacquers to add unique and elegant contrast look to the wall unit design.
Features:
E1-Class ecological panels, which are produced exclusively through a wood recycling production process
The structure and the front in wood finishes are made of chipboard
The lacquered structures and fronts are made of REAL POLISH SCRATCH PROOF LACQUERING, which is non toxic and non allergic products
All the panels are 0.7" thick
Drawers mounted on metal runners with MDF bottom panel, height adjustable and soft-close system
Metal snap-on hinges with adjustable height
The starting price is for the VV Wall Unit Composition 3912 as shown in the main picture in White Ash / Walnut finishes. (Consists of: Six Horizontal Hanging Units W47.2" each, Two Vertical Hanging Units H35.4" each).
Dimensions:
Wall Unit: W118" x D13.8" x H82.7"
Individual Components:
Horizontal Hanging Unit: W47.2" x D13.8" x H13.4"
Vertical Wall Mounted Hanging Unit: W13.4" x D13.8" x H35.4"
 Pool & Hot Tub Alliance
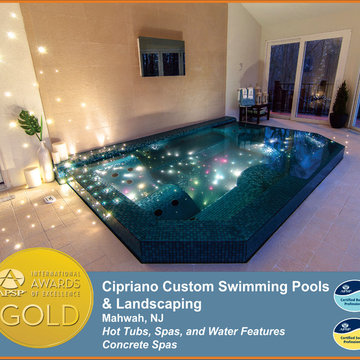
The overflow spa is built into the floor of the room and the water level is 6 inches above the floor. When the spa overflows the water is captured in a hidden catch basin and re-circulated back into the spa. This entire perimeter overflow spa is finished in a mix of iridescent and non-iridescent blue colored glass tile. All of the lines of the tile run true throughout the entire spa. This means you can follow a single line of tile up the front of the spa, down the interior wall, across the floor, up and over the seating, and finally out the back. These lines display a high level of craftsmanship, and can be seen running true through the spa no matter what direction you look at it from. A custom cut template is used for the radius of the interior steps in order to make sure the cut tiles blend together perfectly as they curve around. Tile is blended across right angles of interior walls with the use of a special quarter round tile. The glass tile work in this perimeter overflow spa is of the highest quality and ever little detail was carefully planned and installed masterfully. The interior of the spa features two customized king and queen chairs made specifically the client and his wife. Each chair features a total of seven massage jets. Three are aimed at their back; two for the calf muscles and two more are foot massagers. In between the king and queen chairs is a bench seat, which features more massage jets aimed at the lower back. On the opposite side of the bench are two round steps to aid in comfortably getting in and out of the spa. Fiber optic lighting is not only incorporated into the spa but also the floor and walls. Holes were drilled into the floor around the spa and fiber optic lights were inserted to be flush with the tile of the floor. The lights continue into the interior of the spa and are installed flush with the spas glass tile finish. The lights emerge from the spa and make their way up and around the walls. The result is a brush stroke of light that begins on the floor makes its way through the spa and up onto the wall. Weaving the fiber optic lighting into the floor and through the glass tile of the spa was a challenging feat but produced wonderful results. The lighting combined with the shimmer of the iridescent glass tile and overflowing water creates a very elegant indoor spa fit for a king and queen.
Find the right local pro for your project
 Lanson B. Jones & Co, Inc.

View of finial fountain to show exact lines with pedestal planter of seasonal color. Blackstar gravel and and Sandy Leaf Fig Ivy frame the space.
Photo of a traditional landscaping in Houston.
Photo of a traditional landscaping in Houston.

 Boca Tech and Automation
State-of-the-art home theater environment featuring a sound isolated room, a 227” 2.40:1 aspect ratio screen illuminated by a dual laser projection system, and an 11.2.4 immersive audio system delivering an outstanding movie AND music experience. The control system simplifies extremely unique customer requirements such as a dual screen mode to enable watching two A/V sources simultaneously – one heard through the audio system, and the second through headphones. Granular lighting control provides zones to support movie playback, game-room style usage, and an intimate reading and music environment.
The room was built from the ground up as “floating” room featuring a custom engineered isolation system, floating concrete floor, and unique speaker placement system. Designed by industry renowned acoustician Russ Berger, the room’s noise floor measured quieter than a typical recording studio and produces a pinpoint accurate reference audio experience. Powered by a 20kW RoseWater HUB20, electrical noise and potential power interruptions are completely eliminated. The audio system is driven by 11.1kW of amplification powering a reference speaker system. Every detail from structural to mechanical, A/V, lighting, and control was carefully planned and executed by a team of experts whose passion, dedication, and commitment to quality are evident to anyone who experiences it.
 Valentini Kids Furniture Brooklyn NY
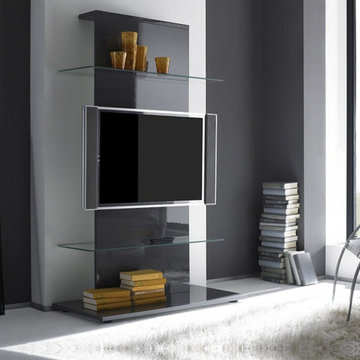
Modern Italian TV Stand Primo by LC Mobili
Made in Italy by LC Mobili
Primo by LC Mobili is an ultra modern TV stand that features a unique interesting design and shape. The tv media unit is lacquered in a sleek high gloss finish, making it a great solution for any modern interior. The TV base features two glass shelves that can be used as a storage area for any sort of electronic media remote control devices. The tv stand is capable of housing most TV sizes and still providing the user with maximum viewing pleasure. There are also the matching entertainment towers and hanging units to provide an extra storage space, entertain and organize your living room. Optional LED lighting can be also ordered to add to the modern feel of the set. The TV stand can be ordered in Fango, Sand or White color. The Entertainment tower is available in either Fango, Sand or White, with the upper unit in White only. The Hanging Units are available only in White.
Available Finishes:
TV Stand: White, Fango, Sand
Entertainment Tower: White, Fango, Sand (upper unit in White only)
Hanging Units (small and large): in White only
MATERIAL/CONSTRUCTION:
E1-Class ecological panels, which are produced exclusively through a wood recycling production process.
The structures and front wood finishes are made of chipboard.
The lacquered structures and fronts are made of REAL POLISH SCRATCH PROOF LACQUERING, which is a non toxic and non allergenic product.
The starting price is for the Primo TV Stand. The Lights are not included in the price and can be purchased separately.
Assembly:
Disassembled, Ready-To-Assemble
Dimensions:
TV Stand: W40.9" x D19.7" x H66.5"
Entertainment Tower: W40.9" x D19.7" x H66.5"
Large Hanging Unit: W82.7" x D14.2" x H13.2"
Small Hanging Unit: W38.2" x D14.2" x H13.2"
 BlueStar
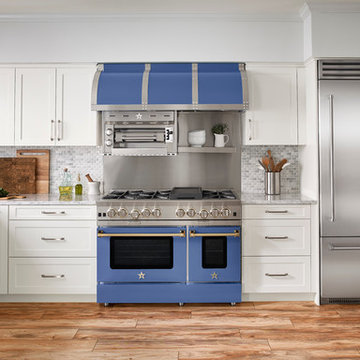
Introducing the new BlueStar Built-In Refrigeration line. Featuring commercial style design and performance, our Refrigeration line offers advanced food preservation capabilities, unique features for the discerning home chef and unmatched customization options.



 OKLAHOMA SHUTTERS
Benefits of Plantation Shutters
Plantation shutters offer advantages and benefits to homeowners over other window coverings including:
• A permanent addition to a house: While they don't add much to the sale price and don't guarantee a return on investment, the curb appeal helps the house sell faster. The permanency of plantation shutters allows them to be included in appraisals.
• Versatility: Many have the ability to open only halfway if desired. If you want to let in all the light, plantation shutters swing away from the window to grant an unobstructed view.
• Insulation: When all louvers are closed, a good insulating barrier is created, trapping unwanted temperatures and saving you money on your energy bill.
• Easy maintenance: With wide louvers, a simple wipe-down is often all that's needed. Vinyl shutters can be taken off their hinges and sprayed off for a major cleaning.
• Elegance: The classic, yet modern look conveys a permanency like no other window dressing can. Whether painted or natural wood, they all have a look that says; welcome home.
Wood vs. Faux Wood
It's not hard to argue that natural wood is more appealing than vinyl or PVC. However, "faux wood," as it's sometimes called, has some advantages:
• Price -- Faux wood shutters are often lower in price than real wood.
• Weight -- Because some shutters are made "hollow core" (as opposed to vinyl-wrapped medium density fiberboard, MDF), they can be significantly lighter.
• Moisture Resistance -- If you live in an area with high humidity, hollow faux wood or aluminum core will resist expanding and sagging. (MDF core louvers will tend to expand and crack as the material swells with moisture.)
Natural wood is the choice for those who have a very healthy budget or for whom a specific appearance is a must. Among the advantages are:
• Size -- Because wood plantation shutters are made of hardwood, they can be quite a bit larger than plastic or vinyl. Vinyl shutters larger than 29 inches may be prone to sag, so they need divider rails or other supports which can destroy the traditional look of a plantation shutter.
• Natural -- While vinyl or plastic shutters can be painted to match any color scheme, the natural shades and finishes of the various species of wood have something for every look.
• Classic -- While many plastic shutters can be made to look like real wood, the faux wood finishes can vary significantly depending on manufacturer and model. Up close, it can be easy to tell they're plastic. The warmth of natural wood is a classic feel that's impossible to beat.
Popular Plantation Shutter Brands
When you go to purchase your plantation shutters, brands names may offer a good representation of high-, mid-, and low-cost range of what's available. Which one you choose depends on your budget and your tastes. Hunter-Douglas and Norman Shutters produce three lines of plantation shutters in both real wood and faux wood styles. A higher-end product, Hunter-Douglas may be worth the cost for beauty and quality of workmanship. The Window Outfitters and Sunland produce a mid-cost line of shutters. The mid-range pricing may be for those who are balancing aesthetics with a budget. National franchise and or box stores may not offer an in-house expert or designer. Look to local companies that specialize in plantation shutters looking online may offer a low-cost brand for budget-minded DIYers. Available in both faux and real wood, the affordability combines with the visual appeal to make this a very popular choice for plantation shutters. Regardless of which line you go with, be sure to ask about frames. Generally all manufactures offer frame choices and may add to the cost, but they add an unsurpassed beauty and warmth to a room with plantation shutters.
Plantation shutters look like similar to wooden blinds, but there are significant differences. Blinds are often narrow, made of aluminum or vinyl, and the slats tilt based on a gear and pulley mechanism and they hang in the window with cords. By contrast, plantation shutters have wide compound louvers that fit into a frame and are controlled by way of a wooden rod running up the middle. When not needed, they can be manufactured to swing back onto the wall. Options to are available to build a more contemporary look with a larger view with a “hidden tilt” feature.
Cost of Plantation Shutters
Nationally, the cost of plantation shutters, depending on their size and the material, whether or not they are custom arches and colors or stains, may vary. Most manufacturers want their shutters to be professionally installed to keep the warranty intact which is a benefit to the customer in the long run. They will usually have a limited lifetime warranty.
Cost of Installation
Costs for having plantation shutters installed by a contractor are a bit more predictable. Contractors who have installed plantation shutters before can quickly get accurate measurements and suggest which materials would work best in different rooms. For example, while natural wood may look beautiful in your living room, it might not be so practical in a bathroom where moisture will cause the wood to warp. The size, material, and quality of the shutter will have a significant effect on the cost. Contractors usually go through a shutter supplier and can get various sizes that are not normally available at home improvement stores. Hiring a professional team of knowledgeable suppliers and installers is a good choice.
Here are some sample prices of the shutters most contractors use for standard-sized windows: In general, plantation shutters should cost approximately $20 to $26 per square foot. Labor costs depend on factors such as the contractor's workload, remoteness of the location, environment, and the contractor's overhead. Labor generally runs about $100 per hour and will be added to the shutter cost.
• 16x20 -- Faux wood $120. Real wood $156
• 24x50 -- Faux wood $160. Real wood $208
• 36x54 -- Faux wood $270. Real wood $351
• 36x60 -- Faux wood $300 Real wood $390
• 42x72 -- Faux wood $420. Real wood $546
• 48x82 -- Faux wood $550. Real wood $715
DIY
Plantation shutters can be purchased and installed by the homeowners. How much they cost will depend on size and material. Faux wood shutter’s cost depends on size and wooden shutter’s cost will depend on size and whether or not they are painted or stained.
• Natural wood is $90-$600 depending on size. Many companies offer standard stained selection but custom color matching may be available from $175 -$250.
• Faux wood will be from $120-$500.
• Additional tools include: Hang Strips $4-$15 and about $4 for mounting hardware. Locks or closures can cost up to $15 for each shutter.
Finally, if you order them online, you can expect to pay $30-$70 shipping per shutter or per set of shutters per window depending on the supplier. Keep in mind that even if you're handy with tools, installing shutters can be time-consuming if you've never done it before there is defiantly a learning curve.

 Envision Web
Becky Hulsey, Envision Virtual Tours
The Lodge at Gold Mine Falls
A Once in a Lifetime Opportunity Awaits….
Have you dreamed of owning your own spectacular waterfall, a serene trout pond, or a one of a kind mountain lodge filled with high end touches, all near Lake Burton? If the answer is yes…..then “The Lodge at Gold Mine Falls” is for you!
Located just off HW 76 .3 miles to Anchorage Marina, this unique 2.8 acre property borders the National Forest, boasts a fully remodeled 3 bedroom, 3 bath, 2000+ square foot rock lodge that is adjacent to its own private, spectacular 60 foot waterfall all surrounded by native landscape such as rhododendron and mountain laurel. Tumbling under the 40 foot suspension bridge, the pristine, crystal clear water continues to ramble on its way to large pond ready to be stocked with trout. Picture yourself fly fishing for a trout dinner right at your front door, or delight your friends or family while entertaining on your new porch or extensive, multi-level deck that connects your new home to your own waterfall. The kids or grandkids will be entertained for hours wading in the pool at the base of the waterfall, exploring the crooks and crannies among the stream’s boulders while looking for salamanders, or panning for “fool’s gold” in the stream. Just imagine….The Lodge at Gold Mine Falls has all this and more!
As you walk up the front steps to The Lodge at Gold Mine Falls, you will notice the craftsmanship of this uniquely one of a kind home made from local stone and granite from a period gone by. If you look closely at some of the stones, you will find raw garnets, some the size of a nail head. Upon opening the front door constructed of solid oak and a tasteful piece of leaded glass, you will be amazed at the spaciousness of the lodge room. Once upon a time, the 20 x 30 foot room with 10 foot ceilings was the entire home. The focal piece of the room is the new floor to ceiling field stone fireplace, hand honed solid maple mantel, rounded hearth, accentuated by a hand-cut keystone, and flanked by raw cedar columns. The new gas logs can be remotely controlled with programmable heat. A built-in floor to ceiling cherry wood wall unit, with granite serving surface, highlights a side wall and is topped off with a large piece of stained glass from an English pub. The mood lighting behind the stained glass and the antique library ladder really highlights this unique bookcase. Distinctive lighting fixtures and fans provide dining area lighting and circulation from the cool breezes off of Lake Burton. On the bottom, the solid oak 1.5 inch flooring is a remnant of the past on the top, the height of the ceilings is enhanced by double crown moldings throughout and a touch of the outdoors is brought indoors by the three new skylights. Surrounded by rustic cedar window boxes, additional ambient light streams through the four windows facing south, and the new French doors.
As you open the French doors to the new porch, you are immediately struck by the sights and sound produced by the rushing water as it cascades over the spectacular multilevel waterfall. You will also notice that the mountain has literally been carved away as you view the layers and striations in the granite that surround the back of the porch. The peaked cathedral ceiling sports a glass apex and the bead board on the ceiling accentuated by the raw cedar plank framing and the five cedar trees used as cornerstones all bring the outdoors within your reach. The addition of “E-Z Breeze” vinyl windows along with the cast iron gas stove will allow you and your family to enjoy the beauty and continually changing scenery at The Lodge at Gold Mine Fall during all four seasons.
Opening the Adirondack style door on the other side of the lodge room allows you to step into the Lodge’s addition built at a later date. The four foot wide hallway boasts stained glass light fixtures and an architectural feature from the new stairwell that divides the living and the bedroom spaces. Knowing that the east wall in the kitchen and study were once on the home’s exterior allowed us to investigate and reveal the true character of these walls by removing the two layers of drywall and 4 inches of plaster exposing a striking addition to both rooms…… beautiful granite rock walls. The hallway flows into the granite breakfast bar which fully complements the newly exposed granite wall. From the Viking SS refrigerator to gas Jenn Air ceramic cooktop and microwave the appliances are a chef’s delight. Lighting is a critical component in a gourmet kitchen and the light from the double window is enhanced by two spotlights over the cooking area, LED task lighting under the cabinets, mood lighting over the top cabinets, and four “Murano” hand blown glass pendant lights over the sink and bar area. Scoring points in the design category, the full wood “Thomasville” two tone glazed cabinets that are country white and palomino scream style and sophistication, and are accentuated by the cool copper glass backsplash and refined stainless steel hardware. The porcelain, two bowl farmhouse sink is large enough for your biggest pots while the stainless steel sink guards will protect it from scratches. The SS faucet is professional quality and the Insinkerator will help the chef in the house save time with instant 190 degree water. An eight foot long exposed cedar tree trunk hangs over the cooking area allowing the chef to hang his/her favorite utensils and pots or pans in full lodge style. And who wouldn’t crave a large walk in pantry with commercial grade slides that will up to 120 pounds. With all these features, the cook/cooks in the family will love spending time in this room.
Across from the kitchen is a study/office area which can be closed off from the hallway by a double barn door. Except for the remarkable exposed granite rock wall mentioned earlier, the entire room has been paneled with raw cedar boards treated with Australian Tree Oil for true lodge feel. The triple crank out window provides a superb view of the pond and blazing Japanese maple trees in the fall. Outside, the hallway leads to the utility room which has been fully upgraded with all the modern amenities. The oak cabinetry with granite tops also has an extra deep sink with commercial kitchen sprayer. The sink area is surrounded by white subway tile while slate and green glass mini tile accents bring the outdoor colors inside. The doggy door, new exterior door and crank out window provide access to the back yard and additional light. From the new “Rinnai” point of use, gas hot water heater to the new “LG” full size, stackable washer and dryer, this utility room delivers.
The master bedroom has four windows which provide outstanding light and air circulation. To take the chill off of nippy evenings, this bedroom also has its own romantic fireplace with travertine marble surround, remote controlled gas logs, and a beautiful antique oak and mirror mantle. To top it off, the en-suite bath contains high end fixtures, a spacious vanity, and floor to ceiling rain shower with independent valves allowing you to turn on the shower and not get wet. Multiple safety handrails and a fold down shower seat give bathers assurance and provide an additional measure of safety. The earthy color tiles, glass tile accents and hand blown light fixtures continue the lodge theme in this end of the house. Located across the hall, the guest bedroom is light and airy with its white window boxes and double crown molding, and also has an attached bathroom. This bathroom also has an entrance door leading to the hallway and doubles as the guest bathroom for the house. Its antique oak vanity and mirror, stained glass lights and wrought iron accents remind me of a past era while the vessel sink, modern fixtures, and floor to ceiling travertine and glass tile rain shower all bring the bathroom up to modern standards.
Located at the end of the hallway, and next to the guest bathroom, is the handcrafted stairwell leading to the sleeping loft. The distinctive maple stair treads with their grain and raw edge being displayed, were milled locally in Clayton and then installed from underneath so that no screw or nail heads are visible. The staircase was completed with wrought iron spindles, raw cedar handrail and floor to ceiling end post. Upon your entry into the sleeping loft, you will notice the amount of light that enters through the two skylights and large window facing the pond. The sound of water rushing over the pond’s spillway is a delightful addition to this large sleeping loft. Finished with engineered hardwood flooring and two built in double beds with tree trunks for legs, the room can accommodate four additional twin beds. The sleeping loft is also equipped with a kitchenette and a distinctive cedar and rock walled bathroom. The bath features an antique dresser vanity with marble vessel sink, distinctive fixtures and a floor to ceiling polished travertine marble shower with rain head. This bathroom also has an exterior door leading to a secondary upstairs staircase in the back yard. Just envision the great sleepovers the kids or grandkids will have here or how your out of town friends or family will just love this special area designed with their comfort and needs in mind.
Originally constructed in 1925 by “off Broadway” star Rose Grant, this property is rich in history. In the early years, this home was one of the first in Rabun County to generate its own electric from the waterfall. Several small cabins were also built on the property and rented out to guests who came for the waterfall, swim in the pond and connect with nature. Other notable residents were Mrs. and Doctor Fowler who was a local pediatrician. According to an aged newspaper article, Mrs. Fowler was very interested in the indigenous flora and fauna and grew a variety of native plants on the property including some that were rare or endangered. Many metal name tags still remain along the various paths on the property thus reminding you of times gone by and the true beauty of property.
Lastly, this solidly built home has just been structurally solidified, become more energy efficient, and reconfigured to further usable space all while retaining the Lodge’s original charm. After removing the flooring in the kitchen, hall and both bathrooms, the home’s structure and roof were fortified with numerous concrete footers to support both bathrooms, kitchen, and stairwell walls that extend from floor to roof. To make this home more comfortable, energy efficient, and bring it up to modern standards, the electrical system was upgraded to 220 service with the wiring, outlets, electrical panels and fixtures replaced throughout the entire home. A whole house surge protector was also installed to protect against damage that may occur with lightning strikes. Speaking of electric…..the pond’s newly poured formed concrete wall contains a pipe enabling you to install your own hydro-electric system. And whether you might decide to tie into the grid or store you energy in a battery system, you could generate your own electric 24/7. The homes plumbing was also replaced with new pipes, energy/water efficient fixtures in each bathroom (including three Toto toilets), and a new cistern was installed behind the garage with a laboratory grade water filtration system. The task of water heating was completed by a gas Rinnai point of use hot water heater in the utility room and all windows were replaced with Anderson thermal pane and 6 Velux skylights were mounted to bring the outdoors inside. The home’s HVAC system was top of the line several years ago and both sets of new gas logs are controlled with remotes. Formerly a summer home, all exterior walls were studded out with insulation added, and whole house fans were installed in the attic and upstairs bathroom. Although many of these upgrades may not be visible, they allow the home to be more energy efficient and more comfortable……allowing The Lodge at Gold Mine Falls to become your four season retreat.
 Hursthouse Landscape - Architect, Build, Maintain

The sugar kettle water feature, centered on the front door is an exceptional element. Wisconsin granite cobbles with bluestone coping tie meld expertly with the bluestone walk and the cobblestone Craftsman columns.
 Viking Renovations LLC
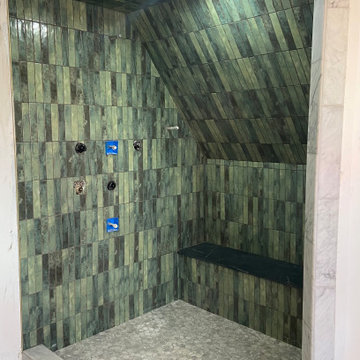
Photo taken prior to brass hardware and shower door installation. All moisture barrier products used were produced by Schluter.
Inspiration for a mid-sized green tile and ceramic tile marble floor and gray floor bathroom remodel in Portland with a hinged shower door
Inspiration for a mid-sized green tile and ceramic tile marble floor and gray floor bathroom remodel in Portland with a hinged shower door
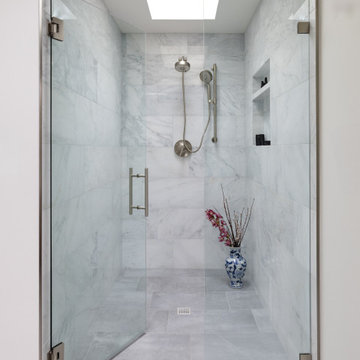
 Story LLC
This Primary Suite was designed for clients who spent much time traveling in Nepal. We designed a custom screen to separate the bedroom from the at-home office, and collaborated with an incredibly talented furniture maker to produce the screen and custom vanity. He also made the bed and headboard as well as the desk in the office. The desk is automated, and can be used for sitting or standing.
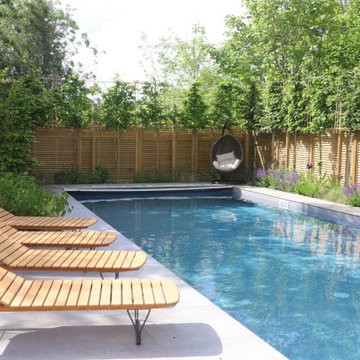
 Artscape Garden Associates Ltd
This recent Artscape garden design project was for a family home near Abingdon in Oxfordshire, and included pool landscaping, a large patio area for lounging and dining, pathways and extensive planting.
Pool landscaping with porcelain surround
The main feature of the garden design is the outdoor swimming pool, installed with the luxurious poolside surround we created using porcelain paving. Porcelain pavers are extremely hardwearing, water-resistant and provides a stunning, high-end, consistent finish. The pathway linking the pool to the house uses a durable, modern dark black clay pavers by Vande Moortal which makes a striking contrast to the light toned porcelain which also complimented the modern extension.
Another feature of the pool landscaping is the premium, venetian-style trellis. This attractive design allows light and air to pass through while maintaining privacy.
Contemporary garden pool house
Artscape designed the contemporary garden pool house which was custom-built to enhance the use of the swimming pool. It features a made-to-measure changing room and plenty of dedicated storage space for towels and play equipment.
Barbecue area
Just behind the changing room is a new barbecue area which has been screened with a Corten steel trellis. Also know as weathering steel, over time this will form an attractive raw, rusty-orange, textured appearance, blending naturally with the surrounding landscape. Corten panels are very long lasting and require minimal maintenance.
Poolside planting
Pleached hornbeam trees have been planted in front of the venetian-style trellis to add extra privacy and style to the poolside setting. Hornbeam has bright green foliage in spring and summer and crisp, copper leaves in autumn. Pleaching is a sophisticated, centuries-old method of training trees to produce a narrow, formal-style hedge.
The planting scheme surrounding the pool consists mainly of soft ornamental grasses, bearded iris and purple salvias. We made sure there was an interesting combination of colour, height and texture. The borders running from the house down to the pool area have been planted with a mixture of Alliums, bright orange flowered Geum, Acers and grasses with a palette ranging from hot to cool greens.



 Centoni Restoration & Development, Inc.
CLIENT GOALS
True to San Francisco’s history of incubating trailblazers and entrepreneurs, this 1900 Pacific Heights home served as headquarters to some of the country’s most notable figures. Like many San Francisco homes, it has evolved to serve many families, including the original spice trading builders to an Academy Award-winning film director/producer/screenwriter and a revered fashion designer. Our client’s primary goal was to re-envision a one-of-a-kind room with a view, within this iconic and historic Victorian home, into a luxury spa.
DESIGN SOLUTION
Our client turned to Centoni for our deep knowledge of historic properties and our vast understanding of residential design and engineering to convert this spectacular home’s 12-foot diameter 4th-floor turret into a lux steam shower and spa. Structural steel was engineered to create an uninterrupted opening to the turret from the main bathroom. Sophisticated waterproofing, ventilation, and heating solutions were also engineered to ensure the view was not interrupted, no matter how much steam was generated.
For design inspiration, we borrowed the opulent experience of ancient Roman bathing complexes to create a truly luxurious environment. Hand-cut mosaic tile from Italy and brilliant white Thassos marble add a refined and formal touch to the space, while dark cabinetry provides a contemporary touch. The hand-hammered steel sink basins replicate ancient singing bowls’ calm and meditative experience.
At the same time, dimmable lights allow the rare opportunity to shower by the City’s light. On the shower floor, a compass rose pointing true north with 24-karat French fleur-de-lys tiles symbolizes the importance of following the right path and our client’s desire for meditative balance. The space is both unique and meaningful. Centoni created the ideal retreat for anyone who longs for a calm, quiet bathing experience with stunning views of the Golden Gate Bridge, the Palace of Fine Art, Alcatraz, the Presidio, and beyond.
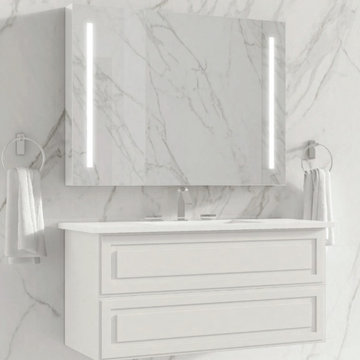
 Focal Point Hardware
This Chameleon Concepts Product Features:
Color: Bianca
Collection: Alma
Dimensions: 36" x 21" x 21.5"
Material: Alma vanities are manufactured using medium density fiberboard (MDF). MDF is produced by dry-pressing timber fibers together with synthetic resins to bind them. It has a plain homogeneous structure with a surface finishing resulting in smooth sides and edges. This allows it to be a perfect material for lacquers. MDF can be cut, milled, and mechanized efficiently.
Finishing: Our lacquers are protected by extra hardeners to provide them with additional to resistance and wear. The interiors of our vanities are painted as well to achieve an overall elegance.
Installation: Each vanity is wall hung using a unique metal bracket that is supplied. By integrating the installation bracket into the vanity, the load capacity for wall-hung vanity can reach 530lbs. The bracket are adjustable in height and depth.
Internal Hardware: Each vanity is outfitted with Blum 4D Runner glides and feature the “blumotion” soft close system. The drawers are ultra slim and metallic to maximize their use and capacity.
Tops, sinks and accessories sold separately.
The Alma collection is the perfect fusion of form and function. The elegance of its design is highlighted by its high gloss lacquer sheen and beautiful drawer panel detail. It is available in 3 sizes and 6 colors and may be accessorized with one of a kind decorative legs and hardware. Featuring Blum hardware, this dual drawer vanity is perfect for storing all your needs.
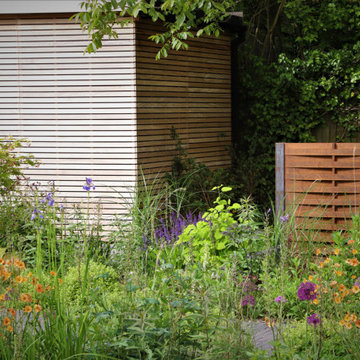 Artscape Garden Associates Ltd
This recent Artscape garden design project was for a family home near Abingdon in Oxfordshire, and included pool landscaping, a large patio area for lounging and dining, pathways and extensive planting.
Pool landscaping with porcelain surround
The main feature of the garden design is the outdoor swimming pool, installed with the luxurious poolside surround we created using porcelain paving. Porcelain pavers are extremely hardwearing, water-resistant and provides a stunning, high-end, consistent finish. The pathway linking the pool to the house uses a durable, modern dark black clay pavers by Vande Moortal which makes a striking contrast to the light toned porcelain which also complimented the modern extension.
Another feature of the pool landscaping is the premium, venetian-style trellis. This attractive design allows light and air to pass through while maintaining privacy.
Contemporary garden pool house
Artscape designed the contemporary garden pool house which was custom-built to enhance the use of the swimming pool. It features a made-to-measure changing room and plenty of dedicated storage space for towels and play equipment.
Barbecue area
Just behind the changing room is a new barbecue area which has been screened with a Corten steel trellis. Also know as weathering steel, over time this will form an attractive raw, rusty-orange, textured appearance, blending naturally with the surrounding landscape. Corten panels are very long lasting and require minimal maintenance.
Poolside planting
Pleached hornbeam trees have been planted in front of the venetian-style trellis to add extra privacy and style to the poolside setting. Hornbeam has bright green foliage in spring and summer and crisp, copper leaves in autumn. Pleaching is a sophisticated, centuries-old method of training trees to produce a narrow, formal-style hedge.
The planting scheme surrounding the pool consists mainly of soft ornamental grasses, bearded iris and purple salvias. We made sure there was an interesting combination of colour, height and texture. The borders running from the house down to the pool area have been planted with a mixture of Alliums, bright orange flowered Geum, Acers and grasses with a palette ranging from hot to cool greens.
 Interlocking Concrete Pavement Institute
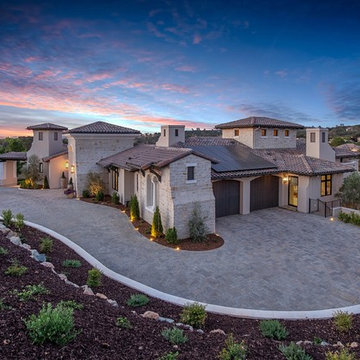
2018 HNA Awards Winner - Concrete Paver - Residential (size more than 3,000 sf)
Contractor: LR Landscaping
Producer: Keystone Hardscapes
Designer: Tanna Johns
Venetian pavers were selected for their ability to integrate with the earthen tones found in the area’s natural grasses, granite, oaks and rust-toned soil. Pavers were tumbled to achieve a weathered and rustic look, complementing the limestone used on the home.
The home’s exterior includes exudes quality and includes limestone as well as both precast and oil rubbed bronze iron accents. Tumbled pavers balance German Schmear grout style used on the limestone walls and the roof tile mudded ridges and bumps. The commitment to craftsmanship necessitated a 2.5 year build process.
Keystone Hardscapes samples were created and brought to the home during the final stages of constructions to ensure critical harmony between the pavers and exterior elements of the home. The paver samples were laid against the stucco, precast, limestone and cedar garage doors to confirm design alignment and flow.
The natural grade of this site was mitigated through a significant backfill and retaining wall; delivering a subtle slope from street to a flat grade driveway. This provided an even surface for vehicles and, with Venetian pavers, a seamless transition from the entry gate in to the inner courtyard.

Sponsored
Sunbury, OH

J.Holderby - Renovations
Franklin County's Leading General Contractors - 2X Best of Houzz!
 Focal Point Hardware
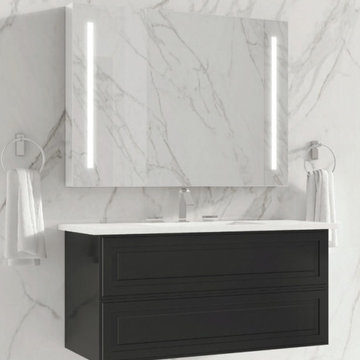
This Chameleon Concepts Product Features:
Color: Nero
Collection: Alma
Dimensions: 36" x 21" x 21.5"
Material: Alma vanities are manufactured using medium density fiberboard (MDF). MDF is produced by dry-pressing timber fibers together with synthetic resins to bind them. It has a plain homogeneous structure with a surface finishing resulting in smooth sides and edges. This allows it to be a perfect material for lacquers. MDF can be cut, milled, and mechanized efficiently.
Finishing: Our lacquers are protected by extra hardeners to provide them with additional to resistance and wear. The interiors of our vanities are painted as well to achieve an overall elegance.
Installation: Each vanity is wall hung using a unique metal bracket that is supplied. By integrating the installation bracket into the vanity, the load capacity for wall-hung vanity can reach 530lbs. The bracket are adjustable in height and depth.
Internal Hardware: Each vanity is outfitted with Blum 4D Runner glides and feature the “blumotion” soft close system. The drawers are ultra slim and metallic to maximize their use and capacity.
Tops, sinks and accessories sold separately.
The Alma collection is the perfect fusion of form and function. The elegance of its design is highlighted by its high gloss lacquer sheen and beautiful drawer panel detail. It is available in 3 sizes and 6 colors and may be accessorized with one of a kind decorative legs and hardware. Featuring Blum hardware, this dual drawer vanity is perfect for storing all your needs.
 User
Userour "cross" cement tile speaks for itself, it produces an austere pattern with a gothic vibe, that's quite irresistible. this clean and elegant pattern will add a simplistic touch with a strong visual to any wall or floor.
shop cross:
https://www.cletile.com/products/cross-8x8-stock
designed by: joanna leon
ig: lajoannaleon

 Southern Living Plant Collection
The disease-resistant All A Flutter™ Shrub Rose produces bright fuschia pink, semi-double blooms and reblooms spring until fall.
FEATURES
Bloom/Feature Fuschia-pink semi-double blooms
Plant Type Shrubs
Evergreen or Deciduous Evergreen
USDA Zones 5,6,7,8,9,10,11
Zone Detail Hardy to -20 F
Key Features Disease/pest resistance, fall blooming
Use Accent, hedge, container, mass planting
Exposure Full sun
Bloom Season Sspring, summer
Dimension 3' H x 3' W
Growth Rate Moderate to fast
CARE
Water Water as needed
Soil Type Well drained garden soil
Fertilizer Do not fertilize until after the first bloom cycle. Apply after the first wave of flowering. Do not fertilize late in the summer
Pruning Deadhead during growing season; prune in early spring when shoots begin to emerge
PLANTING INSTRUCTIONS
water before planting
plant in full sun
dig hole 3X the width of pot,
backfill and plant 1”-2” above soil level
water and add more soil if needed
mulch plants
35