
Search results for "Producing features" in Home Design Ideas
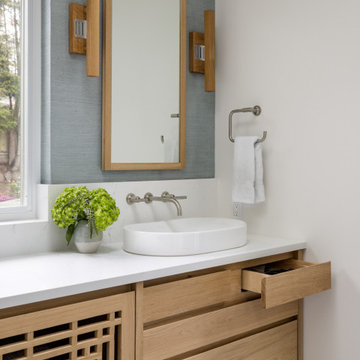
 Story LLC
This Primary Suite was designed for clients who spent much time traveling in Nepal. We designed a custom screen to separate the bedroom from the at-home office, and collaborated with an incredibly talented furniture maker to produce the screen and custom vanity. He also made the bed and headboard as well as the desk in the office. The desk is automated, and can be used for sitting or standing.
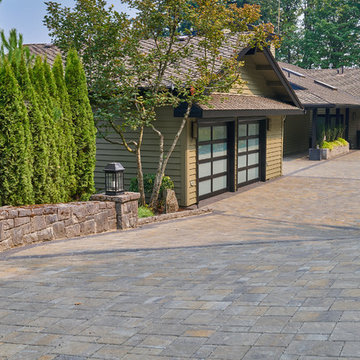
 Interlocking Concrete Pavement Institute
2018 HNA Awards Honorable Mention - Concrete Paver - Permeable
Contractor: Sequoia Stonescapes
Producer: Williamette Graystone
Designer: Drake's 7 Dees Landscaping
Eco-Panorama Demi pavers, in a tri-color blend, perfectly complement this home’s exterior. Contrasting color paver bands artfully define the driveway and courtyard. The use of the same pavers in the walkway and courtyard created design continuity and flow. Paver color and texture enhance and seamlessly integrate with an adjacent natural stone retaining wall.
Expert workmanship is showcased via smooth pavement elevation transitions and precise paver trim cuts. This quality Eco-Panorama Demi paver install ensured the homeowner’s stormwater drainage issues were addressed in a manner that enhanced the beauty of their home.
The existing storm drain inlets were retained and work in conjunction with installed Eco-Panorama Demi permeable pavers. The pavers also achieve visual harmonization with the adjacent natural stone wall, which was a project requirement.
This home is positioned at the lower end of a 200ft long drive that drops sixteen feet in elevation from the street entrance. Impervious concrete was replaced with PICP to manage 80,700 gallons of rainwater the pavement receives annually. The PICP improvement eliminated concerns over flooding in the home and garage. The 3500 SF pavement includes a courtyard and vehicle turnaround.
Despite thirty-seven inches of annual rainfall, these homeowners will rest assured their property is protected from rainwater runoff. Keystone Hardscapes’ Eco-Panorama permeable pavers provide improved stormwater management and elevated property value. Stormwater controls critical to the project were achieved and aesthetic beauty was significantly enhanced.
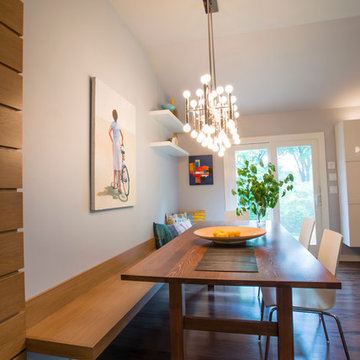
 River's Edge Woodworks
We needed to create a kitchen table that would be long enough to encompass the length of the floating bench. We decided to use the old douglas fir framing joists that were removed during demolition. We couldn't save any of the original patina due to the milling process so, in order to give the table the older feel it deserved without artificially distressing it, we decided to hand sand the table top. This produced an undulating feel between the light and dark grain. We then top coated it with lacquer and hand rubbed it to leave a satin finsh silky to the touch. We like to think of it as something that once provided a roof over their head now allows food to be put on the table.
Find the right local pro for your project

 Karin Powers Design LLC
The buyers of a 30-year-old townhome wanted a complete renovation to transition the property into contemporary open-space living.
Walls and windows were removed, the sunken living room’s floor was raised, ceilings were opened up to soaring vaults and space from the large main bedroom was borrowed to make for a larger main bath suite. New ceiling geometry was designed to create an eye-pleasing attribute and a comprehensive lighting plan and fixtures were coordinated to feature each room’s focal points.
Working with the homeowners’ tastes in mind, Karin selected a neutral color palette for wall colors, hardwood flooring, stone surfaces and carpeting. The kitchen layout design focused on workability and flow, with counter stools for quick bites and a bistro table and chairs for casual dining. A wet-bar was added across from a small parlor for reading and relaxing on sunny mornings.
The living room’s focal point is a massive window-wall that opens to the stunning outdoors and deck, which was also raised to provide 100% single-floor living. The attractive fireplace features texture-patterned, multi-material tiles.
The main bath suite features tandem sinks, a curb-less shower and a tasteful storage center for linens and personal items. All plumbing fixtures throughout the home are of a clean, contemporary design.
Virtually all of the home’s furniture, rugs and accessories are new following comprehensive search and selection by Karin and the homeowners. This 11-month project successfully produced a very warm and inviting new home.
 Valentini Kids Furniture Brooklyn NY

Modern Italian Sideboard Lumina by LC Mobili
Made in Italy by LC Mobili
Lumina by LC Mobili is an ultra modern collection of furniture for your dining and living rooms. All the pieces in this italian collection feature unique design and interesting shape. Featuring a white High Gloss finish and stylish optional LED lights that compliments the sleek look, the Lumina collection consists of: sideboard, highboard, lowboard, tv stand and coffee table. The sideboard features four door, providing lots of internal storage space for your everyday items. The buffet is supported by transparent legs that can be optionally lit up, making your interior design even more fabulous.
MATERIAL/CONSTRUCTION:
E1-Class ecological panels, which are produced exclusively through a wood recycling production process
The structures and front wood finishes are made of chipboard
The lacquered structures and fronts are made of REAL POLISH SCRATCH PROOF LACQUERING, which is a non toxic and non allergenic product
Optional remote controlled lights with a choice of natural, green, blue, turquoise colors
The starting price is for the Lumina Sideboard. The Lights are not included in the price and can be purchased separately.
Dimensions:
Sideboard: W83.5" x D20.5" x H33.9"
Highboard: W43.3" x D16.9" x H59.1"
Lowboard: W83.5" x D20.1" x H16.9"
TV Stand: W63.4" x D16.1" x H16.9"
Coffee Table: W35.4" x D35.4" x H15.7"
 Centoni Restoration & Development, Inc.
CLIENT GOALS
True to San Francisco’s history of incubating trailblazers and entrepreneurs, this 1900 Pacific Heights home served as headquarters to some of the country’s most notable figures. Like many San Francisco homes, it has evolved to serve many families, including the original spice trading builders to an Academy Award-winning film director/producer/screenwriter and a revered fashion designer. Our client’s primary goal was to re-envision a one-of-a-kind room with a view, within this iconic and historic Victorian home, into a luxury spa.
DESIGN SOLUTION

Our client turned to Centoni for our deep knowledge of historic properties and our vast understanding of residential design and engineering to convert this spectacular home’s 12-foot diameter 4th-floor turret into a lux steam shower and spa. Structural steel was engineered to create an uninterrupted opening to the turret from the main bathroom. Sophisticated waterproofing, ventilation, and heating solutions were also engineered to ensure the view was not interrupted, no matter how much steam was generated.
For design inspiration, we borrowed the opulent experience of ancient Roman bathing complexes to create a truly luxurious environment. Hand-cut mosaic tile from Italy and brilliant white Thassos marble add a refined and formal touch to the space, while dark cabinetry provides a contemporary touch. The hand-hammered steel sink basins replicate ancient singing bowls’ calm and meditative experience.
At the same time, dimmable lights allow the rare opportunity to shower by the City’s light. On the shower floor, a compass rose pointing true north with 24-karat French fleur-de-lys tiles symbolizes the importance of following the right path and our client’s desire for meditative balance. The space is both unique and meaningful. Centoni created the ideal retreat for anyone who longs for a calm, quiet bathing experience with stunning views of the Golden Gate Bridge, the Palace of Fine Art, Alcatraz, the Presidio, and beyond.
 Ward Enterprises

Situated in the elegant Olivette Agrihood of Asheville, NC, this breathtaking modern design has views of the French Broad River and Appalachian mountains beyond. With a minimum carbon footprint, this green home has everything you could want in a mountain dream home.
-
-
White oak vanity was produced from a tree that we reclaimed during the lot clearing process.

Sponsored
Columbus, OH
Free consultation for landscape design!

Peabody Landscape Group
Franklin County's Reliable Landscape Design & Contracting
 Centoni Restoration & Development, Inc.
CLIENT GOALS
True to San Francisco’s history of incubating trailblazers and entrepreneurs, this 1900 Pacific Heights home served as headquarters to some of the country’s most notable figures. Like many San Francisco homes, it has evolved to serve many families, including the original spice trading builders to an Academy Award-winning film director/producer/screenwriter and a revered fashion designer. Our client’s primary goal was to re-envision a one-of-a-kind room with a view, within this iconic and historic Victorian home, into a luxury spa.
DESIGN SOLUTION

Our client turned to Centoni for our deep knowledge of historic properties and our vast understanding of residential design and engineering to convert this spectacular home’s 12-foot diameter 4th-floor turret into a lux steam shower and spa. Structural steel was engineered to create an uninterrupted opening to the turret from the main bathroom. Sophisticated waterproofing, ventilation, and heating solutions were also engineered to ensure the view was not interrupted, no matter how much steam was generated.
For design inspiration, we borrowed the opulent experience of ancient Roman bathing complexes to create a truly luxurious environment. Hand-cut mosaic tile from Italy and brilliant white Thassos marble add a refined and formal touch to the space, while dark cabinetry provides a contemporary touch. The hand-hammered steel sink basins replicate ancient singing bowls’ calm and meditative experience.
At the same time, dimmable lights allow the rare opportunity to shower by the City’s light. On the shower floor, a compass rose pointing true north with 24-karat French fleur-de-lys tiles symbolizes the importance of following the right path and our client’s desire for meditative balance. The space is both unique and meaningful. Centoni created the ideal retreat for anyone who longs for a calm, quiet bathing experience with stunning views of the Golden Gate Bridge, the Palace of Fine Art, Alcatraz, the Presidio, and beyond.
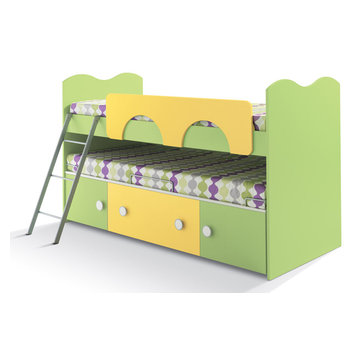 Valentini Kids Furniture Brooklyn NY
Contact our office concerning price or customization of this Kids Bedroom Set. 347-492-55-55
This kids bedroom furniture set is made in Italy from the fines materials available on market. This bedroom set is a perfect solution for those looking for high quality kids furniture with great storage capabilities to embellish and organize the children`s bedroom. This Italian bedroom set also does not take lots of space in the room, using up only the smallest space required to provide room with storage as well as plenty of room for your kids to play. All the pieces within this kids furniture collection are made with a durable and easy to clean melamine on both sides, which is available for ordering in a variety of matt colors that can be mixed and matched to make your kids bedroom bright and colorful.
Please contact our office concerning details on customization of this kids bedroom set.
The starting price is for the "As Shown" composition that includes the following elements:
1 Trundle bed. Top / Bottom beds with internal dimensions W35" x D75" (requires special size mattress)
1 Protection
1 Metal ladder
Please Note: Room/bed decorative accessories and the mattresses are not included in the price.
MATERIAL/CONSTRUCTION:
E1-Class ecological panels, which are produced exclusively through a wood recycling production process
Bases 0.7" thick melamine
Back panels 0.12" thick MDF
Doors 0.7" thick melamine
Front drawers 0.7" thick melamine
Dimensions:
Trundle bed: W77.2" x D37.4" x H46.5". Top / Bottom beds with internal dimensions W35" x D75" (requires special size mattress)

 Southern Living Plant Collection
Rosalinda® is the most vigorous and robust hawthorne available. This large evergreen shrub is good for screening or as a small tree. New foliage is bright and bronzy, and adult leaves are large in size. Best suited to coastal climates, this plant produces large, dark pink, fragrant blooms in the spring.
FEATURES
Bloom/Feature Pink blooms late spring/early summer
Plant Type Shrubs
Evergreen or Deciduous Evergreen
USDA Zones 8,9,10
Zone Detail Hardy to 10°F
Key Features Disease/pest resistance, Heat/drought tolerance, salt tolerant
Use Accent, hedge, mass planting, privacy planting
Exposure Full sun to part shade
Bloom Season Spring, summer
Dimension 12-14' H x 10' W
Growth Rate Moderate to fast growth
CARE
Water Water as needed
Soil Type Well-drained garden soil
Fertilizer Early spring
Pruning Shape after spring bloom
PLANTING INSTRUCTIONS
water before planting
plant in full sun to part shade
dig hole 3X the width of pot,
backfill and plant 1”-2” above soil level
water and add more soil if needed
mulch plants
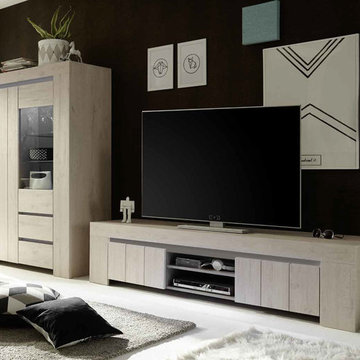
 MIG Furniture Design, Inc.
Modern Italian Living Room Set 01 Palmira by LC Mobili. This super cool italian dining & living room furniture collection will turn your entire home into a beautiful and functionally organized place. Palmira line features very modern design with a bit contemporary flavor, making this furniture collection timeless. The Palmira Living Room Set 01 consists of Large TV Stand (W75.2") and Vitrine. Large tv stand features two doors, providing lots of internal hidden storage space for your DVDs, while its spacious open area gives enough space for your media electronic devices with remote-control. The open space is divided with a shelf. Vitrine is also great for living room, combining lots of hidden and and exposed storage opportunities and even featuring two drawers. However, except these pieces, the Palmira line offers: Sideboard, Highboard, Vitrine, TV Stand (two sizes), Dining Table (three sizes), Coffee Table and even Wall Unit Composition. Feel free adding extra unit, making this living room set even more functional!
MATERIAL/CONSTRUCTION:
E1-Class ecological panels, which are produced exclusively trough a wood recycling production process
Structure panels - 16mm (0.63") thick / Front doors - 22mm (0.87") thick
Soft-closing hardware
Unassembled, Ready-To-Assemble
The starting price is for the Palmira Living Room Set 01. (Includes: Large TV Stand and Vitrine).
Dimensions:
Small TV Stand: W55" x D20" x H17.7"
Large TV Stand: W75.2" x D20" x H17.7"
Vitrine: W48.5" x D20" x H67"
Highboard: W47" x D20" x H55"
Sideboard: W82.7" x D20" x H32.7"
Coffee Table: W34" x D34" x H15.8"
Dining Table: W65" x D34.6" x H30"
Dining Table: W74.5" x D34.6" x H30"
Extendable Dining Table: W55"-->86.5" x D34.6" x H30"
Wall Unit Composition: W110" x D17" x H81"
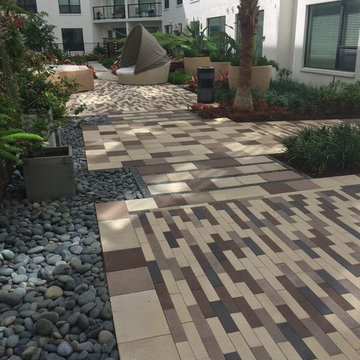 Interlocking Concrete Pavement Institute
2018 HNA Awards Honorable Mention - Concrete Paver - Commercial (size less than 15,000 sf)
Contractor: UCC Group, Inc.
Producer: Oldcastle Coastal
Designer: Dix-Hite + Partners
The interior courtyard, outdoor sidewalks and entry to parking garage were designed using the Oldcastle Moduline Series. Six different shapes were used with three colors for each shape and one shape used a fourth color. Additionally, Hexagon pavers in two colors used on front walkway. This brings the total to 21 different items used on this project in downtown Orlando.
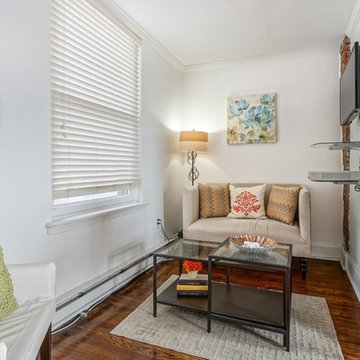
 phillyhomeconnection.com
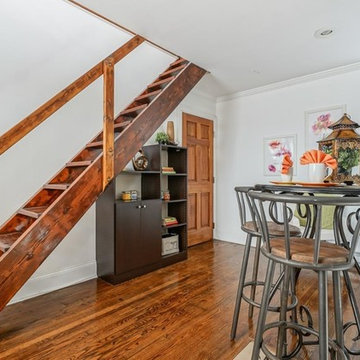
 Welcome to the most affordable home in Bella Vista! This bright and airy third floor bi-level condo offers the ultimate in city living. Imagine being just steps away from fresh produce, shopping, transportation, and entertainment. To live in this home means to live in the hub of the Italian Market, Passyunk Avenue, and Center City. Walk, bike, or drive anywhere with ease. I-95 and the Broad Street Line are both equally and easily accessible, too. PARK for only $35/year (the cost of your permit) in the huge municipal lot across the street! As for your lovely new home, it is the perfect marriage of comfort, style, and efficiency. Enjoy gorgeous hardwoods throughout, a modern kitchen and bathroom, custom built storage solutions, and tons of windows pouring in natural light. Become part of a close-knit community with only a handful of neighbors and the fabulous Bibou restaurant. Not only is the purchase price amazing, but your monthly utility costs are sure to be budget-friendly. This is the one - make your appointment today!

Sponsored
Sunbury, OH

J.Holderby - Renovations
Franklin County's Leading General Contractors - 2X Best of Houzz!
 phillyhomeconnection.com
 Welcome to the most affordable home in Bella Vista! This bright and airy third floor bi-level condo offers the ultimate in city living. Imagine being just steps away from fresh produce, shopping, transportation, and entertainment. To live in this home means to live in the hub of the Italian Market, Passyunk Avenue, and Center City. Walk, bike, or drive anywhere with ease. I-95 and the Broad Street Line are both equally and easily accessible, too. PARK for only $35/year (the cost of your permit) in the huge municipal lot across the street! As for your lovely new home, it is the perfect marriage of comfort, style, and efficiency. Enjoy gorgeous hardwoods throughout, a modern kitchen and bathroom, custom built storage solutions, and tons of windows pouring in natural light. Become part of a close-knit community with only a handful of neighbors and the fabulous Bibou restaurant. Not only is the purchase price amazing, but your monthly utility costs are sure to be budget-friendly. This is the one - make your appointment today!
 User
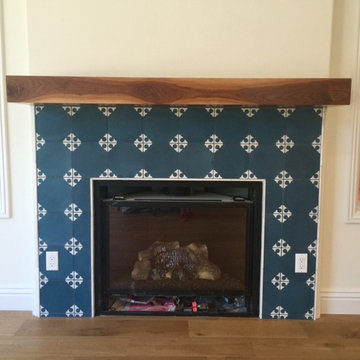
Userour "cross" cement tile speaks for itself, it produces an austere pattern with a gothic vibe, that's quite irresistible. this clean and elegant pattern will add a simplistic touch with a strong visual to any wall or floor.
shop cross:
https://www.cletile.com/products/cross-8x8-stock
designed by: joanna leon
ig: lajoannaleon
 Interlocking Concrete Pavement Institute
2018 HNA Awards Honorable Mention - Concrete Paver - Residential (size more than 3,000 sf)
Contractor: Go Pavers
Producer: Orco
Designer: Aaron Barnes
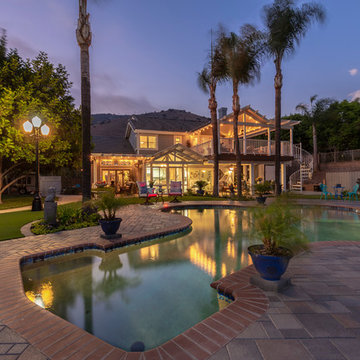
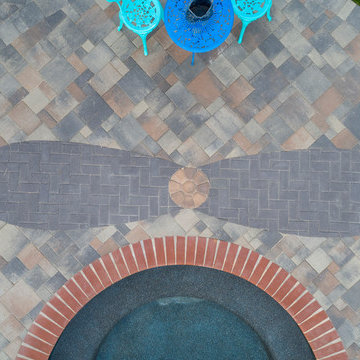
The homeowner wanted to create a luxurious outdoor space. A one-of-a-kind design, the company combined Orco Villa stones and arranged them in a random pattern to create the outline of a small airplane which accents the shape of the swimming pool. The subtle earthy tones of the stones together create the perfect contrast between the rich blue of the pool water and green tones of the artificial turf installation.
What truly takes this design to the next level is the propeller design that was created using Holland stone in Charcoal. The company had the idea of creating a "starburst" effect with the colors, where the dark grey bursts into the a lighter brown (Chateau). To create the symmetrical, rounded shape the company used high end cutting machines to precisely cut each and every edge stone, ensuring they all lay perfectly together.
The company also installed red, green and white lights into the system which are reminiscent to the tail lights on a real airplane to create the some of the final touches. Despite being the statement design, the company tied in an alternating runner border in the Manor colorway to truly tie in the pool to the rest of the yard. By incorporating different elements of the back patio, such as the turf, water and overall shape, the company was able to accent the homeowner's front driveway as well.
Approximately 3,700 square feet in total, the company combined Orco Villa with Orco Antique Cobble Circle to create an open, welcoming entrance to a lovely home. The company took advantage of the naturally rounded edges of the home and created accents with the circle kit and border detail near an existing water fountain.
Similar to the "starburst" effect on the plane propeller, this was replicated on the each circle kit on the front entryway. The artificial turf border around the fountain paired with the Antique Cobble circle kit truly make this piece stand out.
 AMERICAN RECLAIMED WOOD FLOORS
imeless Craftsman Elegance: Custom Historic Milled Douglas Fir Flooring (3.25" Planks)
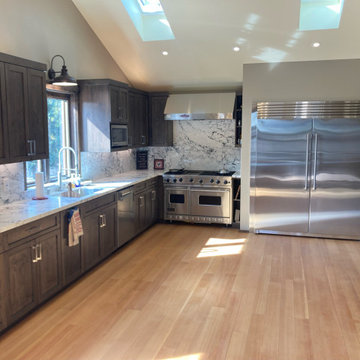
Bring authentic Pacific Northwest heritage into your home with our custom-milled 3.25" Douglas Fir Flooring. Expertly milled right here in Oregon, our fir flooring captures the precise architectural proportions, tight growth rings, and warm, inviting tones classic to historical Craftsman homes, Victorian restorations, and modern architectural spaces.
Unlike mass-produced flooring, our Douglas fir is custom milled to order with old-world precision. Featuring exceptional grain density, fine vertical linework, and a smooth tongue-and-groove fit, this traditional 3.25" narrow plank design offers superior dimensional stability and a seamless, high-end finish that ages gracefully over time.
Key Specifications & Features:
Precision Dimensions: Classic 3.25" width, custom milled for authentic historical restoration or classic interior design.
Exceptional Grain Quality: Milled from premium Pacific Northwest timber featuring dense, tight growth rings and rich natural tones.
Custom Kiln-Dried & Milled: Milled to order in Oregon for optimal moisture control and structural integrity.
Versatile Applications: Ideal for historic Craftsman restorations, residential living areas, upper-story flooring, and custom architectural projects.
Nationwide Job-Site Delivery: Precision-packaged and shipped directly from our mill to your residential or commercial site.
Restoring a historic home or creating a modern classic? Contact our team today to request custom sample packages, discuss your square footage needs, or get a freight quote.

Sponsored
Sunbury, OH
J.Holderby - Renovations
Franklin County's Leading General Contractors - 2X Best of Houzz!
 Interlocking Concrete Pavement Institute
2018 HNA Awards Honorable Mention - Concrete Paver - Residential (size more than 3,000 sf)
Contractor: Go Pavers
Producer: Orco
Designer: Aaron Barnes
The homeowner wanted to create a luxurious outdoor space. A one-of-a-kind design, the company combined Orco Villa stones and arranged them in a random pattern to create the outline of a small airplane which accents the shape of the swimming pool. The subtle earthy tones of the stones together create the perfect contrast between the rich blue of the pool water and green tones of the artificial turf installation.
What truly takes this design to the next level is the propeller design that was created using Holland stone in Charcoal. The company had the idea of creating a "starburst" effect with the colors, where the dark grey bursts into the a lighter brown (Chateau). To create the symmetrical, rounded shape the company used high end cutting machines to precisely cut each and every edge stone, ensuring they all lay perfectly together.
The company also installed red, green and white lights into the system which are reminiscent to the tail lights on a real airplane to create the some of the final touches. Despite being the statement design, the company tied in an alternating runner border in the Manor colorway to truly tie in the pool to the rest of the yard. By incorporating different elements of the back patio, such as the turf, water and overall shape, the company was able to accent the homeowner's front driveway as well.
Approximately 3,700 square feet in total, the company combined Orco Villa with Orco Antique Cobble Circle to create an open, welcoming entrance to a lovely home. The company took advantage of the naturally rounded edges of the home and created accents with the circle kit and border detail near an existing water fountain.
Similar to the "starburst" effect on the plane propeller, this was replicated on the each circle kit on the front entryway. The artificial turf border around the fountain paired with the Antique Cobble circle kit truly make this piece stand out.
 AMERICAN RECLAIMED WOOD FLOORS
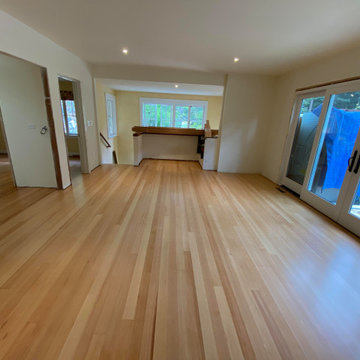
imeless Craftsman Elegance: Custom Historic Milled Douglas Fir Flooring (3.25" Planks)
Bring authentic Pacific Northwest heritage into your home with our custom-milled 3.25" Douglas Fir Flooring. Expertly milled right here in Oregon, our fir flooring captures the precise architectural proportions, tight growth rings, and warm, inviting tones classic to historical Craftsman homes, Victorian restorations, and modern architectural spaces.
Unlike mass-produced flooring, our Douglas fir is custom milled to order with old-world precision. Featuring exceptional grain density, fine vertical linework, and a smooth tongue-and-groove fit, this traditional 3.25" narrow plank design offers superior dimensional stability and a seamless, high-end finish that ages gracefully over time.
Key Specifications & Features:
Precision Dimensions: Classic 3.25" width, custom milled for authentic historical restoration or classic interior design.
Exceptional Grain Quality: Milled from premium Pacific Northwest timber featuring dense, tight growth rings and rich natural tones.
Custom Kiln-Dried & Milled: Milled to order in Oregon for optimal moisture control and structural integrity.
Versatile Applications: Ideal for historic Craftsman restorations, residential living areas, upper-story flooring, and custom architectural projects.
Nationwide Job-Site Delivery: Precision-packaged and shipped directly from our mill to your residential or commercial site.
Restoring a historic home or creating a modern classic? Contact our team today to request custom sample packages, discuss your square footage needs, or get a freight quote.
 KBC Developments
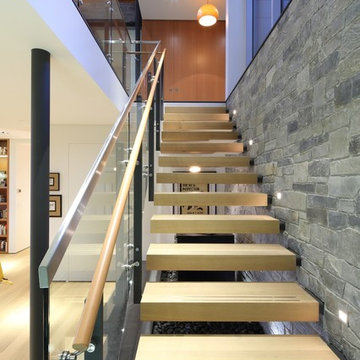
Overlooking Semiamhoo Bay, Galadriel is a refined, modern home with the warmth and strength inherently found in West Coast architecture. Textures of natural stone, Douglas fir, glass and steel unify the interior with its geographical setting - surrounded by evergreens and unrestricted views of the ocean. The entrance to the home is accessed by a crossing above a reflecting pool, in which sits a stunning and solitary bonsai which is illuminated from above through an oculus in the roof’s overhang. Expansive outdoor spaces featuring fire features and seating areas are connected by a curved metal staircase set over a blackened steel reflecting pool, adding a graphic element to the rear of the home. Clerestory glazing in an elevated roof area offers an opening into the tree canopy towards the front of the property and allows light to permeate the interior of the home, while full height windows throughout maximize the impressive views. Living spaces throughout provide ample room for entertaining and comfort. Creativity is shown in the many colourful and whimsical accents. The master bedroom features two ensuite baths - a unique request that makes good sense for the owners. Spaces for work, writing and art were given priority reflecting the values and livelihood of our clients. Projecting from a stone clad wall, cantilevered white oak stair treads lead to an extraordinary wine display that incorporates a sculptural component taken as a memento from our client’s work as a producer in the film industry, adding a strong personal dimension.
This home reflects a successful collaboration between Peter Hildebrand and Stefan Walsh of Iredale Group Architecture and KBC Developments.
Photography by Ema Peter | www.emapeter.com
38