
Search results for "Product lines" in Home Design Ideas

 Renaissance GSB
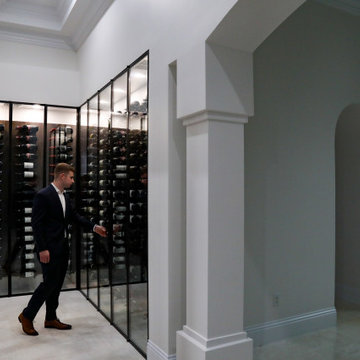
This wine cellar is complemented with a Renaissance GSB enclosure. Our Revival line has minimalist lines, a multipoint lock and insulated glass to provide premium protection for your wine collection. Learn more about our products at www.rgsbronze.com
 WallsNeedLove
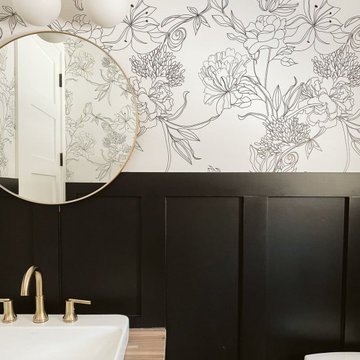
A lovely and delicately illustrated black line drawing of flowers and leaves on white background. Available in both removable peel-and-stick and permanent wallpapers. Printed with child-safe inks.
Find the right local pro for your project

 The Cabinet Store + Culina Design
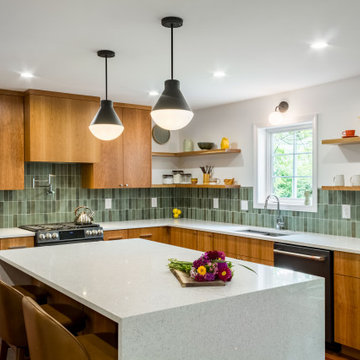
Example of a mid-sized classic u-shaped light wood floor open concept kitchen design in Minneapolis with an undermount sink, raised-panel cabinets, light wood cabinets, quartz countertops, multicolored backsplash, stainless steel appliances and a peninsula


 McNeill Baker Design Associates
The finished product complete with new brick porch columns with proper footers, an enlarged dormer, and new decking. Note the replication of the exposed rafter tails at the new roof-lines that mimic the old.
 PABCO Roofing Products
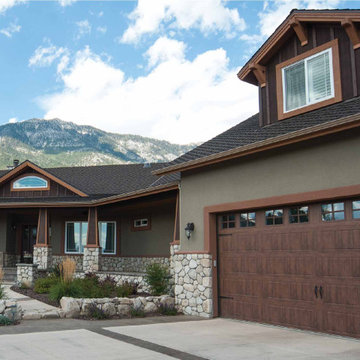
REACH YOUR ROOF'S PEAK.
If you’re someone who expects the best, look no further. Paramount Advantage® is our top-of-the-line product: a heavyweight, open-tooth, architectural shingle, setting the standard for premium roofing products.
Paramount Advantage is specified by many homeowners’ associations due to its bold appearance and proven track record. The security of meeting UL790 Class-A Fire Resistance Standard, combined with the flexibility of four striking color options, a Limited Lifetime warranty, and featuring Algae Defender® protection, makes Paramount Advantage the natural choice.

Sponsored
Sunbury, OH

J.Holderby - Renovations
Franklin County's Leading General Contractors - 2X Best of Houzz!
 PABCO Roofing Products
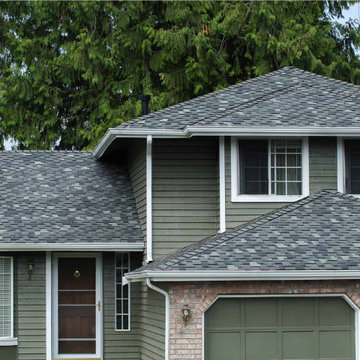
REACH YOUR ROOF'S PEAK.
If you’re someone who expects the best, look no further. Paramount Advantage® is our top-of-the-line product: a heavyweight, open-tooth, architectural shingle, setting the standard for premium roofing products.
Paramount Advantage is specified by many homeowners’ associations due to its bold appearance and proven track record. The security of meeting UL790 Class-A Fire Resistance Standard, combined with the flexibility of four striking color options, a Limited Lifetime warranty, and featuring Algae Defender® protection, makes Paramount Advantage the natural choice.

 Cascade West Development
Entry Door by Western Pacific Building Supply
Flooring & Tile by Macadam Floor and Design
Foyer Tile by Emser Tile Tile Product : Motion in Advance
Great Room Hardwood by Wanke Cascade Hardwood Product : Terra Living Natural Durango Kitchen
Backsplash Tile by Florida Tile Backsplash Tile Product : Streamline in Arctic
Slab Countertops by Cosmos Granite & Marble Quartz, Granite & Marble provided by Wall to Wall Countertops Countertop Product : True North Quartz in Blizzard
Great Room Fireplace by Heat & Glo Fireplace Product : Primo 48”
Fireplace Surround by Emser Tile Surround Product : Motion in Advance
Handlesets and Door Hardware by Kwikset
Windows by Milgard Window + Door Window Product : Style Line Series Supplied by TroyCo

 Sweetlake Interior Design LLC
Master bathroom design & build in Houston Texas. This master bathroom was custom designed specifically for our client. She wanted a luxurious bathroom with lots of detail, down to the last finish. Our original design had satin brass sink and shower fixtures. The client loved the satin brass plumbing fixtures, but was a bit apprehensive going with the satin brass plumbing fixtures. Feeling it would lock her down for a long commitment. So we worked a design out that allowed us to mix metal finishes. This way our client could have the satin brass look without the commitment of the plumbing fixtures. We started mixing metals by presenting a chandelier made by Curry & Company, the "Zenda Orb Chandelier" that has a mix of silver and gold. From there we added the satin brass, large round bar pulls, by "Lewis Dolin" and the satin brass door knobs from Emtek. We also suspended a gold mirror in the window of the makeup station. We used a waterjet marble from Tilebar, called "Abernethy Marble." The cobalt blue interior doors leading into the Master Bath set the gold fixtures just right.

 Floors 55
Authorized Canyon Creek Dealer
Cabinets:
Mfg: Canyon Creek
Line: Katana
Door: Sabre
Color: Crème (Painted)
Mfg: Canyon Creek
Line: Katana
Door: Brighten
Color: Oak Espresso (Stained)
Hardwood:
Natural Choice Birch 3⁄4”x 3 1⁄2” solid Wheat Stain
Counters:
3cm Granite Slab Giallo Ornamental in Baths
3cm Granite Slab Tan Brown in Kitchen
Tile:
Modern Surfaces Forest Series Mosiac Tile on Kitchen Backsplash

 Florida Designer Cabinetry
A gorgeous contemporary kitchen design was created by deleting the range, microwave and incorporating a cooktop, under counter oven and hood. The microwave was relocated and an under counter microwave was incorporated into the design. These appliances were moved to balance the design and create a perfect symmetry. The washer & dryer were incorporated within the cabinetry so they would not invade the visual appeal. Products used were Poggenpohl High Gloss Cubanit with automated horizontal bi-fold uppers. Slim line handles was used on the cabinetry to maintain the minimalistic design. A large island designed to create a bold yet appealing horizontal design. Quartz tops were used.
The Final results of a gorgeous kitchen

 The Kitchen Place
Cabinetry: Shiloh Cabinetry (WW Wood Products), Dudley, Missouri
Door: Richmond - Flush Inset
Drawer: Slab - Flush Inset
Wood: Rustic Alder
Finish: Silas w/ Graphite HIghlight
Countertops: Andino White Granite
Hardware: Jeffrey Alexander "Belcastel" DACM Finish
Note: Due to the amount of natural light, the photographs show more brown than the true Silas Gray color. ALL of the cabinetry shown in the photos are the Silas finish, although the island looks darker....it is all the same.
Photos by Dawn M Smith Photography


 Cascade West Development
Entry Door by Western Pacific Building Supply
Flooring & Tile by Macadam Floor and Design
Foyer Tile by Emser Tile Tile Product : Motion in Advance
Great Room Hardwood by Wanke Cascade Hardwood Product : Terra Living Natural Durango Kitchen
Backsplash Tile by Florida Tile Backsplash Tile Product : Streamline in Arctic
Slab Countertops by Cosmos Granite & Marble Quartz, Granite & Marble provided by Wall to Wall Countertops Countertop Product : True North Quartz in Blizzard
Great Room Fireplace by Heat & Glo Fireplace Product : Primo 48”
Fireplace Surround by Emser Tile Surround Product : Motion in Advance
Handlesets and Door Hardware by Kwikset
Windows by Milgard Window + Door Window Product : Style Line Series Supplied by TroyCo

 Robert Carpenter, Designer
The long slender lines of the Island pendants provided by Diane Trebesch at Western Montana Lighting look great and provide plenty of light for working at the island. The Island pendants #308516 can be seen at www.wmldesigns.com
Photography by Irish Luck Productions
 McNeill Baker Design Associates
The finished product complete with new brick porch columns with proper footers, an enlarged dormer, and new decking. Note the replication of the exposed rafter tails at the new roof-lines that mimic the old.

 Sterling Carpet & Flooring
“Chance”... a random, geometric, cut and loop pattern from the PetProtect® family of products, adds a pop of personality to the floor with its straight lines and optical appeal. This sophisticated product is available in thirty-six (36) assorted color ways... eighteen (18) solids and eighteen (18) two colored hues. Constructed of STAINMASTER® SuperiaSDTM fiber, Chance’s soft and extremely durable carpet fiber offers exceptional stain resistance, easy cleanability.



 Tektrim Modern Details made Easy
Tektrim UMB used as a floor shadow line detail. Gives the illusion that wall is floating.
Inspiration for a contemporary staircase remodel in Los Angeles
Inspiration for a contemporary staircase remodel in Los Angeles


 Paintzen, Inc.
Everyone needs a little space of their own. Whether it’s a cozy reading nook for a busy mom to curl up in at the end of a long day, a quiet corner of a living room for an artist to get inspired, or a mancave where die-hard sports fans can watch the game without distraction. Even Emmy-award winning “This Is Us” actor Sterling K. Brown was feeling like he needed a place where he could go to be productive (as well as get some peace and quiet). Sterling’s Los Angeles house is home to him, his wife, and two of their two sons – so understandably, it can feel a little crazy.
Sterling reached out to interior designer Kyle Schuneman of Apt2B to help convert his garage into a man-cave / office into a space where he could conduct some of his day-to-day tasks, run his lines, or just relax after a long day. As Schuneman began to visualize Sterling’s “creative workspace”, he and the Apt2B team reached out Paintzen to make the process a little more colorful.
The room was full of natural light, which meant we could go bolder with color. Schuneman selected a navy blue – one of the season’s most popular shades (especially for mancaves!) in a flat finish for the walls. The color was perfect for the space; it paired well with the concrete flooring, which was covered with a blue-and-white patterned area rug, and had plenty of personality. (Not to mention it makes a lovely backdrop for an Emmy, don’t you think?)
Schuneman’s furniture selection was done with the paint color in mind. He chose a bright, bold sofa in a mustard color, and used lots of wood and metal accents throughout to elevate the space and help it feel more modern and sophisticated. A work table was added – where we imagine Sterling will spend time reading scripts and getting work done – and there is plenty of space on the walls and in glass-faced cabinets, of course, to display future Emmy’s in the years to come. However, the large mounted TV and ample seating in the room means this space can just as well be used hosting get-togethers with friends.
We think you’ll agree that the final product was stunning. The rich navy walls paired with Schuneman’s decor selections resulted in a space that is smart, stylish, and masculine. Apt2B turned a standard garage into a sleek home office and Mancave for Sterling K. Brown, and our team at Paintzen was thrilled to be a part of the process.
203