
Search results for "Production" in Home Design Ideas
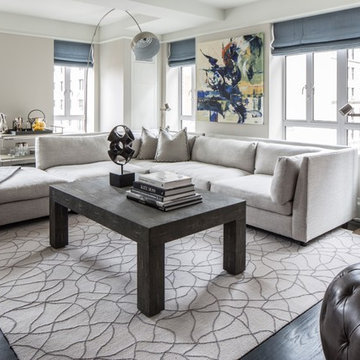
 Lillian August
Carlton House with Interior Design by the Lillian August Design Team
Living room - transitional open concept dark wood floor living room idea in New York with gray walls
Living room - transitional open concept dark wood floor living room idea in New York with gray walls

 ZeroEnergy Design
Modern family loft renovation in the South End of Boston, Massachusetts.
Open concept kitchen with custom cabinetry. Reconfigured for increased functionality, including more storage, larger prep surfaces, and new energy efficient appliances. A walnut element wraps the up wall and ceiling above the kitchen, adding much needed warmth, scale, and lighting to the space with its twenty foot ceiling.
Eric Roth Photography
Construction by Ralph S. Osmond Company.
Green architecture by ZeroEnergy Design. http://www.zeroenergy.com
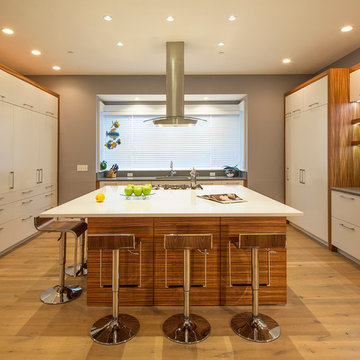
 Johker Design
Completely custom Kitchen Cabinetry. Cooks kitchen with built in appliances, pantries and coffee center to keep all small appliances neatly out of site.
Peter Paige Photography, FerrisLLC Cabinetry
Find the right local pro for your project

 PMF Inc.
Bathroom - large traditional master bathroom idea in Montreal with a two-piece toilet, pink walls and a pedestal sink
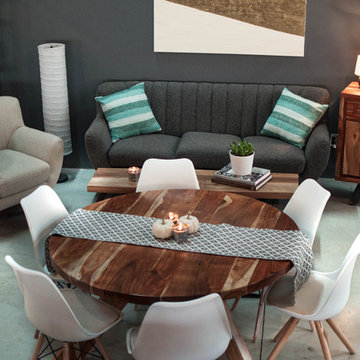
 User
UserInspiration for a mid-sized contemporary open concept concrete floor and gray floor living room remodel in Montreal with gray walls and no fireplace
 Lifestyle by Stadler Custom Homes

Simple, yet elegant bathroom with stand alone tub and split vanities.
Julie Nader with Crawford Home Luxury
Example of a mid-sized tuscan master mosaic tile travertine floor claw-foot bathtub design in Austin with beaded inset cabinets, white cabinets, multicolored walls and quartz countertops
Example of a mid-sized tuscan master mosaic tile travertine floor claw-foot bathtub design in Austin with beaded inset cabinets, white cabinets, multicolored walls and quartz countertops
 Ferguson Bath, Kitchen & Lighting Gallery
Synergy Design & Construction

Kitchen - large transitional porcelain tile and brown floor kitchen idea in DC Metro with an undermount sink, white cabinets, beige backsplash, stainless steel appliances, two islands, shaker cabinets, quartzite countertops and stone tile backsplash
Kitchen - large transitional porcelain tile and brown floor kitchen idea in DC Metro with an undermount sink, white cabinets, beige backsplash, stainless steel appliances, two islands, shaker cabinets, quartzite countertops and stone tile backsplash

 Jada Windows
Custom thermally broken steel windows and doors for every environment. Experience the evolution! #JadaSteelWindows
Example of a huge classic bathroom design in Sacramento
Example of a huge classic bathroom design in Sacramento
 AFT Construction
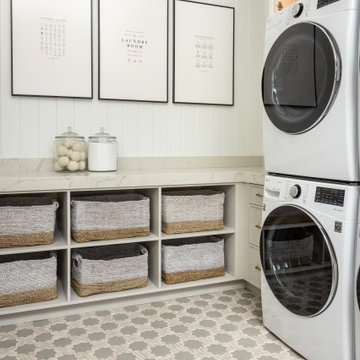
Large transitional u-shaped marble floor, gray floor and wallpaper utility room photo in Phoenix with a farmhouse sink, gray cabinets, quartz countertops, white backsplash, white walls, a stacked washer/dryer and white countertops

 Lowe's Home Improvement
Have a down-to-earth Christmas with our relaxed, refreshingly natural decorating look.
Living room - mid-sized transitional formal and enclosed light wood floor living room idea in Charlotte with green walls, a standard fireplace, a brick fireplace and no tv
Living room - mid-sized transitional formal and enclosed light wood floor living room idea in Charlotte with green walls, a standard fireplace, a brick fireplace and no tv
 Amoura Productions

Elegant enclosed dark wood floor living room photo in Omaha with beige walls and a standard fireplace

 EL & EL Wood Products Corp.

Modern Farmhouse living calls for a mix of rustic elements with modern. Adding in beams, a new door and moulding can give you the look you desire.
#Door: bls-810-366-x-96
#Crown: 414ldf
#Casing: 127mul
#Baseboard: 328mul-6
#Mantel: BMR-EC
(©David/AdobeStock)
 Gahagan-Eddy Building Company
Important: Houzz content often includes “related photos” and “sponsored products.” Products tagged or listed by Houzz are not Gahagan-Eddy product, nor have they been approved by Gahagan-Eddy or any related professionals.
Please direct any questions about our work to socialmedia@gahagan-eddy.com.
Thank you.

 HAUS | Architecture For Modern Lifestyles
Modern open concept kitchen overlooks living space and outdoors with Home Office nook to the right - Architecture/Interiors: HAUS | Architecture For Modern Lifestyles - Construction Management: WERK | Building Modern - Photography: HAUS


 Fine Interiors By Susan Inc.
Ripple Fold Drapery Panels, Brushed Nickel Drapery Hardware & Cushions By Fine Interiors By Susan Inc., Design By Barlow Reid Design
Example of a small transitional enclosed medium tone wood floor and brown floor family room design in Toronto with white walls
Example of a small transitional enclosed medium tone wood floor and brown floor family room design in Toronto with white walls

 Corinne Acampora Interiors & Art
Bathroom - large traditional master gray floor and single-sink bathroom idea in Boston with shaker cabinets, gray cabinets, gray walls, an undermount sink, gray countertops and a built-in vanity


 O'Connor Brehm Design-Build
Inspiration for a mid-sized timeless u-shaped dark wood floor and brown floor kitchen remodel in Chicago with a farmhouse sink, shaker cabinets, white cabinets, white backsplash, stainless steel appliances, an island, gray countertops, marble countertops and subway tile backsplash
52