
Search results for "Professionals plenty" in Home Design Ideas
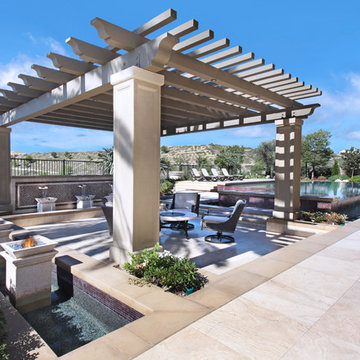
 Evoscapes, Luxury Landscape Design and Build
This San Diego backyard was designed to feel like a private resort, perfect for relaxing, entertaining, and spending time outdoors year-round.
At the heart of the space is a sleek custom pool and raised spa, finished with glass tile and surrounded by large-format porcelain decking. A raised stone wall with spillway water features adds movement and creates a beautiful focal point from throughout the yard.
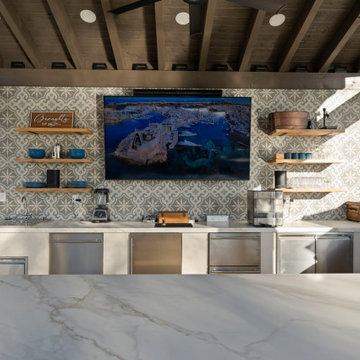
The standout feature is the covered outdoor kitchen and bar pavilion, designed as a true outdoor living room. The structure includes exposed beams, integrated lighting, ceiling fans, and heaters for year-round comfort. A large quartz bar island provides seating for guests, while the kitchen includes a professional grill, refrigeration, and plenty of prep space.
Behind the bar, a decorative tile feature wall with floating shelves and a large outdoor TV creates the perfect setting for game days or evening gatherings.
An elevated lounge terrace with chaise seating, shade umbrellas, and a fire feature offers another place to unwind, while layered lighting and subtle pool illumination bring the entire backyard to life at night.
This project reflects Evoscapes’ approach to luxury backyard design in San Diego, combining modern pool construction, outdoor kitchen design, and thoughtful landscape architecture to create a seamless outdoor living experience.
 Reyes Creative Concepts LLC.
It took our clients several years before they decided to go ahead with the complete renovations of the first floor of house they had been living in for several years. They are a busy professional couple and they needed help with design decisions and choices of all the finishes. We opened up the floor plan and created a more functional space for their young family.
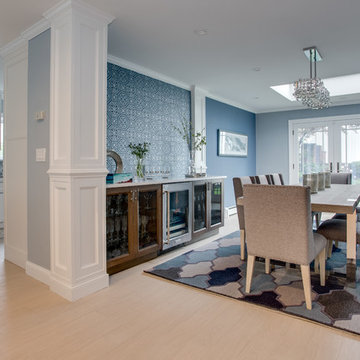
Removing some of the walls and opening the space allowed for a large 10’ island with plenty of storage, seating for the entire family and entertaining. This large kitchen feels light and airy with blue and silver tones in the back splash tile and white cabinets, but the darker wood colored island grounds it and gives it warmth.
We carried the blue and silver color palette into the dining room and installed moldings and millwork to give character to the room.
 Prime Realty

Unique opportunity to live your best life in this architectural home. Ideally nestled at the end of a serene cul-de-sac and perfectly situated at the top of a knoll with sweeping mountain, treetop, and sunset views- some of the best in all of Westlake Village! Enter through the sleek mahogany glass door and feel the awe of the grand two story great room with wood-clad vaulted ceilings, dual-sided gas fireplace, custom windows w/motorized blinds, and gleaming hardwood floors. Enjoy luxurious amenities inside this organic flowing floorplan boasting a cozy den, dream kitchen, comfortable dining area, and a masterpiece entertainers yard. Lounge around in the high-end professionally designed outdoor spaces featuring: quality craftsmanship wood fencing, drought tolerant lush landscape and artificial grass, sleek modern hardscape with strategic landscape lighting, built in BBQ island w/ plenty of bar seating and Lynx Pro-Sear Rotisserie Grill, refrigerator, and custom storage, custom designed stone gas firepit, attached post & beam pergola ready for stargazing, cafe lights, and various calming water features—All working together to create a harmoniously serene outdoor living space while simultaneously enjoying 180' views! Lush grassy side yard w/ privacy hedges, playground space and room for a farm to table garden! Open concept luxe kitchen w/SS appliances incl Thermador gas cooktop/hood, Bosch dual ovens, Bosch dishwasher, built in smart microwave, garden casement window, customized maple cabinetry, updated Taj Mahal quartzite island with breakfast bar, and the quintessential built-in coffee/bar station with appliance storage! One bedroom and full bath downstairs with stone flooring and counter. Three upstairs bedrooms, an office/gym, and massive bonus room (with potential for separate living quarters). The two generously sized bedrooms with ample storage and views have access to a fully upgraded sumptuous designer bathroom! The gym/office boasts glass French doors, wood-clad vaulted ceiling + treetop views. The permitted bonus room is a rare unique find and has potential for possible separate living quarters. Bonus Room has a separate entrance with a private staircase, awe-inspiring picture windows, wood-clad ceilings, surround-sound speakers, ceiling fans, wet bar w/fridge, granite counters, under-counter lights, and a built in window seat w/storage. Oversized master suite boasts gorgeous natural light, endless views, lounge area, his/hers walk-in closets, and a rustic spa-like master bath featuring a walk-in shower w/dual heads, frameless glass door + slate flooring. Maple dual sink vanity w/black granite, modern brushed nickel fixtures, sleek lighting, W/C! Ultra efficient laundry room with laundry shoot connecting from upstairs, SS sink, waterfall quartz counters, and built in desk for hobby or work + a picturesque casement window looking out to a private grassy area. Stay organized with the tastefully handcrafted mudroom bench, hooks, shelving and ample storage just off the direct 2 car garage! Nearby the Village Homes clubhouse, tennis & pickle ball courts, ample poolside lounge chairs, tables, and umbrellas, full-sized pool for free swimming and laps, an oversized children's pool perfect for entertaining the kids and guests, complete with lifeguards on duty and a wonderful place to meet your Village Homes neighbors. Nearby parks, schools, shops, hiking, lake, beaches, and more. Live an intentionally inspired life at 2228 Knollcrest — a sprawling architectural gem!
Find the right local pro for your project
 LM Interior Design, LLC

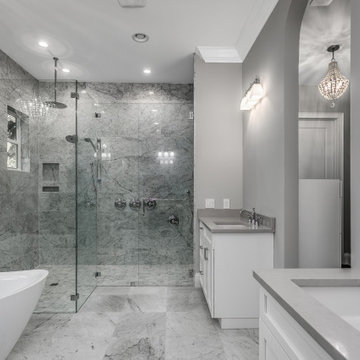
A professional artist, the client asked for a master bath that would incorporate luxury and exoticism,
yet remain functional enough to accommodate the entire family.
She also wanted a relaxing whirlpool tub and a shower that was reminiscent of her family's favorite vacation hotel in Costa Rica.
The bathroom was enlarged by relocating the bedroom closet.
Space was carved out for the shower alcove and a cozy nook added for the whirlpool tub.
Wall niches and marble shelves hold scented candles.
The furniture-grade vanity provides plenty of storage for two and is topped with granite
and sleek, under mounted sinks.
Faucets and light fixtures have a rustic flair in bronze, which blends nicely into the soothing color-scheme.
Skylights provide natural daylight, a Moorish lantern adds a romantic touch and recessed lights bathe the space with an overall glow.
Rich color tones and mixed materials such as wood and marble, with the addition of varied textures add depth and interest.
Creations by the client take their form in faux finishes and decorative tile panels.
Her artistic touch can been seen throughout the new bath making this her very own exotic escape,
in the midst of the NJ suburbs.
 Surreal Systems LLC
This project is an Electronic House Magazine Homes of the Year Award Winner: http://electronichouse.com/article/multipurpose_media_room_with_vegas_vibe
Shortly after moving into this home, our client wanted to add space and create a custom game room, pool, and courtyard space. They plan to entertain significantly, and wanted a high-performance space that they could be proud of. We integrated quality electronics into a professionally designed space, with culminated in a comfortable environment with plenty of entertainment options. The 9 video screens combine to provide a 138" TV with flawless picture, and incredible surround sound performance. This entertainment can be taken outside with the cleverly hidden rock speakers throughout the property, and outdoor WiFi to allow everything to be controlled with iPads and iPhones from anywhere in or out of the home. Integration of the lighting control, climate control, and audio video into a central app, provides simple control and convenience.
 41 West

About This Project: This custom-built Davis Islands new construction by Waterstone City Homes is a masterpiece and features 5 bedrooms & 5.5 baths with beautiful detail work done throughout. For example, the main level features a full guest suite, an office, a stunning formal dining room, and a great room that opens to the kitchen and casual dining area. The gourmet kitchen has an eye-catching large island, Carrara marble countertops, under cabinet lighting and top of the line appliances like Wolfe range & coffee system, Sub Zero refrigerator and wine fridge. Moreover, the great room has plenty of natural light streaming in from ACCORDION sliders, which opens up to a large covered lanai with wood tongue & groove ceiling for added character, professional outdoor kitchen with all the amenities needed for hosting outdoors and also includes a custom pool with sundeck & spa plus lots of yard space for everyone to enjoy. The second level provides bonus space in the loft and other amazing details not mentioned here. Truly remarkable property that's sure to make anyone fall in love!
41 West is a member of the Certified Luxury Builders Network.
Certified Luxury Builders is a network of leading custom home builders and luxury home and condo remodelers who create 5-Star experiences for luxury home and condo owners from New York to Los Angeles and Boston to Naples.
As a Certified Luxury Builder, 41 West is proud to feature photos of select projects from our members around the country to inspire you with design ideas. Please feel free to contact the specific Certified Luxury Builder with any questions or inquiries you may have about their projects. Please visit www.CLBNetwork.com for a directory of CLB members featured on Houzz and their contact information.
 Red House Remodeling
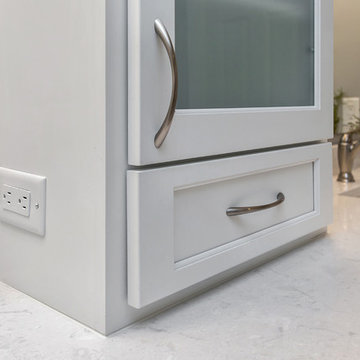
Initially this master bath was home to a small standard size shower and linen closet that left too little vanity space on one side of the room, and awkward open space on the other. Our professional design team started with a clean slate to maximize the floor plan and give these homeowners not only an updated master bath, but a master bath that better fit the space and their functional needs. Now the homeowners have plenty of vanity space along with a lavish shower and soaking tub for relaxation.


 HouseHome
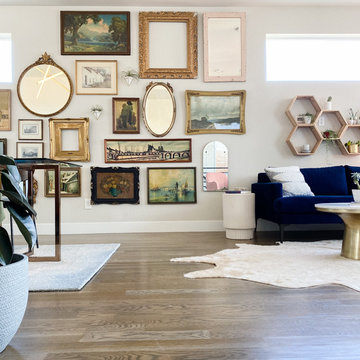
Our client is a new Denver resident and a young professional with eclectic style, loving modern and vintage! Her new home is fun, colorful, a little funky, but also comfortably and homey. We gave her a space to entertain so we added a beautiful buffet cabinet for drinks and recipe books, plenty of seating between the counter bar, dining table, and several living room pieces.
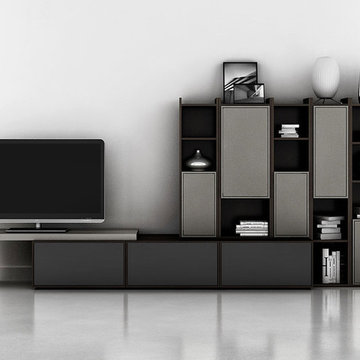
 Valentini Kids Furniture Brooklyn NY
Modern Wall Unit Lyrics 15 by Up Huppe
Made in Canada
The Lyrics by Up Huppe is a modular line of wall units made out of a specially selected American walnut veneer and lacquered in a blend of micro-textured lacquer. The collection is equipped with the highest quality hardware, and the drawers, which are specially treated and stained to match the exterior, are able to close gently and silently due to the invisible, self-closing slow-motion slides. All the modules within the Lyric line can be set on a base, placed on the floor or hung on a wall to allow for the creation of unique configurations, with plenty of storage space within the modules to make them functional as well. The black smoked glass front of the TV base units are made so that they do not interrupt any wireless device signal, and the cut-outs on the back and the adjustable shelves of each unit help provide maximum ventilation for any electronics. Designed by Joel Dupras and manufactured in Canada by a passionate and professional team, the Lyrics line guarantees the highest build quality for each of its units. The Lyrics line offers flexibility with its design, providing you with the option to create your own composition through the many different units available, or giving you the option to choose from the many different pre-designed compositions available.
Features:
Designed by Joel Dupras
Modular line which allows for unique composition building
Veneered wood structure available in a natural, smoky, chocolate, espresso or tobacco walnut finish
TV base units feature cut-outs for wires and a black smoked glass front to prevent wireless device disruption
Front of the closed units and the T-shaped Top available in several lacquered finishes
Drawers are fully finished and equipped with invisible self-closing slow-motion slides
Optional LED Light can be ordered for the TV back panel (for the extra charge)
The starting price is for the Lyrics Wall Unit Composition 15 in a Smoky Walnut and Fog Lacquered finish as shown in the main picture. (Glass Front TV Base W60" + Glass Front TV Base W30" + T-shaped Sliding Top W60" + Two 9046C Bookcases + 9046B Bookcase + 9061A Bookcase + 9061D Bookcase).
Dimensions:
Wall Unit: W133" x D21.5" x H61.5"
Individual Components:
TV Base W60": W60" x D21.5" x H15.5"
Glass Front TV Base W30" W30" x D21.5" x H15.5"
T-shaped Sliding Top: W60" x D17" x H17.6"
9046B Bookcase: W17.2" x D15.7" x H46"
9046C Bookcase (each): W12.7" x D15.7" x H46"
9061A Bookcase: W12.7" x D15.7" x H61.5"
9061D Bookcase: W17.2" x D15.7" x H61.5"
 Ability Remodeling
The Problem-
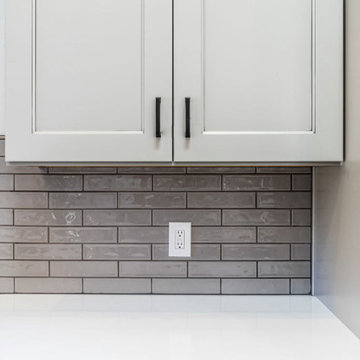
We undertook this Transitional Kitchen Remodel with Prescott homeowners who were looking for an open floor plan. Most importantly they wanted to tie the kitchen and living room together. As a result, creating one open concept transitional entertaining space. Additionally, this homeowner was a professional cook and needed an expansive workplace to cook with plenty of space for prep.
The Solution-
First, we tore down floor to ceiling dividing walls that separated the kitchen from the living room. Then we got rid of a soffit that trapped the entire kitchen which made it feel tight and cramped. Next, we expanded the kitchen using Maple Grey Mist Cabinets from Wellborn. Adding an eat-in island with accent Gauntlet Maple Cabinets makes this kitchen suitable for entertaining guests while keeping with the transitional kitchen design. Finally, we kept the flow from the kitchen into the living room seamless with luxury vinyl plank flooring.

 Native Edge Landscape
Another fun Crestview project! This young couple wanted a back yard that reflected their bohemian-eclectic style and could add additional privacy from the ever climbing construction around them. A place for “hanging out and drinking coffee or beer in the backyard.” But what was most exciting, was the air stream they had just purchased and were in the process of restoring. With the end goal of using it as a guest home for family and friends, we were challenged with creating a space that was cohesive and connected this new living space with the rest of the yard.
In the front we had another quark to fix. The sidewalk from their front door to the street suddenly stopped 5 feet from the curb, making a less than inviting entry for guests. So, creating a new usable entryway with additional curb appeal was a top priority.
We managed the entertainment space by using modern poured concrete pad’s as a focal. A poured concrete wall serves as a bench as well as creates a visual anchor for the patio area. To soften the hard materials, small plantings of succulents and ground cover were planted in the spaces between the pads. For a backdrop, a custom Cedar Plank wall and trellis combined to soften the vertical space and add plenty of privacy. The trellis is anchored by a Coral Vine to add interest. Cafe style lighting was strung across the area create a sense of intimacy.
We also completed the fence transition, and eliminated the grass areas that were not being utilized to reduce the amount of water waste in the landscape, and replaced these areas with beneficial plantings for the wildlife.
Overall, this landscape was completed with a cohesive Austin-friendly design in mind for these busy young professionals!
Caleb Kerr - http://www.calebkerr.com
 Signal House
A Luxury Condo Renovation In Pelican Bay, Naples, FL
Nestled in the heart of beautiful Pelican Bay in Naples, Florida, a luxury condo renovation is underway. This multi-phase renovation project will bring a unique and luxurious living experience to its future inhabitants. Let's take a look at some of the special features that will make this condo stand out from the rest.
Custom Ceiling Design
The main feature of this renovation is the custom ceiling design. This one-of-a-kind design includes an intricate pattern with recessed lighting that creates a unique atmosphere to match the condo’s luxurious vibe. Not only does the custom ceiling add visual appeal to the space, but it also illuminates light throughout the entire room creating an inviting and warm ambiance for all to enjoy.
Custom Lighting
The custom lighting in this luxury condo renovation creates a cozy and inviting feel for those who enter. With soft yet bright surrounds that illuminate every corner of each room, visitors will feel like they are home as soon as they set foot inside. Along with providing ample lighting for activities such as reading or cooking, these lights can also be adjusted to create a romantic and intimate atmosphere when needed.
Open Kitchen
For those who love to cook and entertain, the open kitchen is perfect for hosting friends and family gatherings alike. The layout features top-of-the-line appliances along with plenty of countertop space for meal preparation or baking projects. To complete this kitchen oasis is an eat-in island equipped with plush seating for four making it easy to enjoy meals together while overlooking stunning views of Pelican Bay outside the window.
Custom Sliding Doors
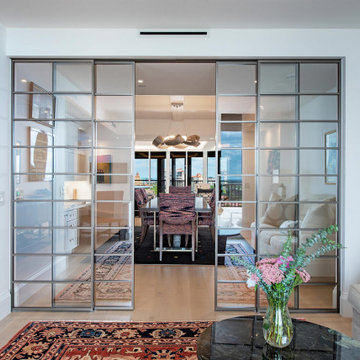
If you love outdoor living then you will appreciate these custom sliding doors that open up onto your own private balcony overlooking Naples’ breathtaking shoreline. Whether you choose to sit outside and relax or entertain guests under the stars, these sliding doors are designed to maximize your views while still providing maximum privacy when closed and locked securely shut when not in use.
Walk-In Tub Shower Combo
Last but certainly not least is this spa-inspired walk-in tub shower combo featuring a built-in steam system perfect for relaxing after long days spent exploring all that Naples has to offer. From its adjustable jets to its marble accents, this modern bathtub offers everything you need to escape from reality in style!
All in all, this multi-phased luxury condo renovation in Pelican Bay promises something special for anyone looking for their dream home within Naples' finest neighborhood. From its custom ceiling design and custom lighting options down to its walk-in tub shower combo—every aspect has been carefully crafted with one goal in mind—to provide luxury living like no other! So if you're looking for an exquisite place where you can relax and unwind surrounded by beauty, then look no further than here!
About Pelican Bay
Pelican Bay, located in Naples, Florida, is an upscale planned community and country club. Spanning three miles of pristine shoreline along the Gulf of Mexico, Pelican Bay offers its residents and visitors a stunning selection of amenities. Residents have access to shopping and dining at the impressive Waterside shops as well as enjoying one of two premier luxury golf courses within the development. The beachfront location allows for sunbathing on some of the prettiest beaches in Florida. Away from the ocean waters, visitors can explore the two parks that are situated within the community or take advantage of kayaking or canoeing around its coves. Pelican Bay is a perfect destination for those looking for a luxurious escape to paradise combined with natural beauty and convenience.
Award-Winning House Builders in Florida
For Florida homeowners looking for award-winning house builders to build their dream home, look no further than Signal House. Boasting a long track record of best-in-class construction services, our dedicated professionals have gone above and beyond to earn the trust of homeowners throughout the region.
Taking pride in our work, we make sure that every project is completed with precision and efficiency and meets the highest industry standards. Offering consultation, design, planning and execution services, we are ready and willing to take on any challenge. Whether it’s upgrading an existing property or creating something entirely new from scratch, you can be sure that your home project won’t just meet expectations but exceed them. With experienced teams of talented interior designers, architects and construction experts, you’re guaranteed a project that stands apart from the crowd and brings out the best in your home.
 Heather's Houses
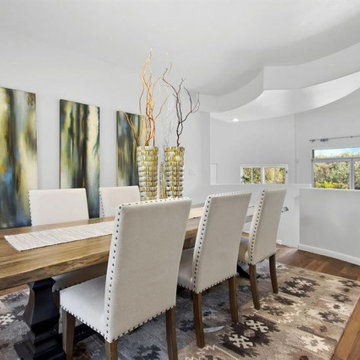
Open with dramatic architecture this dining room has plenty of space for hosting large parties comfortably
Example of a large trendy medium tone wood floor and brown floor enclosed dining room design in Sacramento with white walls
Example of a large trendy medium tone wood floor and brown floor enclosed dining room design in Sacramento with white walls


 House to Home Solutions
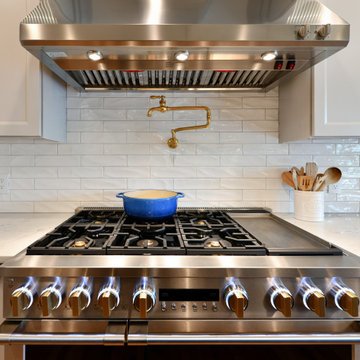
A distinctly modern experience with European highlights. This reimagined kitchen is the heart of our client’s cherished Darnestown, Maryland home.
Previously a dark mashup of colors and styles our client asked us to bring a bright and elegant feel combined with plentiful storage and an emphasis on enhanced functionality and usability.
Polished quartz countertops and subway tile set the stage for sophistication. The use of brushed brass fixtures adds a hint of classical spirit.
Guests can comfortably gather around the generously sized island complete with hideaway outlets and beverage center. Brushed Brass and black pendant lighting both highlights and connects the design elements of the space. Wood-stained floating shelves add warmth and openness while connecting the space and elements.
This kitchen also features an oversized farmhouse sink and exquisite brushed brass pot filler positioned over the six-burner plus griddle professional range.
 Kitchen Ideas, LLC
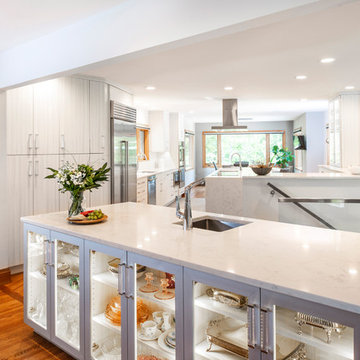
This transitional bright Tulsa kitchen features two islands.
In the foreground is the smaller island designed to house an under-counter beverage refrigerator and bar sink on the working side and a lit glass base storage space to showcase the homeowner's fine china. Just a step or two away from the smaller island is a stand-alone cabinet space holding beverage making items.
In the background is the larger island designed to handle the cooking, featuring an induction cooktop next to the super-functional Galley Workstation with plenty of base cabinet storage below to conceal pots and pans and a stainless professional island vent hood above. On one side of the island, we designed a round seating area wrapping around to join two drawer storage cabinets. The other side of the island features a waterfall edge counter.
 Ziman Development Inc
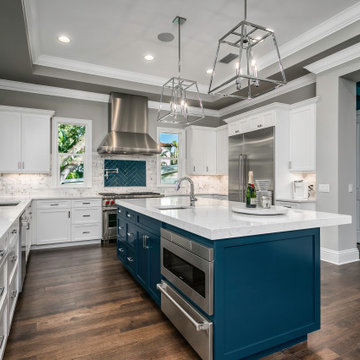
About This Project: This custom-built Davis Islands new construction by Waterstone City Homes is a masterpiece and features 5 bedrooms & 5.5 baths with beautiful detail work done throughout. For example, the main level features a full guest suite, an office, a stunning formal dining room, and a great room that opens to the kitchen and casual dining area. The gourmet kitchen has an eye-catching large island, Carrara marble countertops, under cabinet lighting and top of the line appliances like Wolfe range & coffee system, Sub Zero refrigerator and wine fridge. Moreover, the great room has plenty of natural light streaming in from accordion sliders, which opens up to a large covered lanai with wood tongue & groove ceiling for added character, professional outdoor kitchen with all the amenities needed for hosting outdoors and also includes a custom pool with sundeck & spa plus lots of yard space for everyone to enjoy. The second level provides bonus space in the loft and other amazing details not mentioned here. Truly remarkable property that's sure to make anyone fall in love!
Ziman Development is a member of the Certified Luxury Builders Network.
Certified Luxury Builders is a network of leading custom home builders and luxury home and condo remodelers who create 5-Star experiences for luxury home and condo owners from New York to Los Angeles and Boston to Naples.
As a Certified Luxury Builder, Ziman Development is proud to feature photos of select projects from our members around the country to inspire you with design ideas. Please feel free to contact the specific Certified Luxury Builder with any questions or inquiries you may have about their projects. Please visit www.CLBNetwork.com for a directory of CLB members featured on Houzz and their contact information.
 LEEHAR HOME LTD
Ample Seating that is flexible & expandable.....
Plenty of Storage space....
And a professional Station for a Serious Chef that loves to entertain and enjoys the views......

 User
UserAbout This Project: This custom-built Davis Islands new construction by Waterstone City Homes is a masterpiece and features 5 bedrooms & 5.5 baths with beautiful detail work done throughout. For example, the main level features a full guest suite, an office, a stunning formal dining room, and a great room that opens to the kitchen and casual dining area. The gourmet kitchen has an eye-catching large island, Carrara marble countertops, under cabinet lighting and top of the line appliances like Wolfe range & coffee system, Sub Zero refrigerator and wine fridge. Moreover, the great room has plenty of natural light streaming in from accordion sliders, which opens up to a large covered lanai with wood tongue & groove ceiling for added character, professional outdoor kitchen with all the amenities needed for hosting outdoors and also includes a custom pool with sundeck & spa plus lots of yard space for everyone to enjoy. The second level provides bonus space in the loft and other amazing details not mentioned here. Truly remarkable property that's sure to make anyone fall in love!
MMD Construction is a member of the Certified Luxury Builders Network.
Certified Luxury Builders is a network of leading custom home builders and luxury home and condo remodelers who create 5-Star experiences for luxury home and condo owners from New York to Los Angeles and Boston to Naples.
As a Certified Luxury Builder, MMD Construction is proud to feature photos of select projects from our members around the country to inspire you with design ideas. Please feel free to contact the specific Certified Luxury Builder with any questions or inquiries you may have about their projects. Please visit www.CLBNetwork.com for a directory of CLB members featured on Houzz and their contact information.
 House of Fine Carpentry- CABIFY Cabinetry

This mudroom project was professionally designed and custom manufactured to perfectly fit the dimensions of our clients home.
The flat panel cabinets were made from a custom stained rift cut white oak veneer. We incorporated built-in benches into the design to blend the plentiful storage with the units over all functionality.
Included in the design is a center island/bench that can be used for additional seating and storage.
The copen cabinets
 House to Home Solutions
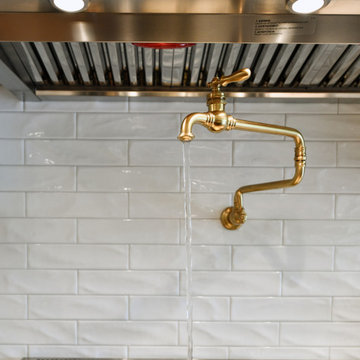
Modern Farmhouse Kitchen with lots of open usable counter space. Plenty of room to prep and entertain.
Eat-in kitchen - large country l-shaped medium tone wood floor eat-in kitchen idea in DC Metro with a farmhouse sink, shaker cabinets, gray cabinets, quartz countertops, white backsplash, porcelain backsplash, stainless steel appliances, an island and white countertops
Eat-in kitchen - large country l-shaped medium tone wood floor eat-in kitchen idea in DC Metro with a farmhouse sink, shaker cabinets, gray cabinets, quartz countertops, white backsplash, porcelain backsplash, stainless steel appliances, an island and white countertops
37