
Search results for "Profile" in Home Design Ideas
 Ed Rutter

Onyx Low Profile Shower Pan, Euro Frameless Shower Door, ADA Grab Bars & Pedestal Sink
Inspiration for a small timeless master beige tile and porcelain tile porcelain tile walk-in shower remodel in Kansas City with a two-piece toilet, beige walls and a pedestal sink
Inspiration for a small timeless master beige tile and porcelain tile porcelain tile walk-in shower remodel in Kansas City with a two-piece toilet, beige walls and a pedestal sink
 Plaza Ontario
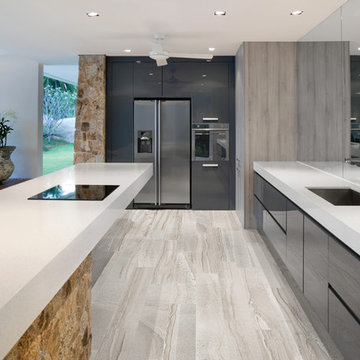
This Amelia series is a beautiful modern tile from Anatolia Tile. It has a unique pattern variation that gives a chic stone look which can be styled in any way, whether it's more in the contemporary style or transitional.
 Bearded Builders

Inspiration for a mid-sized transitional guest carpeted and gray floor bedroom remodel in Omaha with gray walls and no fireplace
Find the right local pro for your project

 Corr Contemporary Homes
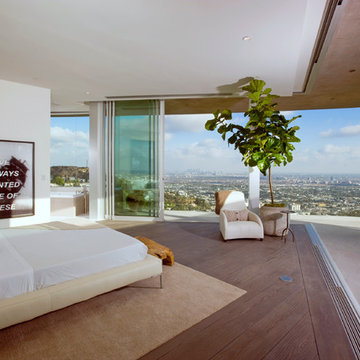
Inspiration for a large contemporary master dark wood floor and brown floor bedroom remodel in Los Angeles with white walls and no fireplace
 NYKB

NYKBThis large bedroom features a cherry wood floor to add depth and contrast to the white walls.
Mid-sized minimalist master dark wood floor and red floor bedroom photo in New York with white walls and no fireplace
Mid-sized minimalist master dark wood floor and red floor bedroom photo in New York with white walls and no fireplace
 Norris Furniture & Interiors

Outdoor kitchen and dining. Cypress wood ceiling. Outdoor dining furniture.
Giovanni Photography
Large transitional backyard tile patio fountain photo in Portland Maine with a roof extension
Large transitional backyard tile patio fountain photo in Portland Maine with a roof extension


 Breeze Giannasio Interiors

Mid-sized trendy guest light wood floor and beige floor bedroom photo in Los Angeles with black walls and no fireplace
 G. Christianson Construction, Inc.

This beautiful Craftsman style Passive House has a carbon footprint 20% that of a typically built home in Oregon. Its 12-in. thick walls with cork insulation, ultra-high efficiency windows and doors, solar panels, heat pump hot water, Energy Star appliances, fresh air intake unit, and natural daylighting keep its utility bills exceptionally low.
Jen G. Pywell
 Arjay Builders Inc.

Example of a mid-sized minimalist l-shaped marble floor and white floor dedicated laundry room design in Omaha with an undermount sink, flat-panel cabinets, gray cabinets, white walls, a stacked washer/dryer and white countertops
 Badeloft
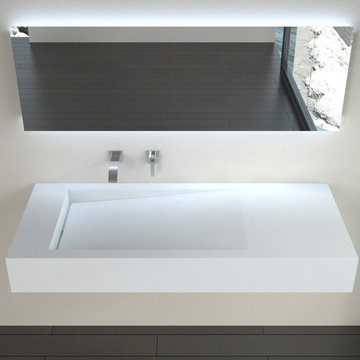
Factory Direct Pricing.
Please Call 415-644-5888 to visit our Showroom or to get for more info.
Please visit our website at www.badeloft.com.
Our showroom is located at 2829 Bridgeway Sausalito, CA 94965.
Photos Owned by Badeloft USA LLC.
 LUX Design | Interior Design Build
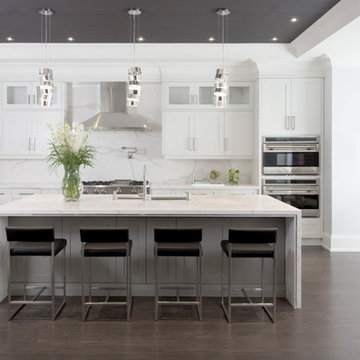
This airy and open concept kitchen, designed by Lux Design, features plenty room for cooking and entertaining. The Glamours look of the kitchen has been complemented by the 3 hanging pendant lights. Custom millwork and cabinetry completes the high end look of this kitchen.

 Studio Dearborn
MULTIPLE AWARD WINNING KITCHEN. 2019 Westchester Home Design Awards Best Traditional Kitchen. KBDN magazine Award winner. Houzz Kitchen of the Week January 2019. Kitchen design and cabinetry – Studio Dearborn. This historic colonial in Edgemont NY was home in the 1930s and 40s to the world famous Walter Winchell, gossip commentator. The home underwent a 2 year gut renovation with an addition and relocation of the kitchen, along with other extensive renovations. Cabinetry by Studio Dearborn/Schrocks of Walnut Creek in Rockport Gray; Bluestar range; custom hood; Quartzmaster engineered quartz countertops; Rejuvenation Pendants; Waterstone faucet; Equipe subway tile; Foundryman hardware. Photos, Adam Kane Macchia.



 Carson's Cabinetry & Design
Cabinetry by Carson's Cabinetry & Design,
Photo by Aaron W. Bailey,
Home by Dibros Design and Construction
Large cottage single-wall dark wood floor eat-in kitchen photo in Miami with an undermount sink, shaker cabinets, marble countertops, white backsplash, subway tile backsplash, stainless steel appliances, an island and white cabinets
Large cottage single-wall dark wood floor eat-in kitchen photo in Miami with an undermount sink, shaker cabinets, marble countertops, white backsplash, subway tile backsplash, stainless steel appliances, an island and white cabinets

 Living Stone Design + Build
A rustic modern kitchen featuring custom wood cabinetry, stone accents, and sleek energy-efficient appliances, blending functionality with organic elegance in this sustainable mountain home.
 Studio Dearborn
This expansive Victorian had tremendous historic charm but hadn’t seen a kitchen renovation since the 1950s. The homeowners wanted to take advantage of their views of the backyard and raised the roof and pushed the kitchen into the back of the house, where expansive windows could allow southern light into the kitchen all day. A warm historic gray/beige was chosen for the cabinetry, which was contrasted with character oak cabinetry on the appliance wall and bar in a modern chevron detail. Kitchen Design: Sarah Robertson, Studio Dearborn Architect: Ned Stoll, Interior finishes Tami Wassong Interiors

 KitchenLab Interiors
Inspiration for a contemporary light wood floor kitchen remodel in Chicago with marble countertops, an island and green cabinets


 Martin & Calloway LLC
This project added a ton of character to our clients’ dining room. The low-profile ‘coffered’ look with a bordering crown molding gave this gorgeous room the perfect crowning touch!

 Jordan Iverson Signature Homes
KuDa Photography
Double shower - large modern master gray tile and porcelain tile porcelain tile double shower idea in Other with a vessel sink, dark wood cabinets, quartz countertops and gray walls
Double shower - large modern master gray tile and porcelain tile porcelain tile double shower idea in Other with a vessel sink, dark wood cabinets, quartz countertops and gray walls


45