
Search results for "Programmers" in Home Design Ideas
 Burr Remodeling
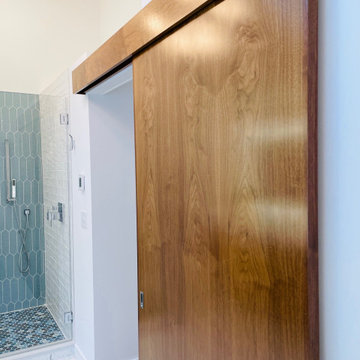
Full Master Bath Remodel with soaking tub, tiled shower, floating vanity with stone sink-top. Heated tiled floor on programmable thermostat. sliding barn door. New lighting fixtures including lighted mirror
 Burr Remodeling
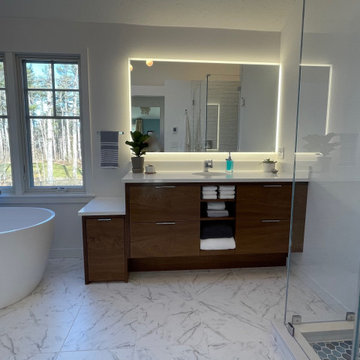
Full Master Bath Remodel with soaking tub, tiled shower, floating vanity with stone sink-top. Heated tiled floor on programmable thermostat. sliding barn door. New lighting fixtures including lighted mirror
 Beverly Thomas LLC
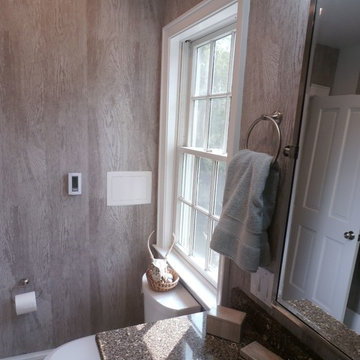
Finished bath. Programmable T-Stat on wall for under tile electric heat and access panel to laundry hookups on other side of wall.
Bathroom - contemporary bathroom idea in DC Metro
Bathroom - contemporary bathroom idea in DC Metro
Find the right local pro for your project
 Casoro Jewelry Safes

This Bullion Gold Metallic safe features 3 drawers, watch winder panel and a long gun rack. The watch winders are top of the line and fully programmable. Each drawer can be outfitted with liners to organize jewelry, watches, passports, cash, sunglasses and more.
Each safe is custom-made jewelry safes to enliven, organize and protect your treasures.
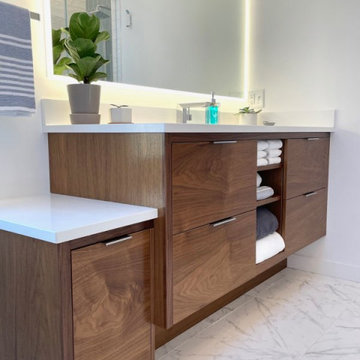 Burr Remodeling
Full Master Bath Remodel with soaking tub, tiled shower, floating vanity with stone sink-top. Heated tiled floor on programmable thermostat. sliding barn door. New lighting fixtures including lighted mirror
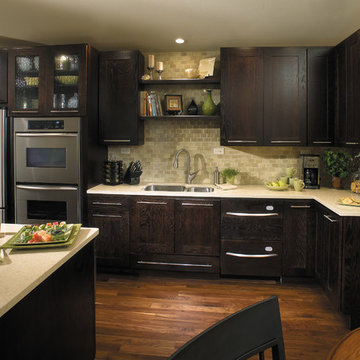
 StarMark Cabinetry
This kitchen in the historic McKennan Park district in Sioux Falls, South Dakota, was remodeled with StarMark Cabinetry's Milan door style in Oak finished in a cabinet color called Java. Some of the cabinet doors have glass fronts. The glass is in the KoKo Seedy pattern. Countertops are Caeserstone in a color called Champagne Limestone.
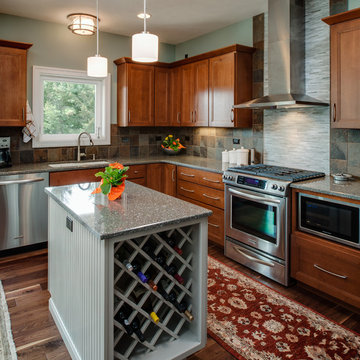
 Sara Busby Design
under counter wine rack, slide in range, stainless steel range hood, under counter microwave,
Example of a mid-sized transitional l-shaped medium tone wood floor open concept kitchen design with an undermount sink, shaker cabinets, medium tone wood cabinets, quartzite countertops, gray backsplash, stone tile backsplash, stainless steel appliances, blue walls and an island
Example of a mid-sized transitional l-shaped medium tone wood floor open concept kitchen design with an undermount sink, shaker cabinets, medium tone wood cabinets, quartzite countertops, gray backsplash, stone tile backsplash, stainless steel appliances, blue walls and an island
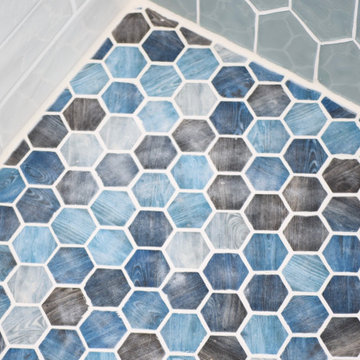 Burr Remodeling
Full Master Bath Remodel with soaking tub, tiled shower, floating vanity with stone sink-top. Heated tiled floor on programmable thermostat. sliding barn door. New lighting fixtures including lighted mirror

 Haus Thorson
The garage door recesses into this drop ceiling. Fully programmable LED strips run across the ceiling, side panels, stairs, and crown the top of the room. This Lake Drive garage renovation was designed to showcase the clients' stunning cars. This space was inspired by contemporary art gallery features. It includes synchronized tunable lighting, a hidden garage door, mahogany inlays, and beautiful metal cabinets.
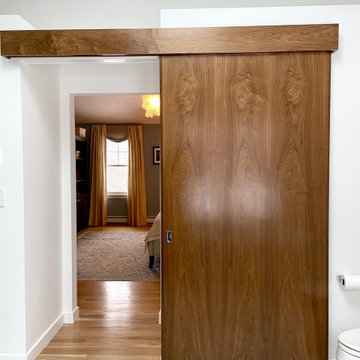 Burr Remodeling
Full Master Bath Remodel with soaking tub, tiled shower, floating vanity with stone sink-top. Heated tiled floor on programmable thermostat. sliding barn door. New lighting fixtures including lighted mirror
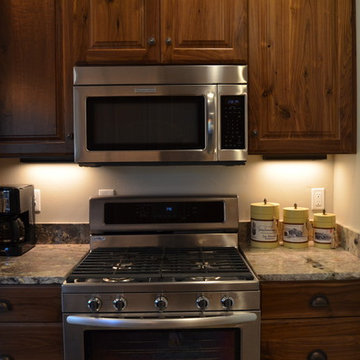
 Melling Granite
Sanluiz
Example of a mid-sized l-shaped kitchen design in Las Vegas with an undermount sink, raised-panel cabinets, dark wood cabinets, granite countertops, multicolored backsplash, stone slab backsplash, stainless steel appliances and no island
Example of a mid-sized l-shaped kitchen design in Las Vegas with an undermount sink, raised-panel cabinets, dark wood cabinets, granite countertops, multicolored backsplash, stone slab backsplash, stainless steel appliances and no island
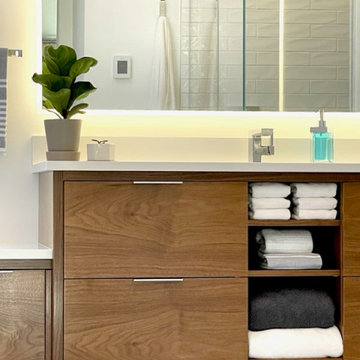 Burr Remodeling
Full Master Bath Remodel with soaking tub, tiled shower, floating vanity with stone sink-top. Heated tiled floor on programmable thermostat. sliding barn door. New lighting fixtures including lighted mirror
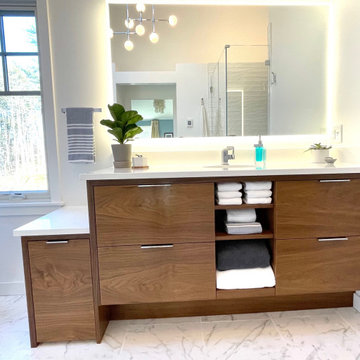 Burr Remodeling
Full Master Bath Remodel with soaking tub, tiled shower, floating vanity with stone sink-top. Heated tiled floor on programmable thermostat. sliding barn door. New lighting fixtures including lighted mirror
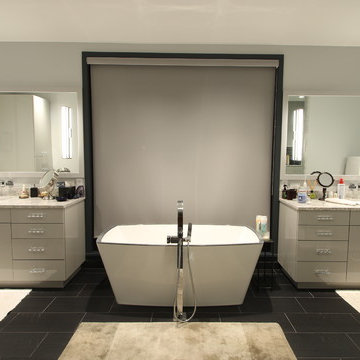
 Electronic Lifestyle Associates (ela)
The Master Bathroom requires high quality lighting with intuitive control to simplify and automate daily functions.
Example of a trendy bathroom design in Chicago
Example of a trendy bathroom design in Chicago
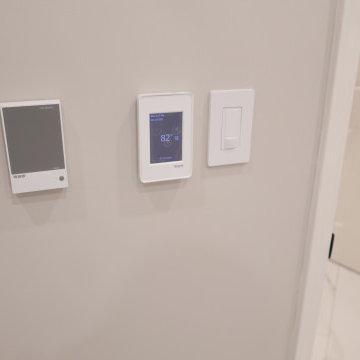
 Before and After Builders, Inc.
Schuluter programmable thermostat with WiFi for radiant heat floors!
Large transitional master white tile and porcelain tile porcelain tile, white floor and single-sink freestanding bathtub photo with shaker cabinets, white cabinets, a one-piece toilet, gray walls, an undermount sink, quartz countertops, a hinged shower door, white countertops and a built-in vanity
Large transitional master white tile and porcelain tile porcelain tile, white floor and single-sink freestanding bathtub photo with shaker cabinets, white cabinets, a one-piece toilet, gray walls, an undermount sink, quartz countertops, a hinged shower door, white countertops and a built-in vanity

 Mosby Building Arts
A St. Louis mid-century ranch house kitchen now opens to the dining room. The L-shaped kitchen has honey-stained flatfront maple cabinets surrounding white and stainless steel appliances and vinyl flooring. White granite countertops and white flooring help reflect the extra natural light from the new skylights.
 Matt Sanford Homes
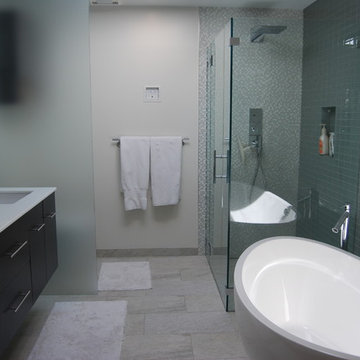
Beautiful tile on one complete wall, with a glass mosaic on valve wall of shower. Soaking tub at the end of a long day, is a great way to relax. Heated floors, with programmable timer, allow for a cozy floor on a winter morning--Matt Sanford
 Callier & Thompson Kitchens, Baths and Appliances
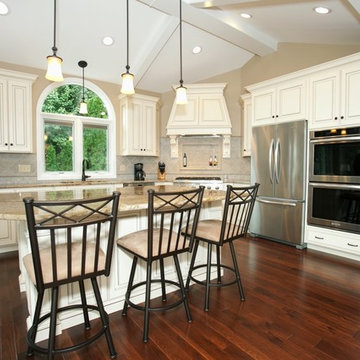
A bright and stunning kitchen with antique white cabinetry, granite countertops, hardwood flooring, ceramic tile backsplash, decorative wood hood, and dramatic vaulted ceilings.
Photo by Vivian Lodderhose
 Whitten Architects
photography by Jonathan Reece
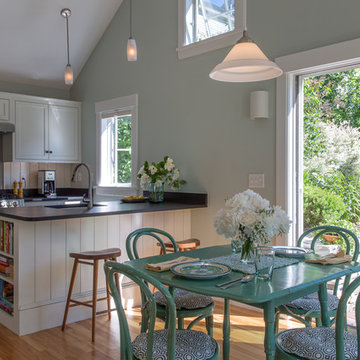
Kitchen - mid-sized coastal u-shaped medium tone wood floor kitchen idea in Portland Maine with a single-bowl sink, shaker cabinets, white cabinets, white backsplash, stainless steel appliances, green walls and an island
Kitchen - mid-sized coastal u-shaped medium tone wood floor kitchen idea in Portland Maine with a single-bowl sink, shaker cabinets, white cabinets, white backsplash, stainless steel appliances, green walls and an island
 DBW Contracting
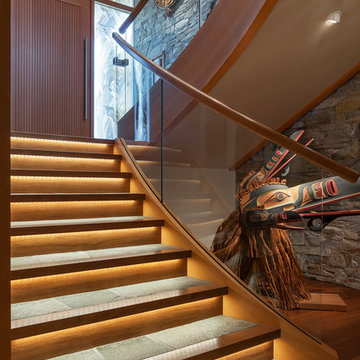
Custom curved stairs designed by DBW Contracting. The stringers, glass guard and handrail are all curved to match the natural curve of the stairwell. The under nose lighting is activated by the weight of a person on the bottom step, top step or at the door entry and stays on for a programmable time. The same stone inlaid in the steps is continued up to the front door landing and outside on the walkway all the way down to the lot line.
29