
Search results for "Programmers" in Home Design Ideas
 Whitten Architects
photography by Jonathan Reece
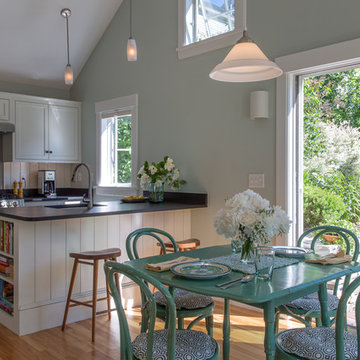
Kitchen - mid-sized coastal u-shaped medium tone wood floor kitchen idea in Portland Maine with a single-bowl sink, shaker cabinets, white cabinets, white backsplash, stainless steel appliances, green walls and an island
Kitchen - mid-sized coastal u-shaped medium tone wood floor kitchen idea in Portland Maine with a single-bowl sink, shaker cabinets, white cabinets, white backsplash, stainless steel appliances, green walls and an island
 DBW Contracting
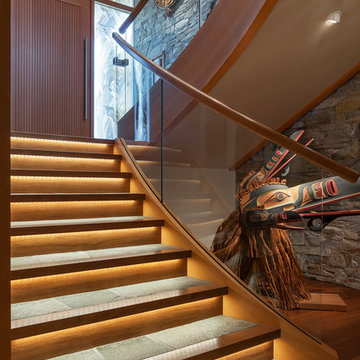
Custom curved stairs designed by DBW Contracting. The stringers, glass guard and handrail are all curved to match the natural curve of the stairwell. The under nose lighting is activated by the weight of a person on the bottom step, top step or at the door entry and stays on for a programmable time. The same stone inlaid in the steps is continued up to the front door landing and outside on the walkway all the way down to the lot line.
 Regal Construction & Remodeling Inc.
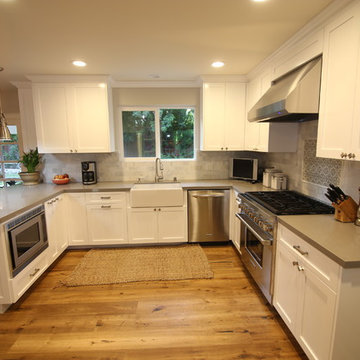
White cabinets accompanied with grey counter tops. Stainless steel appliances with recessed lighting
Example of a large country u-shaped medium tone wood floor and brown floor eat-in kitchen design in Los Angeles with white cabinets, stainless steel appliances, no island, a farmhouse sink, quartz countertops, porcelain backsplash, raised-panel cabinets, white backsplash and gray countertops
Example of a large country u-shaped medium tone wood floor and brown floor eat-in kitchen design in Los Angeles with white cabinets, stainless steel appliances, no island, a farmhouse sink, quartz countertops, porcelain backsplash, raised-panel cabinets, white backsplash and gray countertops
Find the right local pro for your project
 Nancy Finneson | DeMane Design
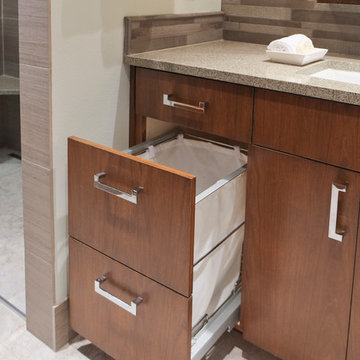
A contemporary spa space offers all the options you need take on the day. Your first step inside is on a heated floor that is programmable so it's always warm. The cabinets have personal touches that suit a busy persons lifestyle. such as a handy pull-out hamper in the vanity. The adjacent cabinets include both open shelves and closed storage along with a comfortable bench that floats in the air. The shower was appointed with uniquely textured tile and has easy access with barn style glass doors and a curb-less threshold.
Photo: DeMane Design
 Creative Cabinets and Fine Finishes, LLC
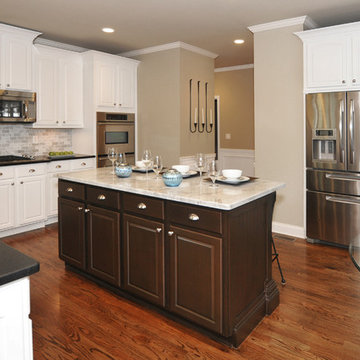
Perimeter cabinets refinished to an off white finish. Island refinished to a walnut woodgrain finish. Add ons include new raised side panels, crown & light rail molding, corbels & glass door. New countertops include Absolute Black Honed granite on perimeter and Super White Quartzite on Island. The backsplash is Carrara subway tile. Refrigerator surround was rebuilt with new trim on the sides and top to attach the cabinets above to give it a custom look. New crown molding to tie this area in with the surrounding perimeter cabinets.
 Cabinet-S-Top

In this bathroom, we updated the existing vanity with a new Corian Venaro White countertop with coved backsplash. Corian Venaro White was installed on the shower enclosure with a custom shower seat and a custom frameless shower door in brushed nickel. On the flooring Calacatta 12x12 tile floor with programmable touch heated flooring. An Aarcher elongated seat toilet in white was installed.
 JKB Kitchen & Bath
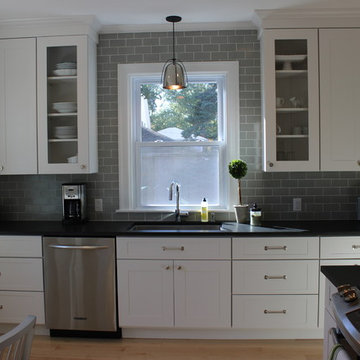
Renovation of small kitchen area into an open concept for entertaining. Custom height cabinets to work with extra tall ceilings. We held cabinets away from window and wrapped around with custom subway tile. Countertops are Absolute Black with Leathered finish, Large single bowl stainless steel sink and Gooseneck Faucet to complete the look. The light fixture over the window was the perfect compliment to the hardware and other accessories.
 Remix Design Co.

We turned a cluttered storage room into a glam family/ home theater space filled with color and style! The chandelier has programmable color changing bulbs so you can change the mood with the push of a button!
 Kitchen & Bath Gallery
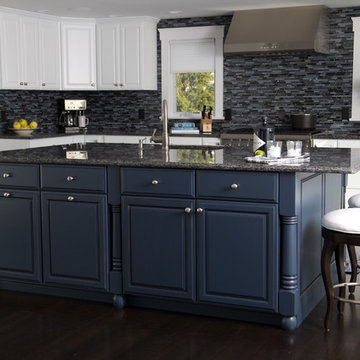
This stunning kitchen in Chatham, MA features Mouser custom cabinetry and a light blue pearl granite countertop with corresponding glass & granite mosaic tiles backsplash. All products are available at Supply New England’s Kitchen & Bath Gallery. Designed in partnership with Alice Duthie of Alice's Design and Robin Decoteau of our Yarmouth, MA gallery.
 Control4
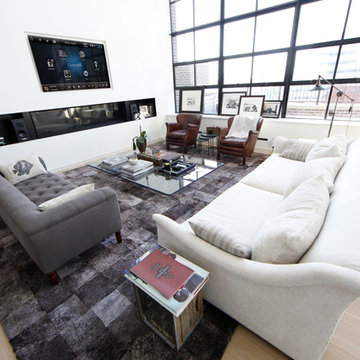
Elegant, high-tech living room features contremporary furnishings, an entertainment center and smart home automation from Control4 to enhance the ambiance and add the ultimate in convenience. Broadcast the music of your choice using a whole-home audio solution, powered by Control4. The recessed smart lighting and access lighting is designed to create the perfect personalized ambiance. Other automation options may include smart appliances, programmable thermostat control for comfort and energy management, home security system integration, shade automation, and full A/V control. And everything can be controlled from virtually anywhere - using your Control4 app with a smart phone or tablet device or a convenient touch screen.
 David Clinkston

Kitchen with fir cabinets, granite countertop, and blackened-steel face on island. Photo: William Sarjeant
Inspiration for a mid-sized modern medium tone wood floor kitchen remodel in Seattle with flat-panel cabinets, medium tone wood cabinets, granite countertops, cement tile backsplash and two islands
Inspiration for a mid-sized modern medium tone wood floor kitchen remodel in Seattle with flat-panel cabinets, medium tone wood cabinets, granite countertops, cement tile backsplash and two islands
 Borth - Wilson Plumbing & Bathroom Remodeling
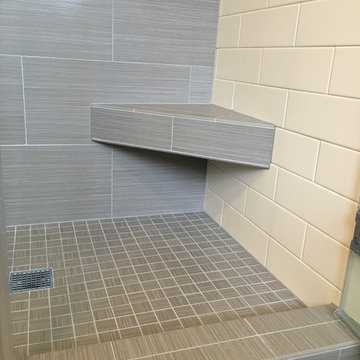
Master Bathroom with double bowl his/hers vanity, quartz top, undermount Kohler Sink, Chrome fixtures, Kohler toilet, Kohler Bidet and Bidet faucet. This Master features custom tiled shower stall with offsetting tile wall colors and floating corner seat. To keep warm during Wisconsin's ridged Winters, this bathroom features programmable in floor heat system.

 Andover Landscape Design & Construction
Our long-time clients wanted a bit of outdoor entertainment space at their Boston penthouse, and while there were some challenges due to location and footprint, we agreed to help. The views are amazing as this space overlooks the harbor and Boston’s bustling Seaport below. With Logan Airport just on the other side of the Boston Harbor, the arriving jets are a mesmerizing site as their lights line up in preparation to land.
The entire space we had to work with is less than 10 feet wide and 45 feet long (think bowling-alley-lane dimensions), so we worked extremely hard to get as much programmable space as possible without forcing any of the areas. The gathering spots are delineated by granite and IPE wood floor tiles supported on a custom pedestal system designed to protect the rubber roof below.
The gas grill and wine fridge are installed within a custom-built IPE cabinet topped by jet-mist granite countertops. This countertop extends to a slightly-raised bar area for the ultimate view beyond and terminates as a waterfall of granite meets the same jet-mist floor tiles… custom-cut and honed to match, of course.
Moving along the length of the space, the floor transitions from granite to wood, and is framed by sculptural containers and plants. Low-voltage lighting warms the space and creates a striking display that harmonizes with the city lights below. Once again, the floor transitions, this time back to granite in the seating area consisting of two counter-height chairs.
"This purposeful back-and-forth of the floor really helps define the space and our furniture choices create these niches that are both aesthetically pleasing and functional.” - Russell
The terrace concludes with a large trough planter filled with ornamental grasses in the summer months and a seasonal holiday arrangements throughout the winter. An ‘L’-shaped couch offers a spot for multiple guests to relax and take in the sounds of a custom sound system — all hidden and out of sight — which adds to the magical feel of this ultimate night spot.
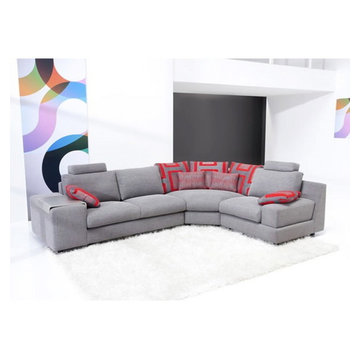
 Fama Living New York
Comfort and design are the best words to describe the new modular programme designed by Fama.With five different types of arms and many different measures you will find the best composition that suits your home.
Our Models have a lot of different units. You can create unlimited sizes. Also, our fabrics are in 5 different grades (series), from 2 to 6. Lead time 8-12 weeks. Made in Spain

 Betz Pools Limited
After dark the ambient light from the home’s soffit fixtures help to illuminate the backyard. The pool’s four LED lights are positioned to evenly spread the light throughout the pool, and for added drama, the programmable lighting system can be set to a single colour or a rotating rainbow of colours.
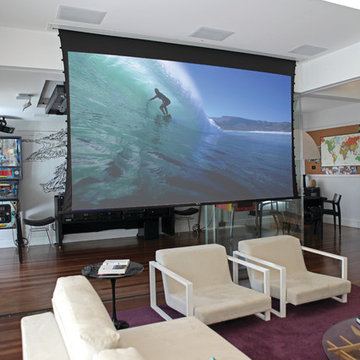 Control4
Elegant, high-tech home theater features contremporary furnishings, an entertainment center and smart home automation from Control4 to enhance the ambiance and add the ultimate in convenience. Broadcast the music of your choice using a whole-home audio solution, powered by Control4. The recessed smart lighting and access lighting is designed to create the perfect personalized ambiance. Other automation options may include smart appliances, programmable thermostat control for comfort and energy management, home security system integration, shade automation, and full A/V control. And everything can be controlled from virtually anywhere - using your Control4 app with a smart phone or tablet device or a convenient touch screen.
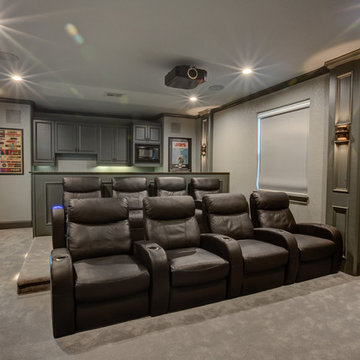
 The LaRocque Group
The media room is Amazing and photos really tell the story! Rebuilt and Rewired for the optimal viewing experience this room is a dream. The riser and bar top give the room and 3 tiered seating environment. The wet bar is complete with mini fridge, ice machine, and microwave. Accent lighting from LED recessed cans and wall sconces really set the mood for the perfect movie night or watching the big game!
The list of equipment wired and installed in this home is huge, but the functionality of it all was made simple with seamless integration by Savant.
Our owners can wirelessly control all of their media devices in the home (interior and exterior) as well as several other key components. Lighting was integrated with lutron programmable switches as well.
 Exact Tile
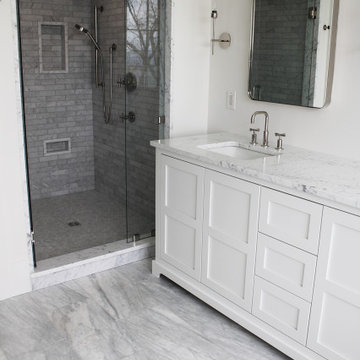
Gorgeous Master Bath Featuring Heated Floors with a touchscreen programmable thermostat with Wi-Fi connectivity by Schluter-Systems North America. Bath Floor Tile by Marble Systems in Avenza 12x24 Honed. Shower Walls, Ceiling & Floors by Walker Zanger in Tribeca Classic White. Shower Curb & Niche Surround by Stone Creek Surfaces in White Carrara Honed Marble. Grout in Silverado by TEC Installation Systems. 12x20 Niche & Drain Grate in 4' chrome by Schluter Systems. Project by Johnson & Galyon Construction. Tile & Installation by Exact Tile Inc. #exacttile #tiledesign #tileknoxville #shoplocal
 Lang's Kitchen & Bath

This serene master bathroom design forms part of a master suite that is sure to make every day brighter. The large master bathroom includes a separate toilet compartment with a Toto toilet for added privacy, and is connected to the bedroom and the walk-in closet, all via pocket doors. The main part of the bathroom includes a luxurious freestanding Victoria + Albert bathtub situated near a large window with a Riobel chrome floor mounted tub spout. It also has a one-of-a-kind open shower with a cultured marble gray shower base, 12 x 24 polished Venatino wall tile with 1" chrome Schluter Systems strips used as a unique decorative accent. The shower includes a storage niche and shower bench, along with rainfall and handheld showerheads, and a sandblasted glass panel. Next to the shower is an Amba towel warmer. The bathroom cabinetry by Koch and Company incorporates two vanity cabinets and a floor to ceiling linen cabinet, all in a Fairway door style in charcoal blue, accented by Alno hardware crystal knobs and a super white granite eased edge countertop. The vanity area also includes undermount sinks with chrome faucets, Granby sconces, and Luna programmable lit mirrors. This bathroom design is sure to inspire you when getting ready for the day or provide the ultimate space to relax at the end of the day!
 Fama Living New York
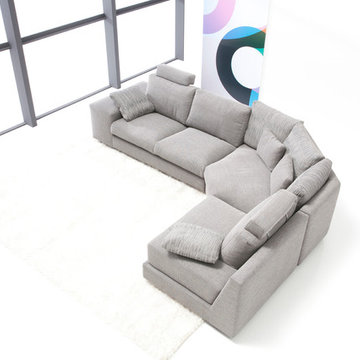
Comfort and design are the best words to describe the new modular programme designed by Fama.With five different types of arms and many different measures you will find the best composition that suits your home.
Our Models have a lot of different units. You can create unlimited sizes. Also, our fabrics are in 5 different grades (series), from 2 to 6. Lead time 8-12 weeks. Made in Spain
30