
Search results for "Progression model" in Home Design Ideas
 Richmond American
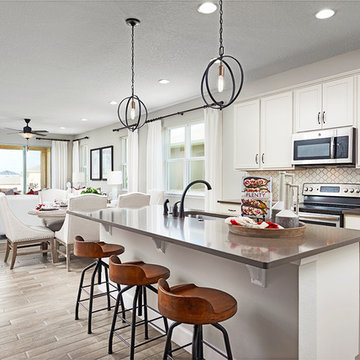
Kitchen | Visit our website to see where we’re building the Ruby plan in Florida! You’ll find photos, interactive floor plans and more.
This ranch-style Ruby model home was designed for entertaining, offering a generous great room, an open dining room and a comfortable covered patio. You’ll also appreciate an inviting kitchen with a center island and walk-in pantry, and four relaxing bedrooms, including a master suite with a private bath and immense walk-in closet. A second bath, convenient laundry room and 2-car garage complete this beautiful Seasons™ Collection home.
 Wilson Lighting
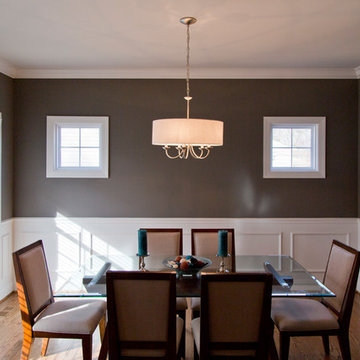
Inspiration for a large transitional medium tone wood floor and brown floor enclosed dining room remodel in St Louis with gray walls
 Richmond American
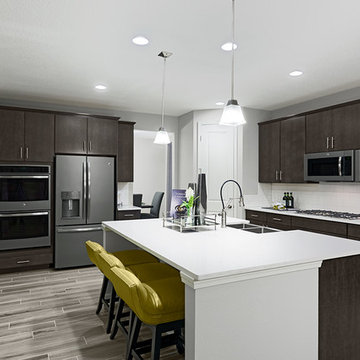
Kitchen | Visit our website to see where we’re building the Dalton plan in Florida! You’ll find photos, interactive floor plans and more.
At the front of this Dalton model home, you'll find two welcoming bedrooms, a shared bath and a laundry room with a sink. Toward the back of the home is a formal dining room, a spacious great room and a gourmet kitchen with a walk-in pantry, central island and an adjacent nook. The elegant master bedroom features a tray ceiling, walk-in closet and a private bath. Upstairs is a versatile bonus room with a walk-in closet and full bath.
Find the right local pro for your project
 Wilson Lighting
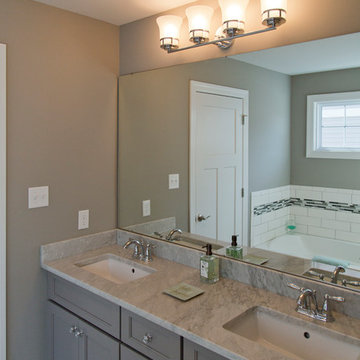
Example of a large transitional master ceramic tile and beige floor alcove bathtub design in St Louis with recessed-panel cabinets, gray cabinets, gray walls, an undermount sink, quartz countertops and gray countertops
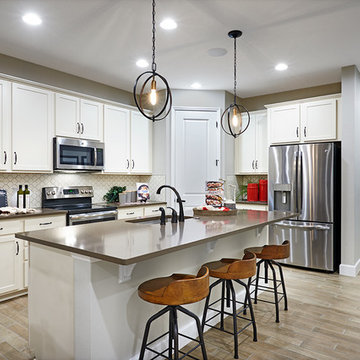 Richmond American
Kitchen | Visit our website to see where we’re building the Ruby plan in Florida! You’ll find photos, interactive floor plans and more.
This ranch-style Ruby model home was designed for entertaining, offering a generous great room, an open dining room and a comfortable covered patio. You’ll also appreciate an inviting kitchen with a center island and walk-in pantry, and four relaxing bedrooms, including a master suite with a private bath and immense walk-in closet. A second bath, convenient laundry room and 2-car garage complete this beautiful Seasons™ Collection home.
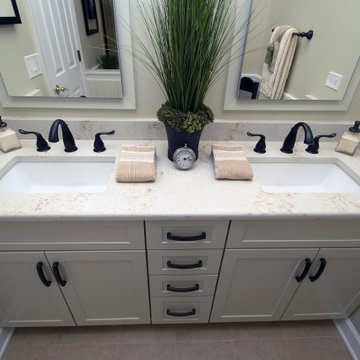
 Masters Countertops
Pleased with the progress of the Master Bathroom, our client wanted to update the hall bathroom as well. The bathroom with a bathtub and double vanity, had the same dated oak cabinets, integrated sinks, pink tile, and a generally tired look.
We replaced the old shallow tub with a 20 inch deep acrylic model and frameless glass shower door. The large format porcelain tile, wall niche, and oil rubbed bronze fixtures made this area appealing and comfortable.
The double vanities are now custom designed with ample drawers, a Quartz vanity top with under mount sinks, and recessed medicine cabinets framed to match. The walls and toilet partition now feature a matching bead board paneling with chair rail molding, and the half wall partition is capped with a matching Quartz detail.
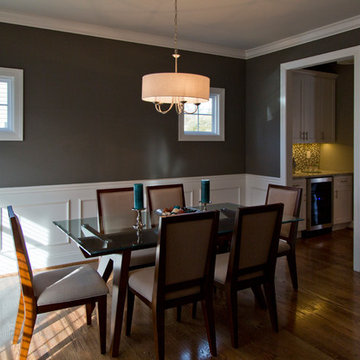 Wilson Lighting
Example of a large transitional medium tone wood floor and brown floor enclosed dining room design in St Louis with gray walls


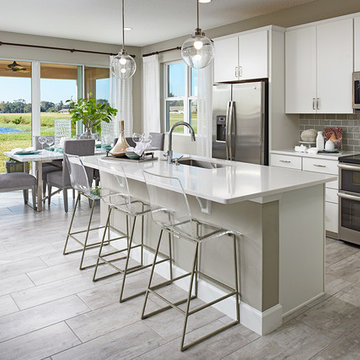 Richmond American
Kitchen | Visit our website to see where we’re building the Moonstone plan in Florida! You’ll find photos, interactive floor plans and more.
Spacious and accommodating, the two-story Moonstone model features an open-concept main floor and four charming bedrooms upstairs. Just off the entryway, you’ll find a secluded study with a nearby powder room. Toward the back of the home, a great room flows into an inviting kitchen with a center island and adjacent dining room. Upstairs, a loft offers a versatile common area, and a sprawling master suite includes an attached bath and walk-in closet.
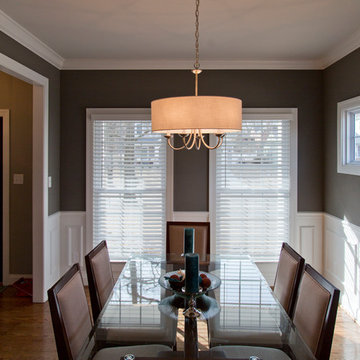 Wilson Lighting
Inspiration for a large transitional medium tone wood floor and brown floor enclosed dining room remodel in St Louis with gray walls
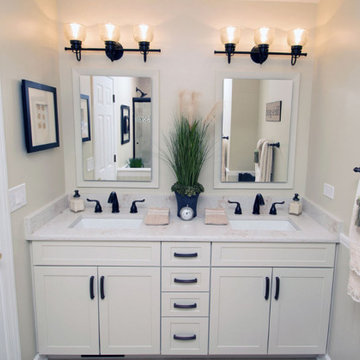 Masters Countertops
Pleased with the progress of the Master Bathroom, our client wanted to update the hall bathroom as well. The bathroom with a bathtub and double vanity, had the same dated oak cabinets, integrated sinks, pink tile, and a generally tired look.
We replaced the old shallow tub with a 20 inch deep acrylic model and frameless glass shower door. The large format porcelain tile, wall niche, and oil rubbed bronze fixtures made this area appealing and comfortable.
The double vanities are now custom designed with ample drawers, a Quartz vanity top with under mount sinks, and recessed medicine cabinets framed to match. The walls and toilet partition now feature a matching bead board paneling with chair rail molding, and the half wall partition is capped with a matching Quartz detail.
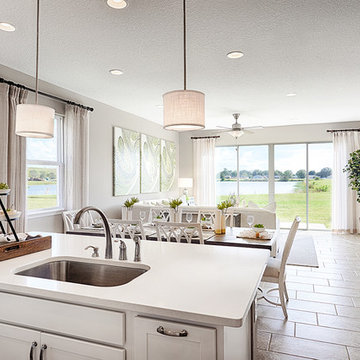 Richmond American
Kitchen | Visit our website to see where we’re building the Peridot plan in Florida! You’ll find photos, interactive floor plans and more.
With a versatile ranch-style layout, the Peridot model was designed with your comfort and lifestyle in mind. A kitchen with a convenient center island overlooks a breakfast nook and a great room with a fireplace and patio access. Along the main hall, two inviting bedrooms share a bathroom, while the master suite is located on the other side of the home—boasting a large walk-in closet and a private bath. You'll also love a centrally located laundry room, as well as a spacious storage area.

 Glenview Haus – Custom Doors & Wine Cellars
Trends come and go in the design world. Each year, we see new styles and concepts introduced onto the market, and consumers are quick to jump on board. As a society, we all want to be considered ‘on-trend’ and progressive with our homes and businesses. Re-branding your home or office space and be incredibly expensive and time consuming. A lot of our customers are Professional individuals within the design field. They want to provide their customers with timeless pieces and components that will transcend through each trend. One way that Glenview Haus and can help, is by supplying our custom Modern Interior Doors. Each door model is hand crafted with the finest European technology, with a highly talented design team. From V-grooves, to stainless steel inlays, to varying grain patterns, our Modern interior door line is on the cutting edge of performance and appearance. Our range of door designs are crafted with longevity and satisfaction in mind. Not only do these doors perform beautifully and have a luxurious feel, they also have a unique and modern appearance that will complement all home styles.
Versatility of our Modern Stain Grade Interior Doors
This project in Wilmette was a wonderful chance to showcase our products. Our customer was renovating her mid-century modern home and wanted to bring the interior up to date. With a clean and sleek interior, we collectively decided on our custom Herringbone door model. This door model is completely flush, with two diagonal grain directions. The rich Walnut finish pops against the clean white walls and existing décor. This door line can be modified and customized to any dimension and configuration necessary. Traditional swing doors are the main style seen throughout the home, with the exception of a couple pocket doors, double doors and even a bifold door unit.
Glenview Haus Offers a Large Variety of Interior Doors
From Modern stain grade, to paint grade MDF, we can guarantee that we can find the exact door style, finish and price that will fit your plans. Contact one of our representatives today to get started on your home or office transformation!
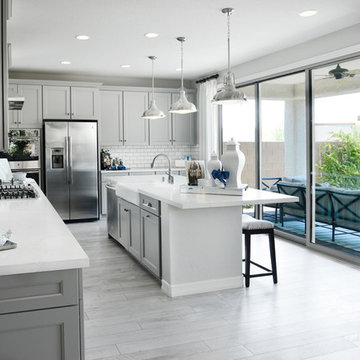 Richmond American
Gourmet kitchen | Visit our website to see where we’re building the Bradford plan in the Las Vegas area! You’ll find photos, interactive floor plans and more.
The Bradford model home boasts an open main-floor layout, with a generous dining room, an inviting great room and a gourmet kitchen with a walk-in pantry, center island and adjacent covered patio. You'll also appreciate a quiet study. Upstairs, discover a convenient laundry, a roomy loft and four comfortable bedrooms, including a lavish master suite with dual walk-in closets and a deluxe bath.


 Hurst Home Company LLC
Raleigh, Wake County NC
Hurst Home Company
Inspiration for a study space timeless gender-neutral dark wood floor kids' study room remodel in Raleigh with multicolored walls
Inspiration for a study space timeless gender-neutral dark wood floor kids' study room remodel in Raleigh with multicolored walls


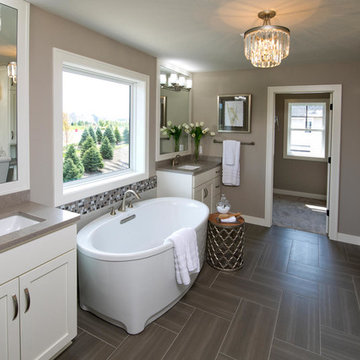
 Robert Thomas Homes
This home is built by Robert Thomas Homes located in Minnesota. Our showcase models are professionally staged. FOR STAGING PRODUCT QUESTIONS please contact Ambiance at Home for information on furniture - 952.440.6757.
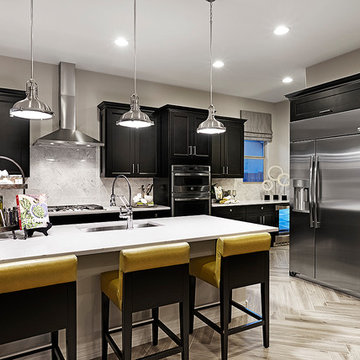 Richmond American
Kitchen | Visit our website to see where we’re building the Raven plan in Arizona! You’ll find photos, interactive floor plans and more.
The Raven model welcomes you with a covered entry that leads past a flex room and an enchanting courtyard. You’ll also appreciate a study, a great room with an adjacent covered patio and a dining room with access to a well-appointed kitchen. The kitchen features a walk-in pantry, eat-in island and breakfast nook. Three bedrooms include a luxurious master suite with two walk-in closets and a separate tub and shower.

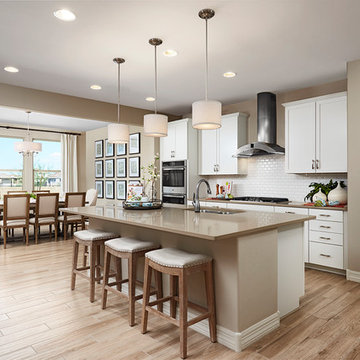 Richmond American
Gourmet kitchen | Visit our website to see where we’re building the Coronado plan in Arizona! You’ll find photos, interactive floor plans and more.
The main floor of the inviting Coronado model home provides spaces for working and entertaining. Just off the entry are a private study and a powder room. At the back of the home, enjoy an open great room, dining room and kitchen, complete with center island and walk-in pantry off the mudroom. Three bedrooms, a generous loft, a laundry and two baths are located upstairs. Options at select communities may include a gourmet kitchen, up to two additional bedrooms, a sunroom and more!
 Richmond American
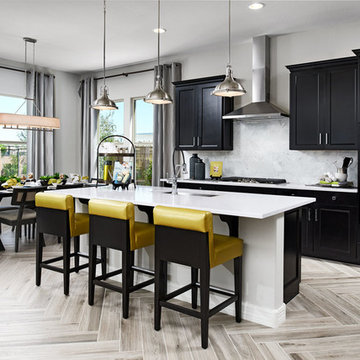
Kitchen | Visit our website to see where we’re building the Raven plan in Arizona! You’ll find photos, interactive floor plans and more.
The Raven model welcomes you with a covered entry that leads past a flex room and an enchanting courtyard. You’ll also appreciate a study, a great room with an adjacent covered patio and a dining room with access to a well-appointed kitchen. The kitchen features a walk-in pantry, eat-in island and breakfast nook. Three bedrooms include a luxurious master suite with two walk-in closets and a separate tub and shower.
 Lewis Robinson, AIA Associate Member
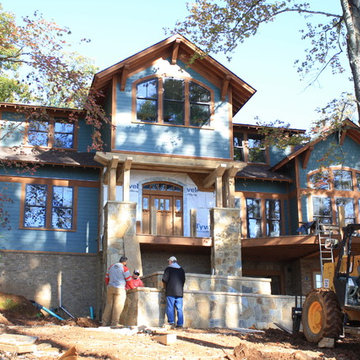
Kickapoo Lodge is a lakehouse I have under construction on Lake Guntersville, Alabama. The client knew they had a love of gables facing the water, but didn't want large expanses of high glass typical of most lodge houses. I guided my clients to the Arts and Crafts work of Greene and Greene of California and other architects of the early 20th century. As we progressed with the design work, the owner how was also modelling the house in 3d software as we went fell in love with the style and the really rich roof forms I created on his house. Still left to construct are the timber staircase from the front door down to the stone planters below and railings. To the left, a timber porte cochere and outdoor lounge and kitchen are being constructed.
10