
Search results for "Progression model" in Home Design Ideas
 GCW Custom Kitchens & Cabinetry Inc.
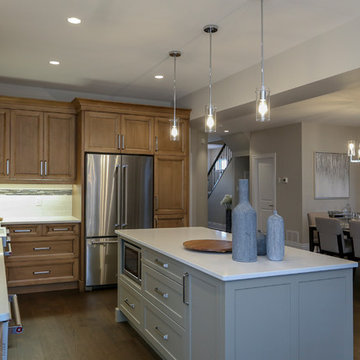
A modern open concept kitchen and dining area bring elegance to this newly built home. Finished in sandstone with Millstone glaze, these gorgeous maple cabinets bring warmth to the room and are complimented against the Rockport Gray island. The collection of lighting ties each space together contributing to a comfortable flow from one area to the next.
 GCW Custom Kitchens & Cabinetry Inc.
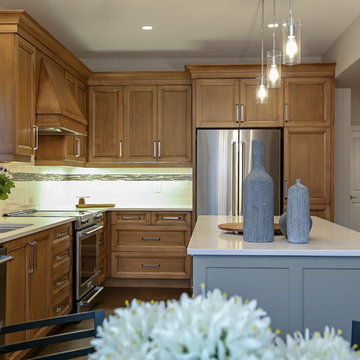
A modern open concept kitchen and dining area bring elegance to this newly built home. Finished in sandstone with Millstone glaze, these gorgeous maple cabinets bring warmth to the room and are complimented against the Rockport Gray island. The collection of lighting ties each space together contributing to a comfortable flow from one area to the next.
 GCW Custom Kitchens & Cabinetry Inc.
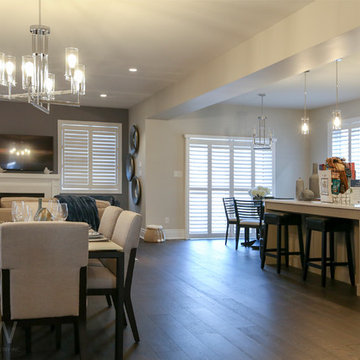
A modern open concept kitchen and dining area bring elegance to this newly built home. Finished in sandstone with Millstone glaze, these gorgeous maple cabinets bring warmth to the room and are complimented against the Rockport Gray island. The collection of lighting ties each space together contributing to a comfortable flow from one area to the next.
Find the right local pro for your project
 GCW Custom Kitchens & Cabinetry Inc.
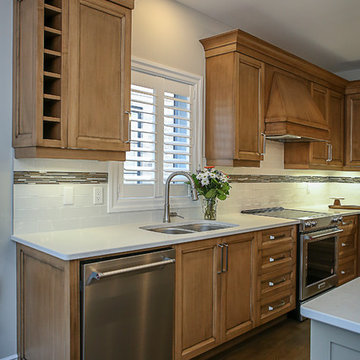
A modern open concept kitchen and dining area bring elegance to this newly built home. Finished in sandstone with Millstone glaze, these gorgeous maple cabinets bring warmth to the room and are complimented against the Rockport Gray island. The collection of lighting ties each space together contributing to a comfortable flow from one area to the next.
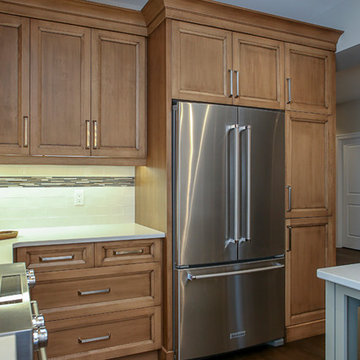 GCW Custom Kitchens & Cabinetry Inc.
A modern open concept kitchen and dining area bring elegance to this newly built home. Finished in sandstone with Millstone glaze, these gorgeous maple cabinets bring warmth to the room and are complimented against the Rockport Gray island. The collection of lighting ties each space together contributing to a comfortable flow from one area to the next.

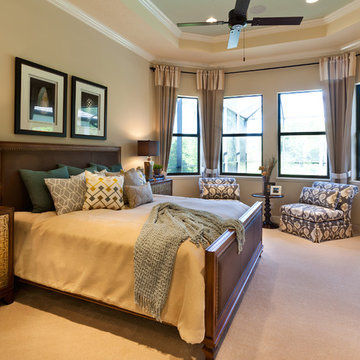
 John Cannon Homes
The Caaren model home designed and built by John Cannon Homes, located in Sarasota, Florida. This one-story, 3 bedroom, 3 bath home also offers a study, and family room open to the lanai and pool and spa area. Total square footage under roof is 4, 272 sq. ft. Living space under air is 2,895 sq. ft.
Elegant and open, luxurious yet relaxed, the Caaren offers a variety of amenities to perfectly suit your lifestyle. From the grand pillar-framed entrance to the sliding glass walls that open to reveal an outdoor entertaining paradise, this is a home sure to be enjoyed by generations of family and friends for years to come.
Gene Pollux Photography

Sponsored
Columbus, OH

Hope Restoration & General Contracting
Columbus Design-Build, Kitchen & Bath Remodeling, Historic Renovations
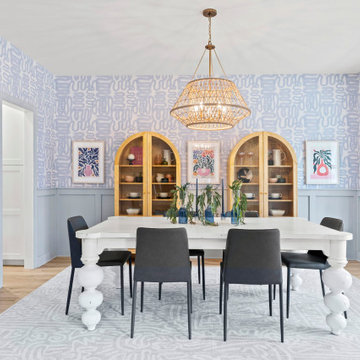
 Main Street Homes
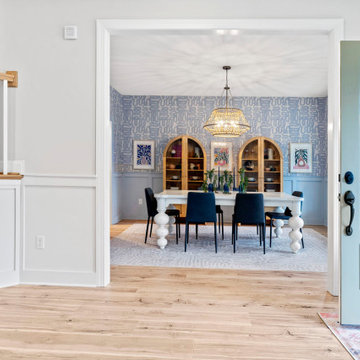
Step inside this model home's dining room and prepare to be dazzled by the stunning combination of wallpapers and paint colors. The vibrant hues perfectly complement the lighter-toned furniture, instantly making this room a showstopper!
To learn more about our Berkeley floor plan, check out the following link https://bit.ly/3RY3pRk
 Main Street Homes
Step inside this model home's dining room and prepare to be dazzled by the stunning combination of wallpapers and paint colors. The vibrant hues perfectly complement the lighter-toned furniture, instantly making this room a showstopper!
To learn more about our Berkeley floor plan, check out the following link https://bit.ly/3RY3pRk
 Garman Builders Inc.
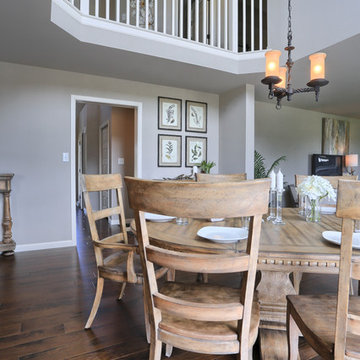
The breakfast area of the Falcon II model is two stories with a balcony with colonial railings on the overlook from the second floor above. Plenty of natural light! The chandelier is the Santiago Collection 3-Light Roasted Java Chandelier by Progress Lighting.
 Garman Builders Inc.
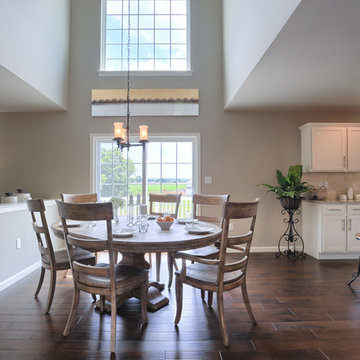
The breakfast area of the Falcon II model is two stories with and balcony overlook from the second floor above. Plenty of natural light! The chandelier is the Santiago Collection 3-Light Roasted Java Chandelier by Progress Lighting.
 Garman Builders Inc.
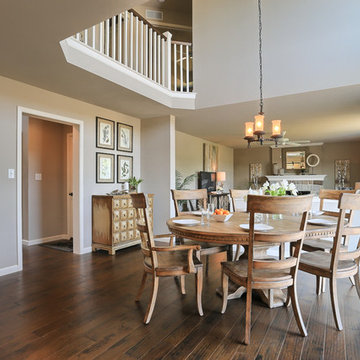
The breakfast area of the Falcon II model is two stories with and balcony overlook from the second floor above. Plenty of natural light! The chandelier is the Santiago Collection 3-Light Roasted Java Chandelier by Progress Lighting.
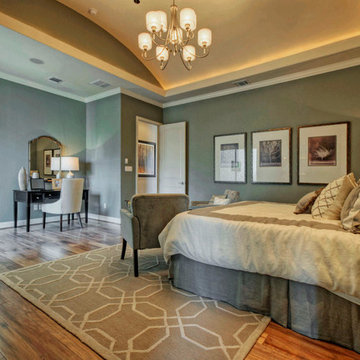
 ModelDeco
Scott Felder model Home in Dripping Springs. Light grey walls with cove lighting. Light floors give a soft contemporary feel.
Large elegant master light wood floor bedroom photo in Austin with gray walls
Large elegant master light wood floor bedroom photo in Austin with gray walls
Sponsored
Columbus, OH
Hope Restoration & General Contracting
Columbus Design-Build, Kitchen & Bath Remodeling, Historic Renovations
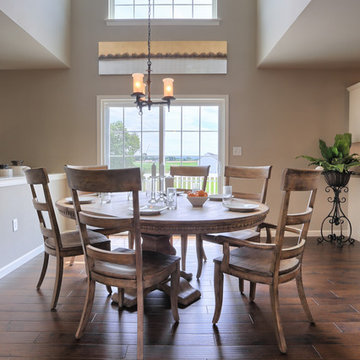 Garman Builders Inc.
The breakfast area of the Falcon II model is two stories with and balcony overlook from the second floor above. Plenty of natural light! The chandelier is the Santiago Collection 3-Light Roasted Java Chandelier by Progress Lighting.
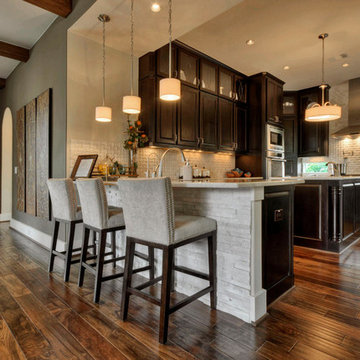
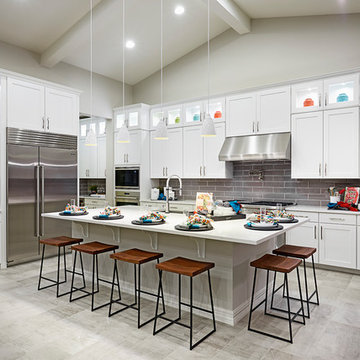
 Richmond American
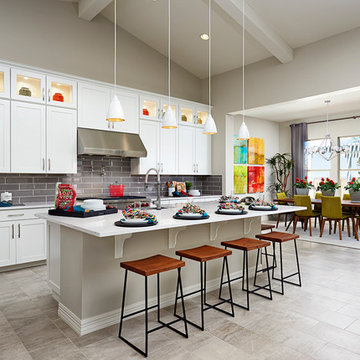
Kitchen | Visit our website to see where we’re building the Ryder plan in Arizona! You’ll find photos, interactive floor plans and more.
The smartly designed Ryder model includes an expansive great room that opens onto a covered patio, spacious kitchen and nook. Bedrooms are located away from the common areas for privacy, and the home also offers a formal dining room, a study and two garages—a side-entry, single-car garage and a front-facing, two-car garage.
 Richmond American
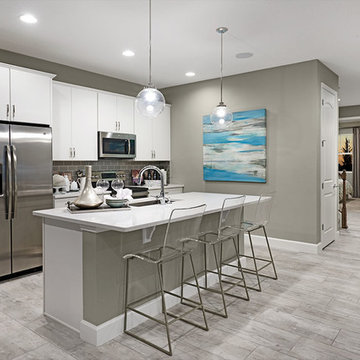
Kitchen | Visit our website to see where we’re building the Ryder plan in Arizona! You’ll find photos, interactive floor plans and more.
The smartly designed Ryder model includes an expansive great room that opens onto a covered patio, spacious kitchen and nook. Bedrooms are located away from the common areas for privacy, and the home also offers a formal dining room, a study and two garages—a side-entry, single-car garage and a front-facing, two-car garage.


 Richmond American
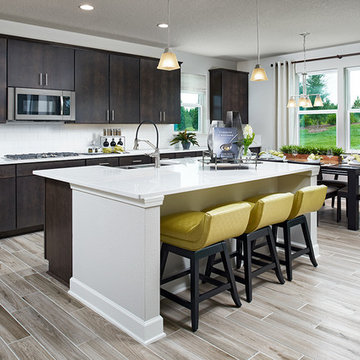
Kitchen | Visit our website to see where we’re building the Moonstone plan in Florida! You’ll find photos, interactive floor plans and more.
Spacious and accommodating, the two-story Moonstone model features an open-concept main floor and four charming bedrooms upstairs. Just off the entryway, you’ll find a secluded study with a nearby powder room. Toward the back of the home, a great room flows into an inviting kitchen with a center island and adjacent dining room. Upstairs, a loft offers a versatile common area, and a sprawling master suite includes an attached bath and walk-in closet.
 Richmond American
Kitchen | Visit our website to see where we’re building the Dalton plan in Florida! You’ll find photos, interactive floor plans and more.
At the front of this Dalton model home, you'll find two welcoming bedrooms, a shared bath and a laundry room with a sink. Toward the back of the home is a formal dining room, a spacious great room and a gourmet kitchen with a walk-in pantry, central island and an adjacent nook. The elegant master bedroom features a tray ceiling, walk-in closet and a private bath. Upstairs is a versatile bonus room with a walk-in closet and full bath.
 Wilson Lighting
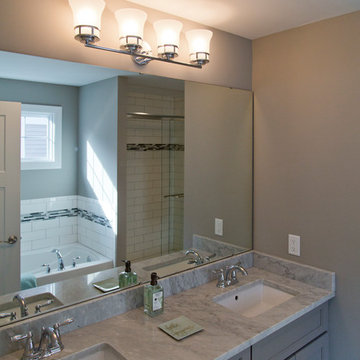
Inspiration for a large transitional master alcove bathtub remodel in St Louis with recessed-panel cabinets, gray cabinets, gray walls, an undermount sink, quartz countertops and gray countertops
9