
Search results for "Progression model" in Home Design Ideas
 ModelDeco

Inspiration for a large timeless limestone floor great room remodel in Austin with beige walls and no fireplace
 Brynn Charles Designs, LLC
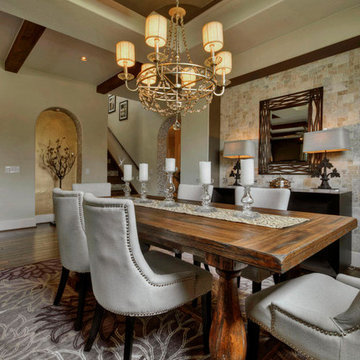
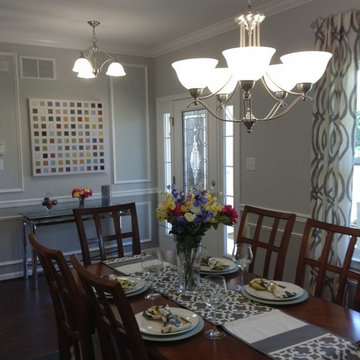
The dining room of this open concept floor plan is right off the front entry, so the color scheme and style flow through both spaces. We were able to reuse a dining set from a previous model, but updated it with gray and white patterned fabrics and a bright floral arrangement that corresponded with the contemporary art piece hanging over the console in the entryway. Part of our award-winning model home design in Winslow, New Jersey.
Find the right local pro for your project
 Integrity Homes Of Virginia
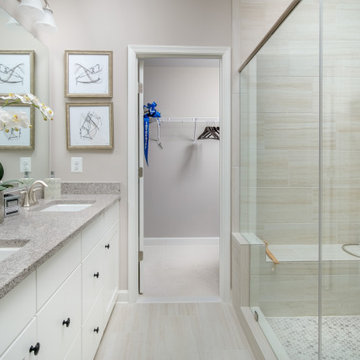
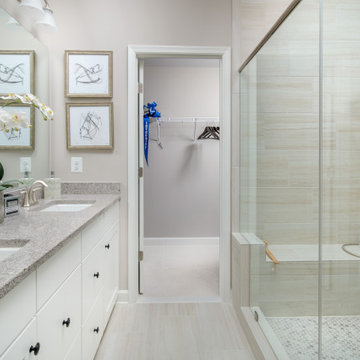
The Cedar Hill Owner's Suite Bathroom
Trendy master beige tile and ceramic tile ceramic tile, beige floor and double-sink double shower photo in DC Metro with shaker cabinets, white cabinets, a two-piece toilet, white walls, an undermount sink, quartz countertops, a hinged shower door, gray countertops and a built-in vanity
Trendy master beige tile and ceramic tile ceramic tile, beige floor and double-sink double shower photo in DC Metro with shaker cabinets, white cabinets, a two-piece toilet, white walls, an undermount sink, quartz countertops, a hinged shower door, gray countertops and a built-in vanity

Sponsored
Columbus, OH

Hope Restoration & General Contracting
Columbus Design-Build, Kitchen & Bath Remodeling, Historic Renovations
 Integrity Homes Of Virginia
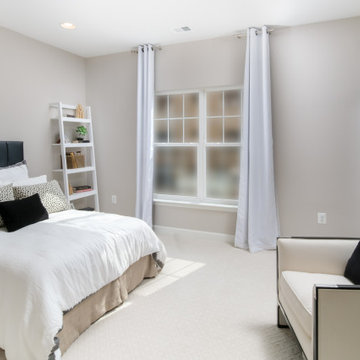
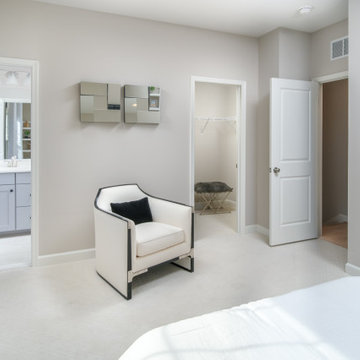
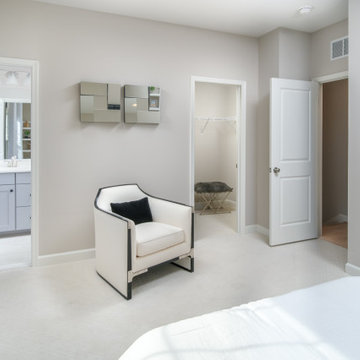
The Cedar Hill Bedroom 2
Trendy guest carpeted and white floor bedroom photo in DC Metro with white walls
Trendy guest carpeted and white floor bedroom photo in DC Metro with white walls
 Integrity Homes Of Virginia
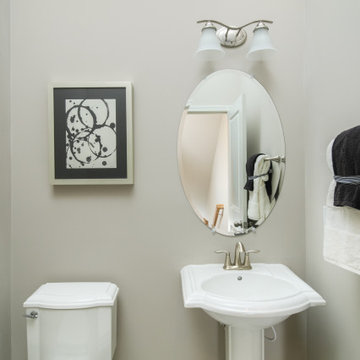
The Cedar Hill Powder Room
Inspiration for a contemporary ceramic tile, beige floor and single-sink bathroom remodel in DC Metro with white cabinets, a two-piece toilet, white walls, a pedestal sink, white countertops and a freestanding vanity
Inspiration for a contemporary ceramic tile, beige floor and single-sink bathroom remodel in DC Metro with white cabinets, a two-piece toilet, white walls, a pedestal sink, white countertops and a freestanding vanity
Sponsored
Columbus, OH
Hope Restoration & General Contracting
Columbus Design-Build, Kitchen & Bath Remodeling, Historic Renovations
 Integrity Homes Of Virginia
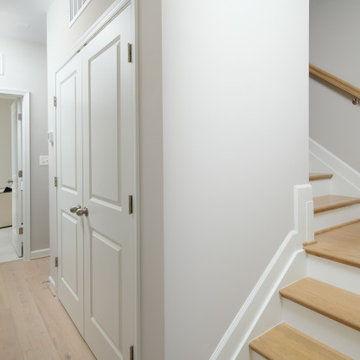
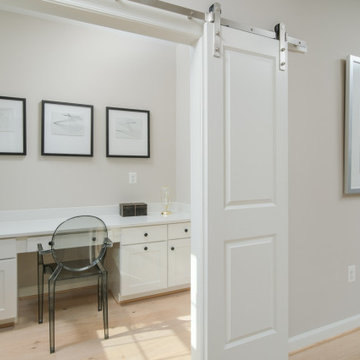
The Cedar Hill Home Planning
Trendy built-in desk light wood floor and beige floor study room photo in DC Metro with white walls
Trendy built-in desk light wood floor and beige floor study room photo in DC Metro with white walls
 Integrity Homes Of Virginia
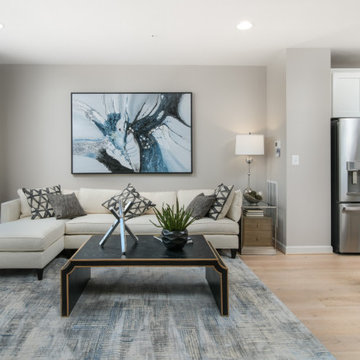
The Cedar Hill Family Room
Example of a trendy open concept light wood floor and beige floor family room design in DC Metro with white walls, a standard fireplace and a wall-mounted tv
Example of a trendy open concept light wood floor and beige floor family room design in DC Metro with white walls, a standard fireplace and a wall-mounted tv
 Integrity Homes Of Virginia
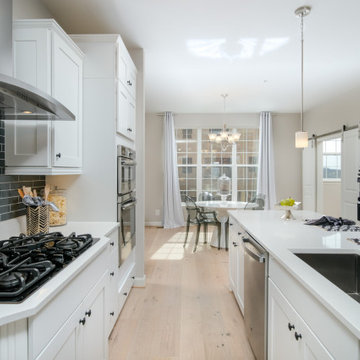
The Cedar Hill Kitchen and Dining
Inspiration for a contemporary galley light wood floor and beige floor eat-in kitchen remodel in DC Metro with a single-bowl sink, shaker cabinets, white cabinets, quartz countertops, gray backsplash, glass tile backsplash, stainless steel appliances, an island and white countertops
Inspiration for a contemporary galley light wood floor and beige floor eat-in kitchen remodel in DC Metro with a single-bowl sink, shaker cabinets, white cabinets, quartz countertops, gray backsplash, glass tile backsplash, stainless steel appliances, an island and white countertops


 Integrity Homes Of Virginia
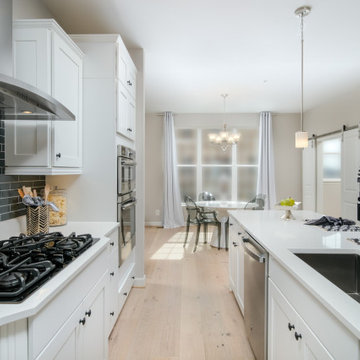
The Cedar Hill Kitchen and Dining
Example of a trendy galley light wood floor and beige floor eat-in kitchen design in DC Metro with a single-bowl sink, shaker cabinets, white cabinets, quartz countertops, gray backsplash, glass tile backsplash, stainless steel appliances, an island and white countertops
Example of a trendy galley light wood floor and beige floor eat-in kitchen design in DC Metro with a single-bowl sink, shaker cabinets, white cabinets, quartz countertops, gray backsplash, glass tile backsplash, stainless steel appliances, an island and white countertops
 Integrity Homes Of Virginia
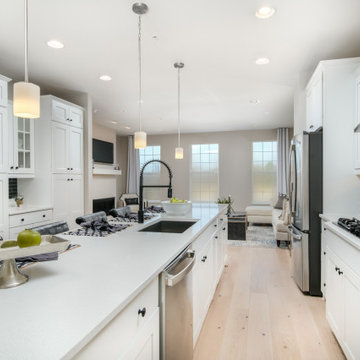
The Cedar Hill Kitchen
Eat-in kitchen - contemporary galley light wood floor and beige floor eat-in kitchen idea in DC Metro with a single-bowl sink, shaker cabinets, white cabinets, quartz countertops, gray backsplash, glass tile backsplash, stainless steel appliances, an island and white countertops
Eat-in kitchen - contemporary galley light wood floor and beige floor eat-in kitchen idea in DC Metro with a single-bowl sink, shaker cabinets, white cabinets, quartz countertops, gray backsplash, glass tile backsplash, stainless steel appliances, an island and white countertops
 Integrity Homes Of Virginia
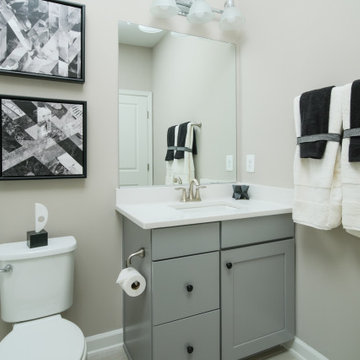
The Cedar Hill Loft Bathroom
Example of a trendy white tile and ceramic tile ceramic tile, gray floor and single-sink alcove bathtub design in DC Metro with shaker cabinets, gray cabinets, a two-piece toilet, white walls, an undermount sink, quartz countertops, white countertops and a freestanding vanity
Example of a trendy white tile and ceramic tile ceramic tile, gray floor and single-sink alcove bathtub design in DC Metro with shaker cabinets, gray cabinets, a two-piece toilet, white walls, an undermount sink, quartz countertops, white countertops and a freestanding vanity
7