
Search results for "Progression model" in Home Design Ideas

 JCM Architecture
Concept Sketch of lakeside elevation with 3D model rendering progression.
Inspiration for a mid-sized modern brown two-story mixed siding house exterior remodel with a shed roof, a metal roof and a gray roof
Inspiration for a mid-sized modern brown two-story mixed siding house exterior remodel with a shed roof, a metal roof and a gray roof
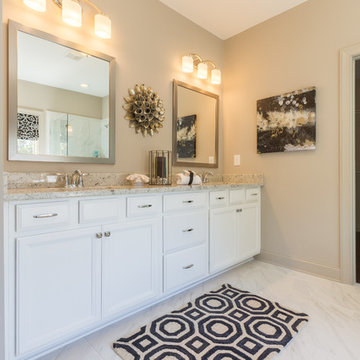
 Beazer Homes
Cameron Parc Single Family Homes - Dogwood Model - Master Bath
Sinks & Faucets: Moen
Tile: Daltile
Lighting: Progress Lighting
Knobs & Pulls: Timberlake
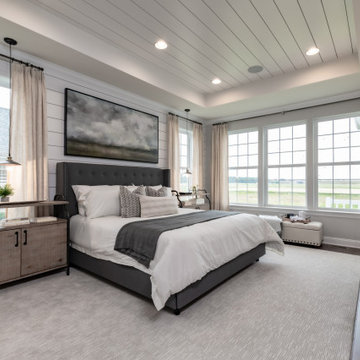
 McKee Builders
Example of a country master medium tone wood floor and brown floor bedroom design in Wilmington with gray walls and no fireplace
Find the right local pro for your project
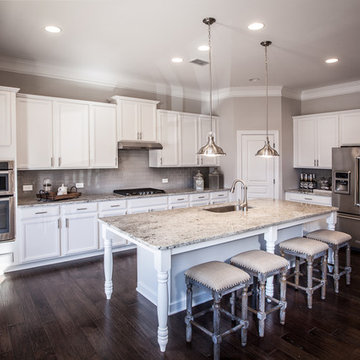 Beazer Homes
Cameron Parc Townhomes - Callahan Model - Kitchen
Lighting: Progress Lighting
Tile: Daltile
Sinks & Faucet: Moen
Knobs & Pulls: Timberlake
Appliances: Whirlpool

 ModelDeco
Example of a mid-sized classic limestone floor foyer design in Austin with beige walls and a glass front door

 Scane Custom Cabinets, Inc.
Example of an arts and crafts u-shaped eat-in kitchen design in Orange County with shaker cabinets, green cabinets and stainless steel appliances
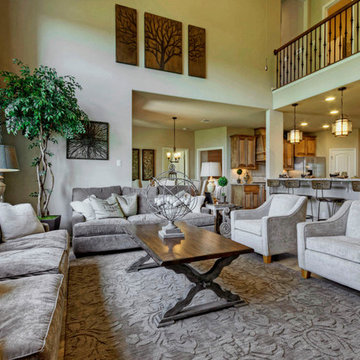 ModelDeco
Inspiration for a large timeless open concept medium tone wood floor living room remodel in Austin with beige walls and a wall-mounted tv

Sponsored
Sunbury, OH

J.Holderby - Renovations
Franklin County's Leading General Contractors - 2X Best of Houzz!
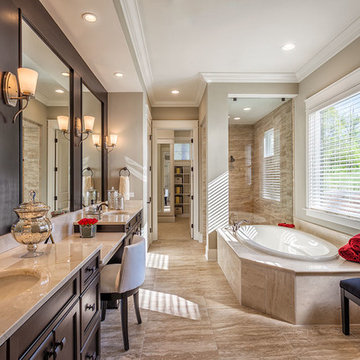
 AR Homes by American Eagle Builders
Master bathroom of the Arthur Rutenberg Homes Asheville 1267 model home built by Greenville, SC home builders, American Eagle Builders.
Large elegant master beige tile and porcelain tile travertine floor and brown floor drop-in bathtub photo with dark wood cabinets, an undermount sink, marble countertops, shaker cabinets, beige walls and a hinged shower door
Large elegant master beige tile and porcelain tile travertine floor and brown floor drop-in bathtub photo with dark wood cabinets, an undermount sink, marble countertops, shaker cabinets, beige walls and a hinged shower door
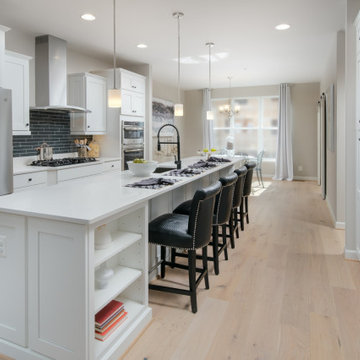
 Integrity Homes Of Virginia
The Cedar Hill Kitchen and Dining
Trendy galley light wood floor and beige floor eat-in kitchen photo in DC Metro with a single-bowl sink, shaker cabinets, white cabinets, quartz countertops, gray backsplash, glass tile backsplash, stainless steel appliances, an island and white countertops
Trendy galley light wood floor and beige floor eat-in kitchen photo in DC Metro with a single-bowl sink, shaker cabinets, white cabinets, quartz countertops, gray backsplash, glass tile backsplash, stainless steel appliances, an island and white countertops
 Integrity Homes Of Virginia
The Cedar Hill Foyer
Example of a trendy light wood floor and beige floor foyer design in DC Metro with white walls and a white front door
Example of a trendy light wood floor and beige floor foyer design in DC Metro with white walls and a white front door
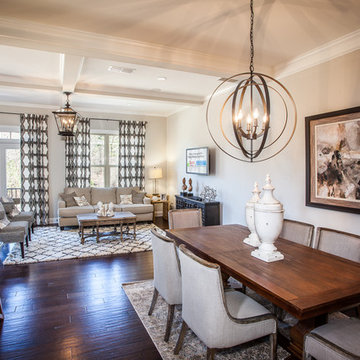 Beazer Homes
Cameron Parc Townhomes - Callahan Model - Dining Area
Lighting: Progress Lighting
Dining room - mid-sized country dark wood floor dining room idea in Atlanta with beige walls and no fireplace
Dining room - mid-sized country dark wood floor dining room idea in Atlanta with beige walls and no fireplace
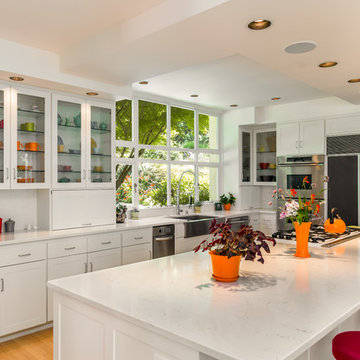
 The Lawson Design Studio
Caleb Melvin
Example of a transitional medium tone wood floor kitchen design in Seattle with a farmhouse sink, shaker cabinets, white cabinets, white backsplash and an island
Example of a transitional medium tone wood floor kitchen design in Seattle with a farmhouse sink, shaker cabinets, white cabinets, white backsplash and an island


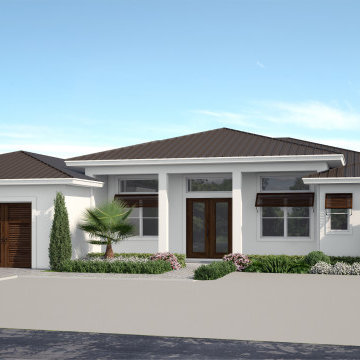
 Xpress Rendering
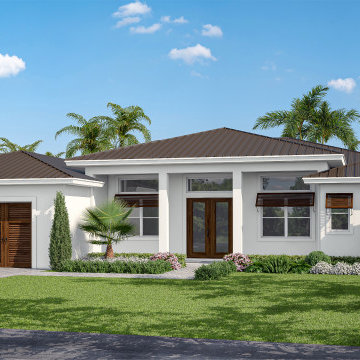
Explore the transformation of an architectural design from its initial 3D modeling phase to a fully-realized, photo-realistic 3D render. This series of images showcases the meticulous process involved in turning a digital blueprint into a vibrant, lifelike visualization. From foundational geometry to the application of textures, lighting, and shadows, each step reveals the attention to detail that goes into creating compelling renderings that bring architectural visions to life.
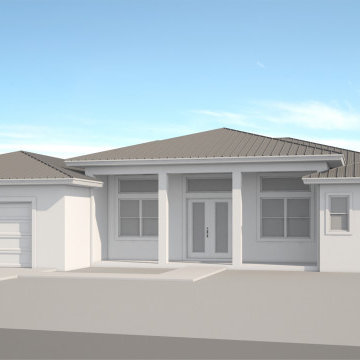 Xpress Rendering
Explore the transformation of an architectural design from its initial 3D modeling phase to a fully-realized, photo-realistic 3D render. This series of images showcases the meticulous process involved in turning a digital blueprint into a vibrant, lifelike visualization. From foundational geometry to the application of textures, lighting, and shadows, each step reveals the attention to detail that goes into creating compelling renderings that bring architectural visions to life.
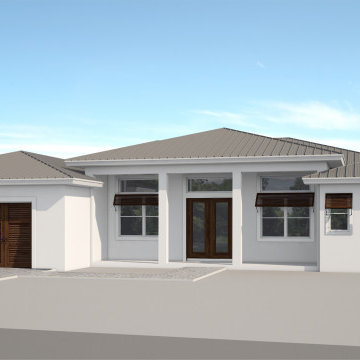 Xpress Rendering
Explore the transformation of an architectural design from its initial 3D modeling phase to a fully-realized, photo-realistic 3D render. This series of images showcases the meticulous process involved in turning a digital blueprint into a vibrant, lifelike visualization. From foundational geometry to the application of textures, lighting, and shadows, each step reveals the attention to detail that goes into creating compelling renderings that bring architectural visions to life.
 Xpress Rendering
Explore the transformation of an architectural design from its initial 3D modeling phase to a fully-realized, photo-realistic 3D render. This series of images showcases the meticulous process involved in turning a digital blueprint into a vibrant, lifelike visualization. From foundational geometry to the application of textures, lighting, and shadows, each step reveals the attention to detail that goes into creating compelling renderings that bring architectural visions to life.


 Authenticity, LLC
Architect: Michelle Penn, AIA This barn home is modeled after an existing Nebraska barn in Lancaster County. Heating is by passive solar design, supplemented by a geothermal radiant floor system. Cooling will rely on a whole house fan and a passive air flow system. The passive system is created with the cupola, windows, transoms and passive venting for cooling, rather than a forced air system. Here you can see the underside of the gambrel roof and the stairs leading up to the cupola. The stair railing was created using goat fencing. The whole house fan has a pair of barn style doors that can be closed and secured shut during the winter.
Photo Credits: Jackson Studios
 ModelDeco
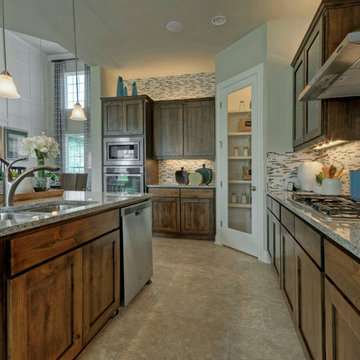
Large Island Kitchen with rustic wood cabinets and tile back splash to the ceiling.
Inspiration for a large transitional l-shaped porcelain tile eat-in kitchen remodel in Austin with an undermount sink, glass-front cabinets, medium tone wood cabinets, granite countertops, multicolored backsplash, glass tile backsplash, stainless steel appliances and an island
Inspiration for a large transitional l-shaped porcelain tile eat-in kitchen remodel in Austin with an undermount sink, glass-front cabinets, medium tone wood cabinets, granite countertops, multicolored backsplash, glass tile backsplash, stainless steel appliances and an island
6