
Search results for "Progression model" in Home Design Ideas
 Integrity Homes Of Virginia
The Cedar Hill Kitchen
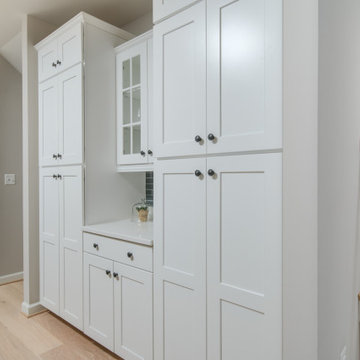
Inspiration for a contemporary galley light wood floor and beige floor eat-in kitchen remodel in DC Metro with a single-bowl sink, shaker cabinets, white cabinets, quartz countertops, gray backsplash, glass tile backsplash, stainless steel appliances, an island and white countertops
Inspiration for a contemporary galley light wood floor and beige floor eat-in kitchen remodel in DC Metro with a single-bowl sink, shaker cabinets, white cabinets, quartz countertops, gray backsplash, glass tile backsplash, stainless steel appliances, an island and white countertops
Find the right local pro for your project

 SEN Creative
Photo: Lauren Andersen © 2018 Houzz
Example of an eclectic kitchen design in San Francisco
Example of an eclectic kitchen design in San Francisco
 Integrity Homes Of Virginia
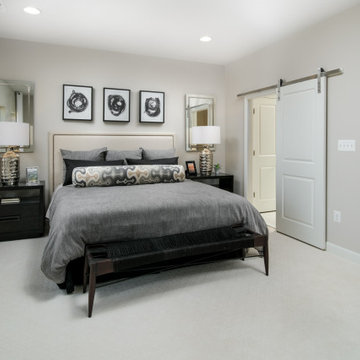
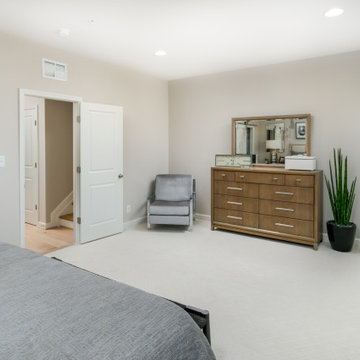
The Cedar Hill Owner's Suite
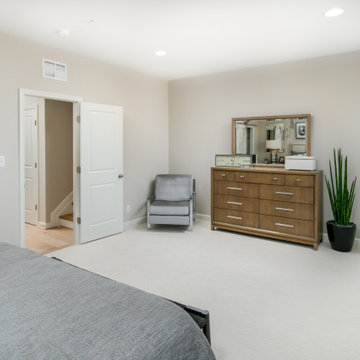
Trendy master carpeted and white floor bedroom photo in DC Metro with white walls
Trendy master carpeted and white floor bedroom photo in DC Metro with white walls

Sponsored
Sunbury, OH

J.Holderby - Renovations
Franklin County's Leading General Contractors - 2X Best of Houzz!
 Integrity Homes Of Virginia
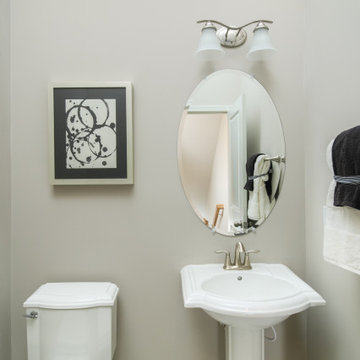
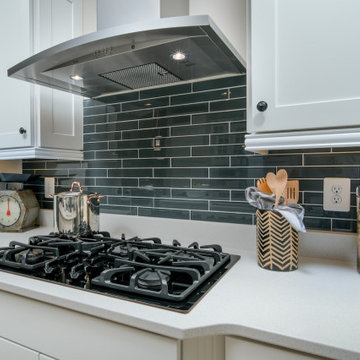
The Cedar Hill Kitchen
Example of a trendy galley light wood floor and beige floor eat-in kitchen design in DC Metro with a single-bowl sink, shaker cabinets, white cabinets, quartz countertops, gray backsplash, glass tile backsplash, stainless steel appliances, an island and white countertops
Example of a trendy galley light wood floor and beige floor eat-in kitchen design in DC Metro with a single-bowl sink, shaker cabinets, white cabinets, quartz countertops, gray backsplash, glass tile backsplash, stainless steel appliances, an island and white countertops
 Model Remodel
© Cindy Apple Photography
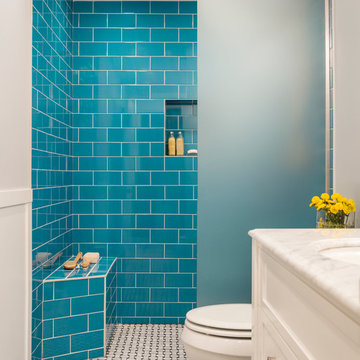
Small trendy 3/4 blue tile walk-in shower photo in Seattle with white walls and marble countertops
Small trendy 3/4 blue tile walk-in shower photo in Seattle with white walls and marble countertops
 Beazer Homes
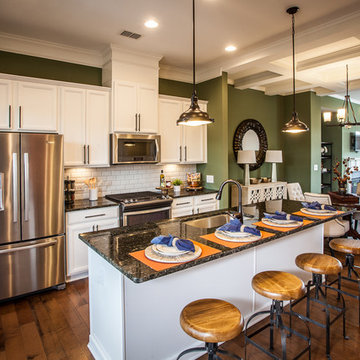
Hadley Township Townhomes - Charleston Model - Kitchen
Appliances: Whirlpool
Lighting: Progress Lighting
Sink & Faucet: Moen
Knobs & Pulls: Timberlake
 Integrity Homes Of Virginia

Inspiration for a mid-sized contemporary galley light wood floor and multicolored floor eat-in kitchen remodel in DC Metro with an undermount sink, shaker cabinets, white cabinets, quartzite countertops, gray backsplash, glass tile backsplash, stainless steel appliances, an island and white countertops
 Integrity Homes Of Virginia

Mid-sized trendy galley light wood floor and multicolored floor eat-in kitchen photo in DC Metro with an undermount sink, shaker cabinets, white cabinets, quartzite countertops, gray backsplash, glass tile backsplash, stainless steel appliances, an island and white countertops


 Integrity Homes Of Virginia
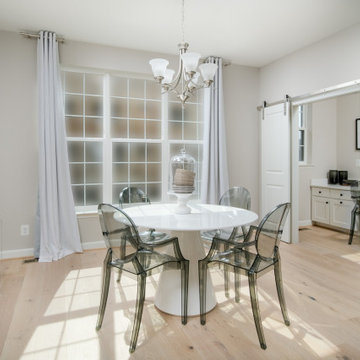
The Cedar Hill Dining Room and Home Planning
Example of a trendy light wood floor and beige floor kitchen/dining room combo design in DC Metro with white walls and no fireplace
Example of a trendy light wood floor and beige floor kitchen/dining room combo design in DC Metro with white walls and no fireplace
 HIGHLAND HOMES
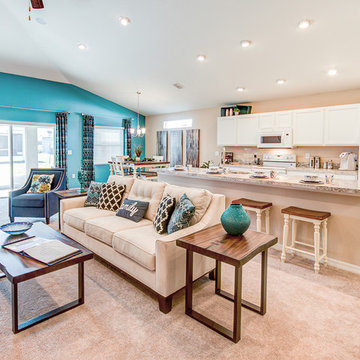
A fully-open living area is perfect for entertaining! Clean white is offset by a vivid blue. Highland Homes' Serendipity model home in Davenport, Florida. Click to see more photos of this beautiful home.
 Shea Homes - Arizona

Example of a trendy light wood floor and beige floor craft room design in Phoenix with gray walls
 Integrity Homes Of Virginia

The Cedar Hill Loft
Example of a trendy loft-style light wood floor living room design in DC Metro with a bar, white walls, a two-sided fireplace, a stone fireplace and a wall-mounted tv
Example of a trendy loft-style light wood floor living room design in DC Metro with a bar, white walls, a two-sided fireplace, a stone fireplace and a wall-mounted tv
Sponsored
Sunbury, OH
J.Holderby - Renovations
Franklin County's Leading General Contractors - 2X Best of Houzz!
 Integrity Homes Of Virginia

The Cedar Hill Loft
Inspiration for a contemporary loft-style light wood floor living room remodel in DC Metro with a bar, white walls, a two-sided fireplace, a stone fireplace and a wall-mounted tv
Inspiration for a contemporary loft-style light wood floor living room remodel in DC Metro with a bar, white walls, a two-sided fireplace, a stone fireplace and a wall-mounted tv
 Brynn Charles Designs, LLC
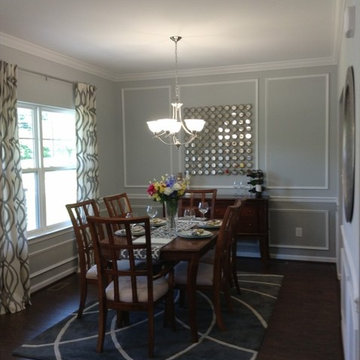
The dining room of this open concept floor plan is right off the front entry, so the color scheme and style flow through both spaces. We were able to reuse a dining set from a previous model, but updated it with gray and white patterned fabrics and a bright floral arrangement. The art pieces we chose for the walls fit within the custom-designed trim details, and added a contemporary flair to an otherwise traditional design. Part of our award-winning model home design in Winslow, New Jersey.
 Garman Builders Inc.
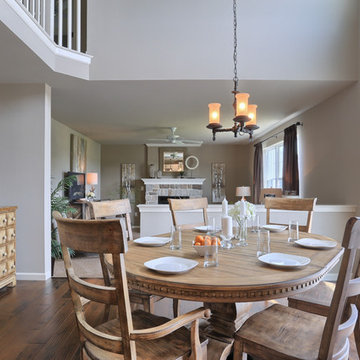
The breakfast area of the Falcon II model is two stories with and balcony overlook from the second floor above. Plenty of natural light! The chandelier is the Santiago Collection 3-Light Roasted Java Chandelier by Progress Lighting. It is a colonial railing on the breakfast overlook.
8