
Search results for "Progression model" in Home Design Ideas
 Possibilities for Design
Bill Taylor Photography

Inspiration for a huge transitional light wood floor enclosed dining room remodel in Philadelphia with beige walls
Inspiration for a huge transitional light wood floor enclosed dining room remodel in Philadelphia with beige walls
 User
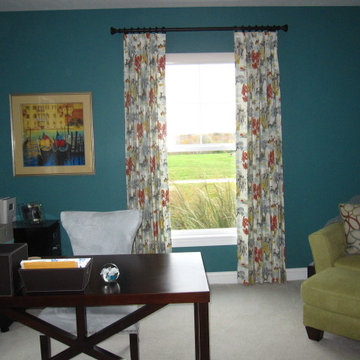
UserSeries of "progress" photos including this office with drapery panels to complement a favorite client artwork and the teal wall color of the model.
Inspiration for a mid-sized rustic freestanding desk carpeted and beige floor home office remodel in Cleveland
Inspiration for a mid-sized rustic freestanding desk carpeted and beige floor home office remodel in Cleveland
 ITALdoors, LLC.
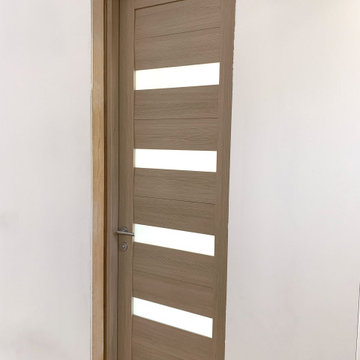
Project in progress!
Model: ML02
Finish: Light Oak
Collection: Modern
Example of a minimalist hallway design in Miami
Example of a minimalist hallway design in Miami
Find the right local pro for your project
 ITALdoors, LLC.
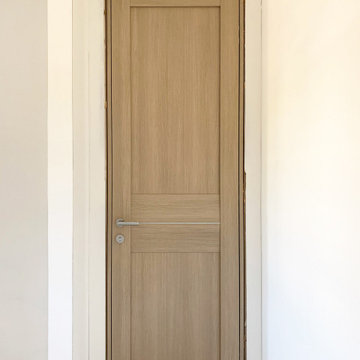
Project in progress!
Model: ML18
Finish: Light Oak
Collection: Modern
Minimalist closet photo in Miami
Minimalist closet photo in Miami
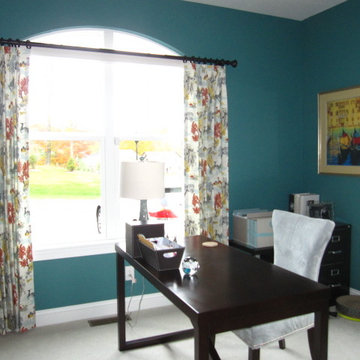 User
UserSeries of "progress" photos including this office with new drapery panels to complement a favorite client artwork and the teal wall color of the model.
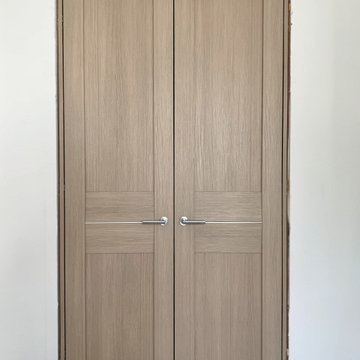 ITALdoors, LLC.
Project in progress!
Model: ML18
Finish: Light Oak
Collection: Modern
Example of a minimalist home design design in Miami
Example of a minimalist home design design in Miami
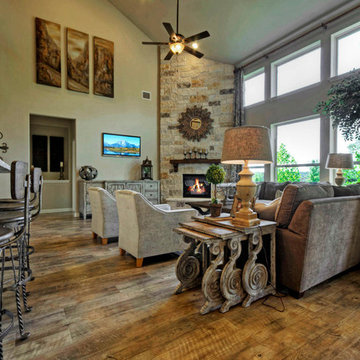
 ModelDeco
Example of a large classic open concept medium tone wood floor family room design in Austin with beige walls, a corner fireplace, a stone fireplace and a wall-mounted tv


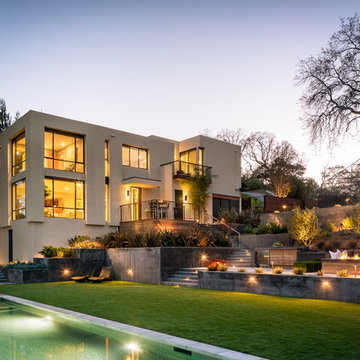
 Holly Bender Interiors
Scott Hargis Photography
Trendy beige three-story exterior home photo in San Francisco
Trendy beige three-story exterior home photo in San Francisco
 Possibilities for Design
Bill Taylor Photography
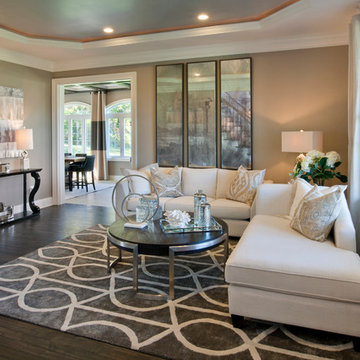
Mid-sized transitional enclosed medium tone wood floor living room photo in Philadelphia
Mid-sized transitional enclosed medium tone wood floor living room photo in Philadelphia
 Progress Street Builders

Enclosed kitchen - mid-sized craftsman l-shaped medium tone wood floor enclosed kitchen idea in DC Metro with an undermount sink, shaker cabinets, white cabinets, solid surface countertops, white backsplash, subway tile backsplash, stainless steel appliances and a peninsula

 User
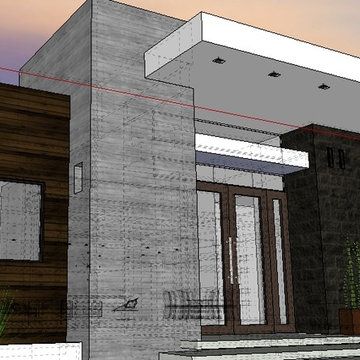
UserThe original kitchen was confined within four walls and our clients were eager to create a more open floor plan to provide more social interaction between the home chef (mom) and the 4 men in her life.
By removing walls and borrowing a few extra square feet from the adjacent laundry room we were able to incorporate a 48” refrigerator and range, extra storage, a central island, increased workspaces and banquette seating into this modestly sized kitchen.
This project was designed to provide both high function and high style while optimizing the influx of natural light from the enlarged kitchen windows. We maximized the space and created an open floor plan that improved traffic flow between the adjacent rooms.
The custom cabinetry, stainless hood, shelves, and the professional faucet gives this rather traditional white kitchen a more modern design sensibility.
Photo Credit: Bethany Nauert
 Beazer Homes
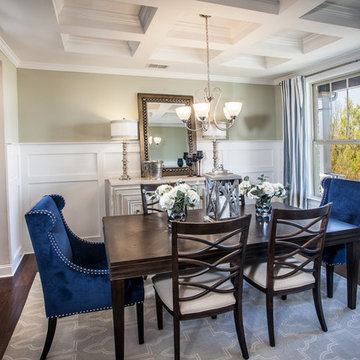
Hadley Township Single Family Homes - Dogwood Model - Dining Room
Lighting: Progress Lighting
Kitchen/dining room combo - transitional dark wood floor kitchen/dining room combo idea in Atlanta with green walls
Kitchen/dining room combo - transitional dark wood floor kitchen/dining room combo idea in Atlanta with green walls

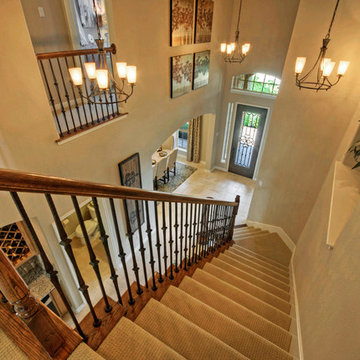
 Possibilities for Design
Bill Taylor Photography
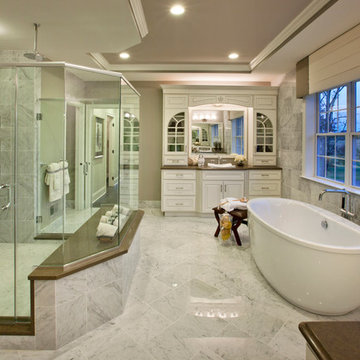
Freestanding bathtub - huge transitional master marble floor freestanding bathtub idea in Philadelphia with raised-panel cabinets and white cabinets
Freestanding bathtub - huge transitional master marble floor freestanding bathtub idea in Philadelphia with raised-panel cabinets and white cabinets
 User
UserSeries of "progress" photos with much-needed finishing touches to make newly-purchased furnished model reflective of its new well-traveled homeowner/clients. So far, we have added several rugs, some accent pieces and installed client artwork and personal photos.
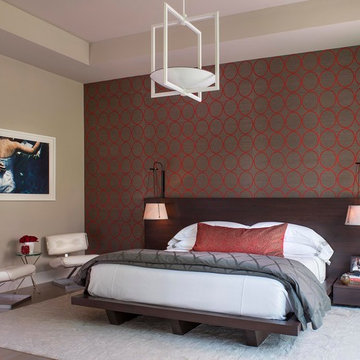
 Denise McGaha Interiors
Suggested products do not represent the products used in this image. Design featured is proprietary and contains custom work.
(Dan Piassick, Photographer)

Sponsored
Sunbury, OH

J.Holderby - Renovations
Franklin County's Leading General Contractors - 2X Best of Houzz!
 ModelDeco
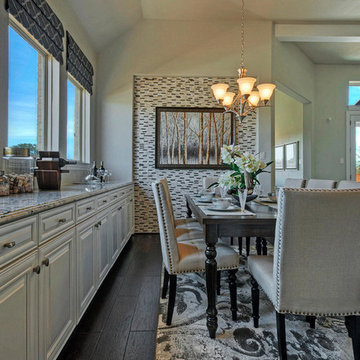
Inspiration for a large timeless dark wood floor kitchen/dining room combo remodel in Austin with gray walls and no fireplace
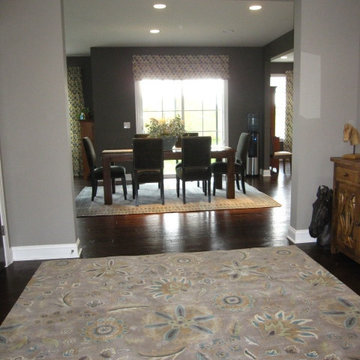 User
UserSeries of "progress" photos with much-needed finishing touches to make newly-purchased furnished model reflective of its new well-traveled homeowner/clients. So far, we have added several rugs, some accent pieces and installed client artwork and personal photos.
 Possibilities for Design
Bill Taylor Photography
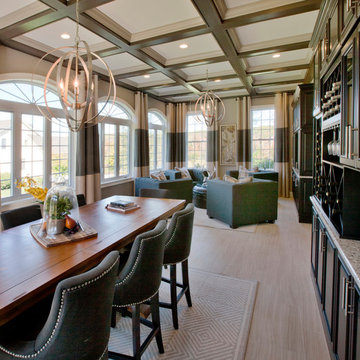
Huge transitional light wood floor great room photo in Philadelphia with beige walls and no fireplace
Huge transitional light wood floor great room photo in Philadelphia with beige walls and no fireplace
4