
Search results for "Progression model" in Home Design Ideas
 Beazer Homes
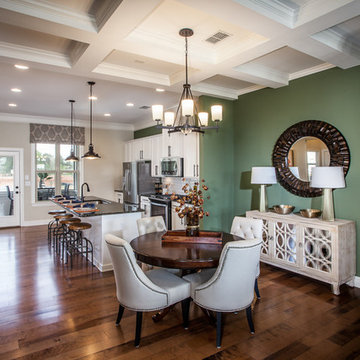
Hadley Township Townhomes - Charleston Model - Dining Area
Lighting: Progress Lighting
Inspiration for a timeless medium tone wood floor kitchen/dining room combo remodel in Atlanta with green walls
Inspiration for a timeless medium tone wood floor kitchen/dining room combo remodel in Atlanta with green walls
 User
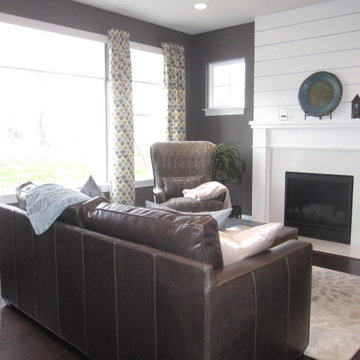
UserSeries of "progress" photos with much-needed finishing touches to make newly-purchased furnished model reflective of its new well-traveled homeowner/clients. So far, we have added several rugs, some accent pieces and installed client artwork and personal photos.
 ModelDeco

Two story family room with blue accent wall
Large transitional open concept porcelain tile family room photo in Austin with a standard fireplace, a concrete fireplace, a wall-mounted tv and multicolored walls
Large transitional open concept porcelain tile family room photo in Austin with a standard fireplace, a concrete fireplace, a wall-mounted tv and multicolored walls
Find the right local pro for your project
 User
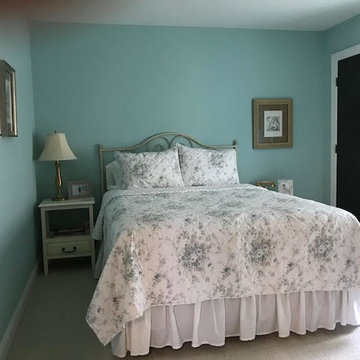
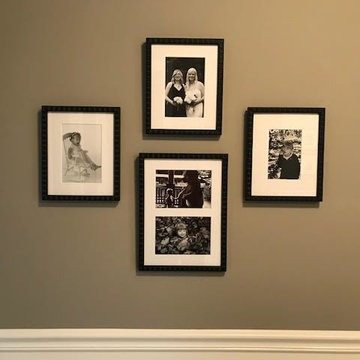
UserSeries of "progress" photos with finishing touches to make newly-purchased furnished model reflective of its new well-traveled homeowner/clients. We have installed client artwork and personal photos in this guest room. Client has selectively-integrated favorite pieces from their former homes.
 User
UserSeries of "progress" photos with much-needed finishing touches to make newly-purchased furnished model reflective of its new well-traveled homeowner/clients. Upstairs we have installed client artwork and personal photos. Client has selectively-integrated favorite pieces from their former homes.

 Robert Thomas Homes
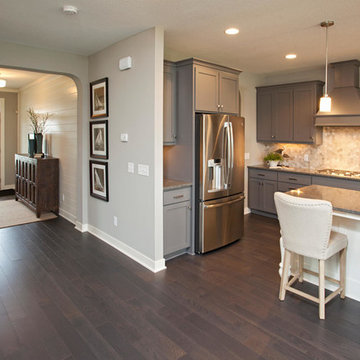
This home is built by Robert Thomas Homes located in Minnesota. Our showcase models are professionally staged. FOR STAGING QUESTIONS please contact Ambiance at Home for information on furniture - 952.440.6757


 Beazer Homes
Cameron Parc Townhomes - Callahan Model - Master Bath
Lighting: Progress Lighting
Tile: Daltile
Sinks & Faucets: Moen
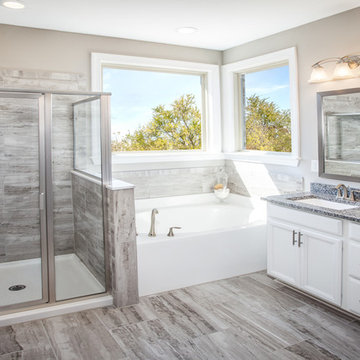
Example of a trendy master marble floor alcove bathtub design in Atlanta with white cabinets, beige walls and granite countertops
Example of a trendy master marble floor alcove bathtub design in Atlanta with white cabinets, beige walls and granite countertops

 Main Line Kitchen Design
The best kitchen showroom in your area is closer than you think. The four designers there are some of the most experienced award winning kitchen designers in the Delaware Valley. They design in and sell 6 national cabinet lines. And their pricing for cabinetry is slightly less than at home centers in apples to apples comparisons. Where is this kitchen showroom and how come you don’t remember seeing it when it is so close by? It’s in your own home!
Main Line Kitchen Design brings all the same samples you select from when you travel to other showrooms to your home. We make design changes on our laptops in 20-20 CAD with you present usually in the very kitchen being renovated. Understanding what designs will look like and how sample kitchen cabinets, doors, and finishes will look in your home is easy when you are standing in the very room being renovated. Design changes can be emailed to you to print out and discuss with friends and family if you choose. Best of all our design time is free since it is incorporated into the very competitive pricing of your cabinetry when you purchase a kitchen from Main Line Kitchen Design.
Finally there is a kitchen business model and design team that carries the highest quality cabinetry, is experienced, convenient, and reasonably priced. Call us today and find out why we get the best reviews on the internet or Google us and check. We look forward to working with you.
As our company tag line says:
“The world of kitchen design is changing…”
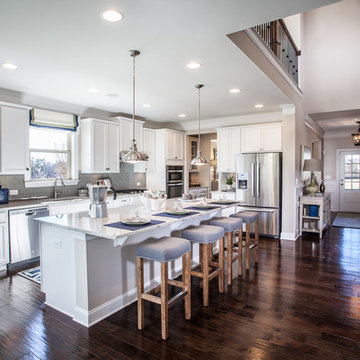 Beazer Homes
Hadley Township Single Family Homes - Dogwood Model - Kitchen
Sink & faucet: Moen
Lighting: Progress Lighting
Appliances: Whirlpool
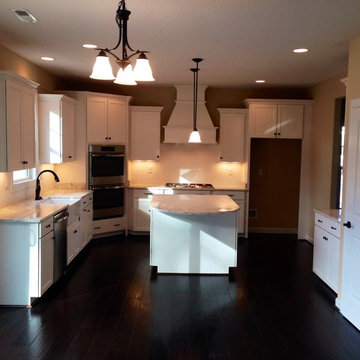
Inspiration for a transitional u-shaped dark wood floor kitchen remodel in Atlanta with white cabinets, gray backsplash, subway tile backsplash, stainless steel appliances and an island
Inspiration for a transitional u-shaped dark wood floor kitchen remodel in Atlanta with white cabinets, gray backsplash, subway tile backsplash, stainless steel appliances and an island
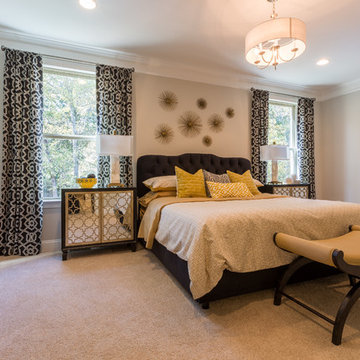 Beazer Homes
Cameron Parc Single Family Homes - Dogwood Model - Master Bedroom
Lighting: Progress Lighting
Inspiration for a contemporary master carpeted bedroom remodel in Atlanta with beige walls and no fireplace
Inspiration for a contemporary master carpeted bedroom remodel in Atlanta with beige walls and no fireplace

 Dave Fox Design Build Remodelers
This project involved converting a partially finished basement into an ultimate media room with an English pub. The family is big on entertaining and enjoys watching movies and college football. It was important to combine the media area with the pub to create options for guests within the same space. Although the home has a full sized basement the staircase was centrally located, which made it difficult for special configuration. As a result, we were able to work with the existing plan be designing a media area large enough for a sectional sofa and additional seating with the English pub at the far end of the room.
The home owner had a projection screen on a bare wall with the electrical components stacked on boxes. The new plan involved installing new cabinets to accommodate components and surround the screen to give it a built-in finish. Open shelving also allows the homeowner to feature some of their collectible sports memorabilia. As if the 130 inch projection screen wasn’t large enough, the surround sound system makes you feel like you are part of the action. It is as close to the I MAX viewing experience as you are going to get in a home. Sound-deadening insulation was installed in the ceiling and walls to prevent noise from penetrating the second floor.
The design of the pub was inspired by the home owner’s favorite local pub, Brazenhead. The bar countertop with lift-top entrance was custom built by our carpenters to simulate aged wood. The finish looks rough, but it is smooth enough to wipe down easily. The top encloses the bar and provides seating for guests. A TV at the bar allows guest to follow along with the game on the big screen or tune into another game. The game table provides even another option for entertainment in the media room. Stacked stone with thick mortar joints was installed on the face of the bar and to an opposite wall containing the entrance to a wine room. Hand scrapped hardwood floors were installed in the pub portion of the media room to provide yet another touch to “Brazenhead” their own pub.
The wet bar is under a soffit area that continues into the media area due to existing duct work. We wanted to creatively find a way to separate the two spaces. Adding trim on the ceiling and front of soffit at the bar defined the area and made a great transition from the drywall soffit to the wet bar. A tin ceiling was installed which added to the ambience of the pub wet bar and further aided in defining the soffit as an intentional part of the design. Custom built wainscoting borders the perimeter of the media room. The end result allows the client to comfortably entertain in a space designed just for them.
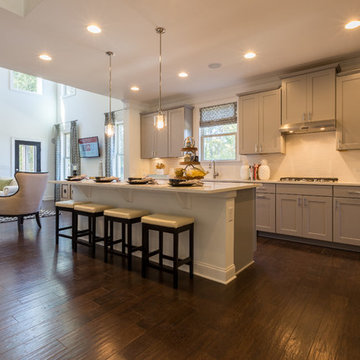 Beazer Homes
Cameron Parc Single Family Homes - Dogwood Model - Kitchen
Lighting: Progress Lighting
Appliances: Whirlpool
Knobs & Pulls: Timberlake
Sink & Faucet: Moen


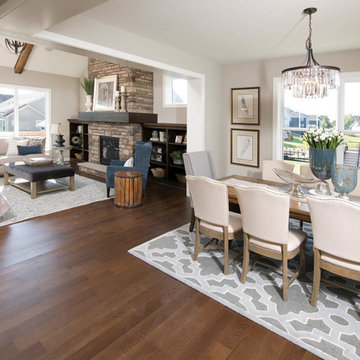 Robert Thomas Homes
This home is built by Robert Thomas Homes located in Minnesota. Our showcase models are professionally staged. FOR STAGING PRODUCT QUESTIONS please contact Ambiance at Home for information on furniture - 952.440.6757
 Dror Baldinger, AIA | Architectural Photography
Dror Baldinger, AIA
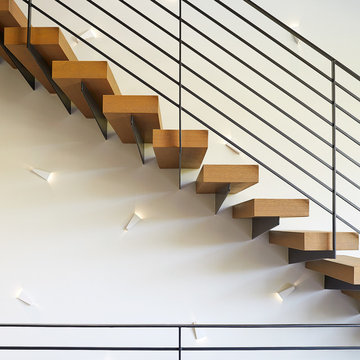
Example of a trendy wooden floating staircase design in Dallas
Example of a trendy wooden floating staircase design in Dallas
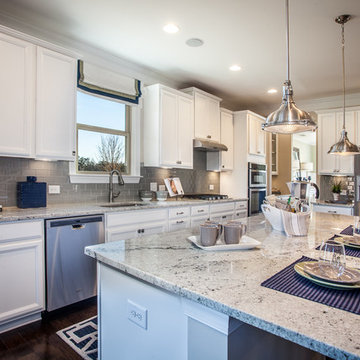 Beazer Homes
Hadley Township Single Family Homes - Dogwood Model - Kitchen
Sink & faucet: Moen
Lighting: Progress Lighting
Appliances: Whirlpool
Knobs & Pulls: Timberlake
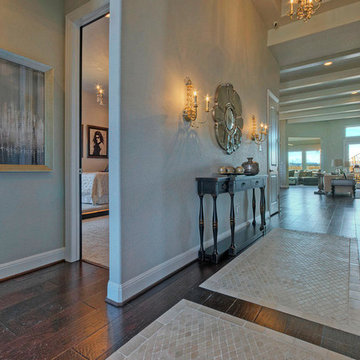 ModelDeco
Large elegant dark wood floor foyer photo in Austin with gray walls and a dark wood front door

Sponsored
Columbus, OH

Hope Restoration & General Contracting
Columbus Design-Build, Kitchen & Bath Remodeling, Historic Renovations
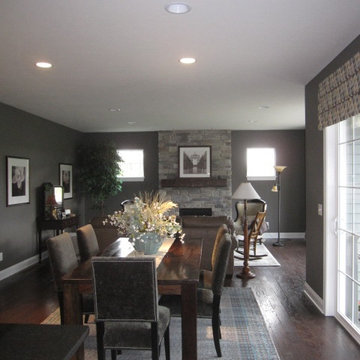 User
UserSeries of "progress" photos with much-needed finishing touches to make newly-purchased furnished model reflective of its new well-traveled homeowner/clients. So far, we have added several new rugs with subtle teal references, some accent pieces and installed client artwork and personal photos. Client has selectively-integrated favorite pieces from their former homes.

 Modern Smart Homes
Example of a large minimalist master dark wood floor and brown floor bedroom design in Cleveland with white walls, no fireplace and a tile fireplace
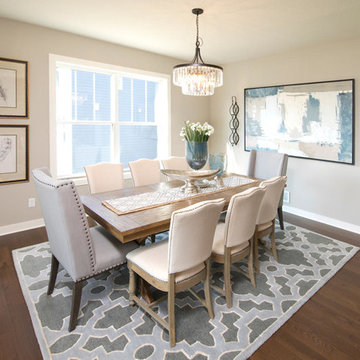 Robert Thomas Homes
This home is built by Robert Thomas Homes located in Minnesota. Our showcase models are professionally staged. FOR STAGING PRODUCT QUESTIONS please contact Ambiance at Home for information on furniture - 952.440.6757
5