
Search results for "Progressive blindness" in Home Design Ideas

 41 West
Front Entry: 41 West Coastal Retreat Series reveals creative, fresh ideas, for a new look to define the casual beach lifestyle of Naples.
More than a dozen custom variations and sizes are available to be built on your lot. From this spacious 3,000 square foot, 3 bedroom model, to larger 4 and 5 bedroom versions ranging from 3,500 - 10,000 square feet, including guest house options.

 Nastasi Vail Design
 The former chicken coop is now a guest cottage - still in progress. Photo by Brea McDonald http://www.breamcdonald.com/
 Progress Builders Inc.
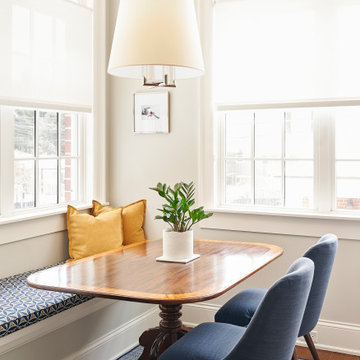
Inspiration for a mid-sized transitional medium tone wood floor and brown floor kitchen/dining room combo remodel in Chicago with gray walls and no fireplace
Find the right local pro for your project

 Karin Payson architecture + design
Brad Knipstein
Open concept kitchen - small contemporary galley dark wood floor open concept kitchen idea in San Francisco with flat-panel cabinets, white cabinets, quartzite countertops, white backsplash, stone tile backsplash, stainless steel appliances and a peninsula
Open concept kitchen - small contemporary galley dark wood floor open concept kitchen idea in San Francisco with flat-panel cabinets, white cabinets, quartzite countertops, white backsplash, stone tile backsplash, stainless steel appliances and a peninsula
 GRADY-O-GRADY Construction & Development, Inc.
Applied Photogradhy

Example of a transitional multicolored tile and matchstick tile drop-in bathtub design in Orange County with an undermount sink, shaker cabinets, dark wood cabinets and beige countertops
Example of a transitional multicolored tile and matchstick tile drop-in bathtub design in Orange County with an undermount sink, shaker cabinets, dark wood cabinets and beige countertops
 Gale Goff Architect
Warren Jagger
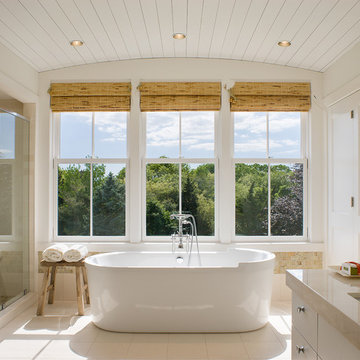
Example of a country beige tile freestanding bathtub design in Providence with an undermount sink, flat-panel cabinets, white cabinets and white walls
Example of a country beige tile freestanding bathtub design in Providence with an undermount sink, flat-panel cabinets, white cabinets and white walls

 Mackenzie Collier Interiors
Open concept kitchen - small contemporary single-wall porcelain tile open concept kitchen idea in Phoenix with flat-panel cabinets, dark wood cabinets, stainless steel appliances, an island, an undermount sink, quartz countertops, white backsplash and glass sheet backsplash




 Melissa Pearson for JCPenney Window Treatments
Large danish formal and open concept light wood floor and brown floor living room photo with white walls and no tv

 Mary Cook
Bill Taylor

Kids' bedroom - bedroom traditional girl carpeted kids' bedroom idea in Boston with multicolored walls
Kids' bedroom - bedroom traditional girl carpeted kids' bedroom idea in Boston with multicolored walls
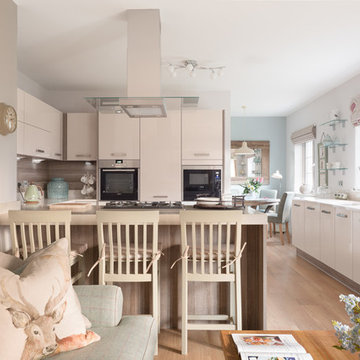

 User
UserArthur Rutenberg Homes

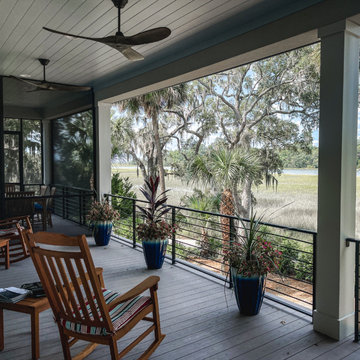
Example of a large transitional dark wood floor great room design in Charleston with gray walls and no fireplace
Example of a large transitional dark wood floor great room design in Charleston with gray walls and no fireplace
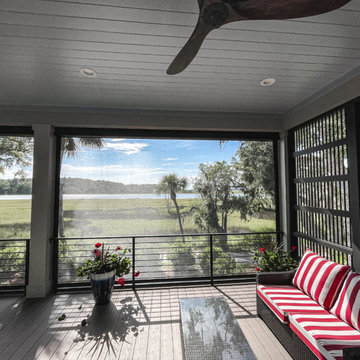

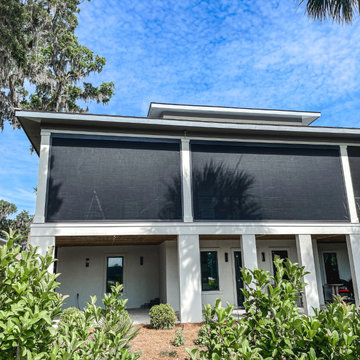
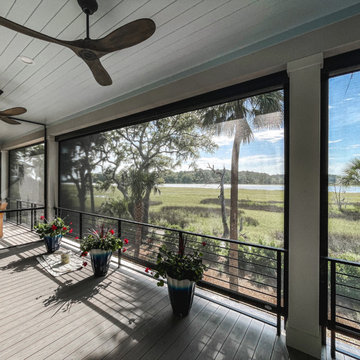
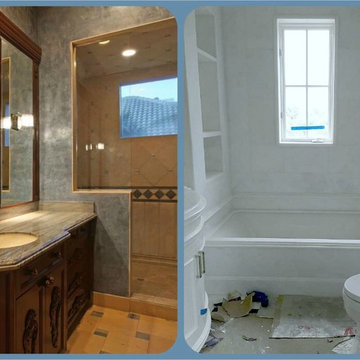

 Southern Living
Family room - coastal carpeted family room idea in Birmingham with multicolored walls
1