
Search results for "Prohibitive" in Home Design Ideas
 Neal's Design Remodel
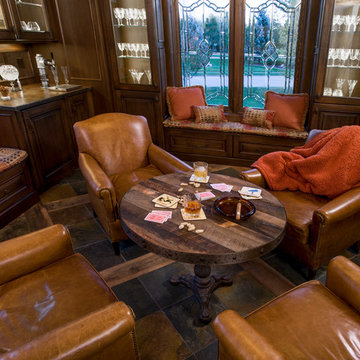
The primary style of this new lounge space could be classified as an American-style pub, with the rustic quality of a prohibition-era speakeasy balanced by the masculine look of a Victorian-era men’s lounge. The wet bar was designed as three casual sections distributed along the two window walls. Custom counters were created by combining antiqued copper on the surface and riveted iron strapping on the edges. The ceiling was opened up, peaking at 12', and the framing was finished with reclaimed wood, converting the vaulted space into a pyramid for a four-walled cathedral ceiling.
Neals Design Remodel
Robin Victor Goetz
 User
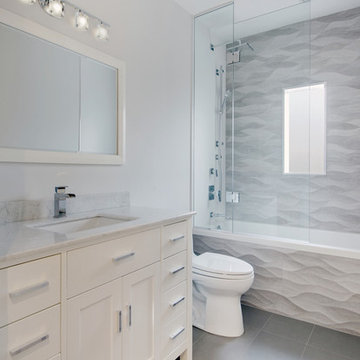
UserBathroom - large contemporary gray tile and porcelain tile porcelain tile bathroom idea in Toronto with an undermount sink, recessed-panel cabinets, white cabinets, granite countertops and a one-piece toilet
 Colorado Outdoor Living Design & Sales

The original sloped front yard became 4 flat planting beds via the construction of 4 semi-circular buff strip stone retaining walls.
The planting area closest to the road is sloped to allow proper water runoff.
Stone Mason: Arturo Munoz
Photographer: Tom Z Productions
Find the right local pro for your project
 Ginkgo Leaf Studio
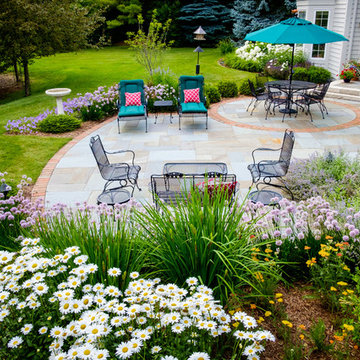
A perennial bed of 'Walker's Low' nepeta, 'Summer Beauty' allium, 'Caesar's Brother' Siberian iris, 'Rozanne' geranium, 'Becky' leucanthemum, and 'Feuerland' achillea borders the new patio space.
Westhauser Photography
 TCP Custom Outdoor Living

This gorgeous covered patio has both a roof extension and a cedar pergola with a traditional hill country twist. Complete with an outdoor kitchen, fire feature, sitting area in the living area and kitchen. Perfect place to lounge and watch TV, have dinner or just relax and enjoy the view. There are 4 ceiling fans for the summer days and a beautiful fire pit for the winter nights!
TK Images
 Thorson Restoration & Construction
Kyle J. Caldwell Photography
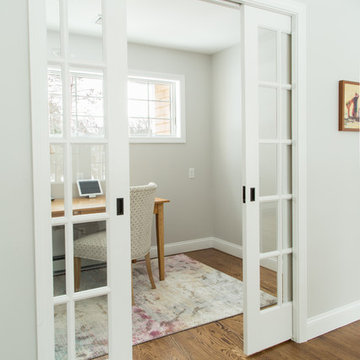
Inspiration for a transitional home office remodel in Boston
Inspiration for a transitional home office remodel in Boston
 Gallagher Interiors

Turned an empty, unused formal living room into a hip bourbon bar and library lounge for a couple who relocated to DFW from Louisville, KY. They wanted a place they could entertain friends or just hang out and relax with a cocktail or a good book. We added the wet bar and library shelves, and kept things modern and warm, with a wink to the prohibition era. The formerly deserted room is now their favorite spot.
Photos by Michael Hunter Photography
 Kitty & Company Interior Design

This home brewing space is as beautiful as it is functional. The Brew kettles sit on top of beautiful Copper and stainless tri-pod open flame burners. A large sink and hard surfaces make for easier clean-up.
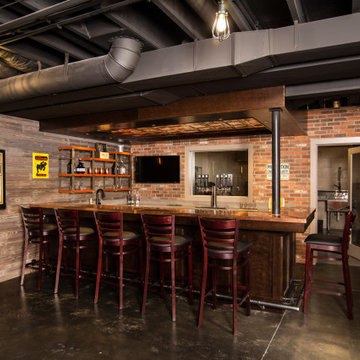
 Rochman Design Build
In this project, Rochman Design Build converted an unfinished basement of a new Ann Arbor home into a stunning home pub and entertaining area, with commercial grade space for the owners' craft brewing passion. The feel is that of a speakeasy as a dark and hidden gem found in prohibition time. The materials include charcoal stained concrete floor, an arched wall veneered with red brick, and an exposed ceiling structure painted black. Bright copper is used as the sparkling gem with a pressed-tin-type ceiling over the bar area, which seats 10, copper bar top and concrete counters. Old style light fixtures with bare Edison bulbs, well placed LED accent lights under the bar top, thick shelves, steel supports and copper rivet connections accent the feel of the 6 active taps old-style pub. Meanwhile, the brewing room is splendidly modern with large scale brewing equipment, commercial ventilation hood, wash down facilities and specialty equipment. A large window allows a full view into the brewing room from the pub sitting area. In addition, the space is large enough to feel cozy enough for 4 around a high-top table or entertain a large gathering of 50. The basement remodel also includes a wine cellar, a guest bathroom and a room that can be used either as guest room or game room, and a storage area.
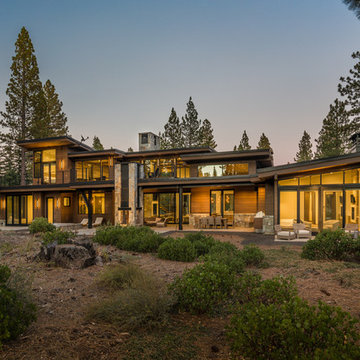
 SANDBOX
Exterior view of the rear of the home at twilight. Photo by Vance Fox
Large contemporary brown two-story wood house exterior idea in Sacramento with a shed roof and a mixed material roof
Large contemporary brown two-story wood house exterior idea in Sacramento with a shed roof and a mixed material roof
 Neal's Design Remodel
The primary style of this new lounge space could be classified as an American-style pub, with the rustic quality of a prohibition-era speakeasy balanced by the masculine look of a Victorian-era men’s lounge. The wet bar was designed as three casual sections distributed along the two window walls. Custom counters were created by combining antiqued copper on the surface and riveted iron strapping on the edges. The ceiling was opened up, peaking at 12', and the framing was finished with reclaimed wood, converting the vaulted space into a pyramid for a four-walled cathedral ceiling.
Neals Design Remodel
Robin Victor Goetz
 Rochman Design Build
In this project, Rochman Design Build converted an unfinished basement of a new Ann Arbor home into a stunning home pub and entertaining area, with commercial grade space for the owners' craft brewing passion. The feel is that of a speakeasy as a dark and hidden gem found in prohibition time. The materials include charcoal stained concrete floor, an arched wall veneered with red brick, and an exposed ceiling structure painted black. Bright copper is used as the sparkling gem with a pressed-tin-type ceiling over the bar area, which seats 10, copper bar top and concrete counters. Old style light fixtures with bare Edison bulbs, well placed LED accent lights under the bar top, thick shelves, steel supports and copper rivet connections accent the feel of the 6 active taps old-style pub. Meanwhile, the brewing room is splendidly modern with large scale brewing equipment, commercial ventilation hood, wash down facilities and specialty equipment. A large window allows a full view into the brewing room from the pub sitting area. In addition, the space is large enough to feel cozy enough for 4 around a high-top table or entertain a large gathering of 50. The basement remodel also includes a wine cellar, a guest bathroom and a room that can be used either as guest room or game room, and a storage area.
 Tony Cordina
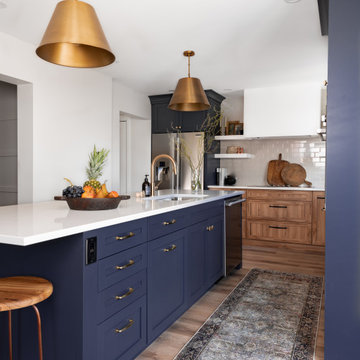
Beautiful Blue Kitchen with Wood grain cabinets
Inspiration for a transitional kitchen remodel in Ottawa
Inspiration for a transitional kitchen remodel in Ottawa

 Jim Vaughan
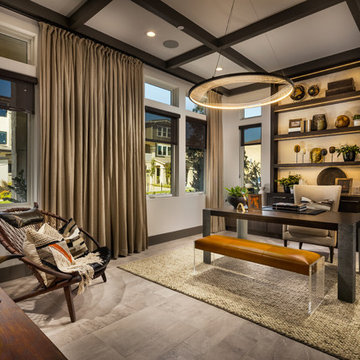
Example of a large trendy freestanding desk study room design in Orange County with white walls
 Ginger Woods Design
Crown Point Cabinetry

Inspiration for a large craftsman single-wall light wood floor eat-in kitchen remodel in Portland Maine with medium tone wood cabinets, granite countertops, stone slab backsplash, two islands, a single-bowl sink, shaker cabinets, white backsplash and stainless steel appliances
Inspiration for a large craftsman single-wall light wood floor eat-in kitchen remodel in Portland Maine with medium tone wood cabinets, granite countertops, stone slab backsplash, two islands, a single-bowl sink, shaker cabinets, white backsplash and stainless steel appliances
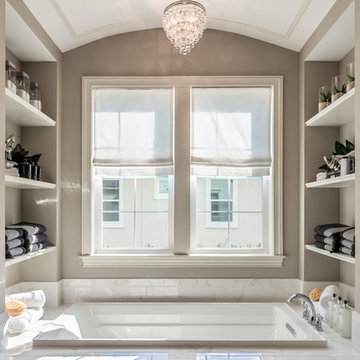
 Level Exposure, LLC
Designed and Built by: Cottage Home Company
Photographed by: Kyle Caldabaugh of Level Exposure
Inspiration for a transitional bathroom remodel in Jacksonville
Inspiration for a transitional bathroom remodel in Jacksonville

 Case Architects & Remodelers
Project Developer TJ Monahan
http://www.houzz.com/pro/tj-monahan/tj-monahan-case-design-remodeling-inc
Designer Melissa Cooley
http://www.houzz.com/pro/melissacooley04/melissa-cooley-udcp-case-design-remodeling-inc
Photography by Stacy Zarin Goldberg
 Simply Slabulous
Stephen Paragone

Example of a small classic master black and white tile ceramic tile bathroom design in San Diego with raised-panel cabinets, white cabinets, white walls, an undermount sink and marble countertops
Example of a small classic master black and white tile ceramic tile bathroom design in San Diego with raised-panel cabinets, white cabinets, white walls, an undermount sink and marble countertops
 Sage Kitchen & Bath Design

Mid-sized transitional u-shaped medium tone wood floor seated home bar photo in St Louis with an undermount sink, flat-panel cabinets, gray cabinets, solid surface countertops and multicolored backsplash
12