
Search results for "Promotes" in Home Design Ideas


![Traditional Kitchen Renovation to Promote Quick Home Sale [Success!]](https://st.hzcdn.com/fimgs/c111cdf80bbed907_9056-w360-h360-b0-p0--.jpg)
 S & S Homes, Inc.
This project was a previous one for a client who has now hired us to build his new condo at our development. The client was having no luck selling his 5000 sq ft home in Plymouth and asked us to look for ways we could improve its appeal to buyers. We analyzed the house looking for the most economical way to meet the client’s need. All of the cabinets in the kitchen and bathrooms were painted white, the original counter tops were all removed and replaced with granite, and all of the brass door handles and hardware throughout the entire house were removed and replaced with new brushed nickel hardware and handles. Additional woodwork and crown moldings were added to the kitchen to match the existing cabinetry and painted in the same new white. Dimension was added to the kitchen by the addition of white subway tile for the backsplashes. Throughout the house, the faucets were replaced with new Delta faucets, and the wall colors in multiple rooms were changed. After the project was finished, the house SOLD after its first showing (post-renovation) for the full asking price!!

 Chris Corbett Design
Neil Michael - Axiom Photography
Inspiration for a small modern shade courtyard concrete retaining wall landscape in Sacramento.
Inspiration for a small modern shade courtyard concrete retaining wall landscape in Sacramento.
Find the right local pro for your project


 SKD Architects
John Magnoski Photography
Builder: John Kraemer & Sons
Example of a large arts and crafts beige two-story vinyl exterior home design in Minneapolis with a hip roof
Example of a large arts and crafts beige two-story vinyl exterior home design in Minneapolis with a hip roof


 NEST Design Group
Example of a trendy medium tone wood floor, brown floor and wall paneling dining room design in Houston with white walls



 Michaela Noelle Designs
Andrea Pesce Photography
Dining room - traditional medium tone wood floor dining room idea in Grand Rapids with white walls
Dining room - traditional medium tone wood floor dining room idea in Grand Rapids with white walls



 Studio McGee
Shop the Look, See the Photo Tour: http://www.studio-mcgee.com/studioblog/2017/3/14/vineyard-street-project-reveal?rq=Vineyard
Watch the Webisode: https://www.studio-mcgee.com/studioblog/2017/3/14/vineyard-street-project-webisode?rq=Vineyard
![Traditional Kitchen Renovation to Promote Quick Home Sale [Success!]](https://st.hzcdn.com/fimgs/5e015d290bbed912_1604-w360-h360-b0-p0--.jpg) S & S Homes, Inc.
S & S Homes, Inc.This project was a previous one for a client who has now hired us to build his new condo at our development. The client was having no luck selling his 5000 sq ft home in Plymouth and asked us to look for ways we could improve its appeal to buyers. We analyzed the house looking for the most economical way to meet the client’s need. All of the cabinets in the kitchen and bathrooms were painted white, the original counter tops were all removed and replaced with granite, and all of the brass door handles and hardware throughout the entire house were removed and replaced with new brushed nickel hardware and handles. Additional woodwork and crown moldings were added to the kitchen to match the existing cabinetry and painted in the same new white. Dimension was added to the kitchen by the addition of white subway tile for the backsplashes. Throughout the house, the faucets were replaced with new Delta faucets, and the wall colors in multiple rooms were changed. After the project was finished, the house SOLD after its first showing (post-renovation) for the full asking price!!



 Bearded Builders, Baltimore
This Beautiful Master Bathroom blurs the lines between modern and contemporary. Take a look at this beautiful chrome bath fixture! We used marble style ceramic tile for the floors and walls, as well as the shower niche. The shower has a glass enclosure with hinged door. Large wall mirrors with lighted sconces, recessed lighting in the shower and a privacy wall to hide the toilet help make this bathroom a one for the books!
Photo: Matthew Burgess Media

 Dianne Davant and Associates
Master Bedroom with Red Bed Frame and custom drapery and bedding.
Bedroom - traditional master light wood floor bedroom idea in Charlotte
Bedroom - traditional master light wood floor bedroom idea in Charlotte

 Aquatica Plumbing Group
True Ofuro™ Tranquility Japanese deep soaking bathtub was inspired by ancient bathing traditions and re-interpreted with a modern solid surface crafted from the brand's technologically advanced AquateX™ material and incorporated an ultra-quiet low-flow/high efficiency heating system so the bather can enjoy a fully immersed hot soak for longer. Included among the multitude of features we built into this innovative, compact 51.5" L x 36.25" W x 33.75" H bathtub are:
- 1.5kW (USA)/2kW (Europe/Int'l) water heater with ozone disinfection
- Bluetooth audio system
- digital keypad (with LCD temperature display for the US)
- underwater LED chromotherapy system
- discreet integral slot overflow & matching AquateX™ waste cover
- ergonomic seating & sculpted head and neck support
- teak wooden shelf

 ZeroEnergy Design
Eric Roth Photography
Inspiration for a mid-sized contemporary single-wall light wood floor eat-in kitchen remodel in Boston with an undermount sink, flat-panel cabinets, white cabinets, quartz countertops, white backsplash, stainless steel appliances and an island
Inspiration for a mid-sized contemporary single-wall light wood floor eat-in kitchen remodel in Boston with an undermount sink, flat-panel cabinets, white cabinets, quartz countertops, white backsplash, stainless steel appliances and an island
 Buchanan Construction
Kevin Meechan
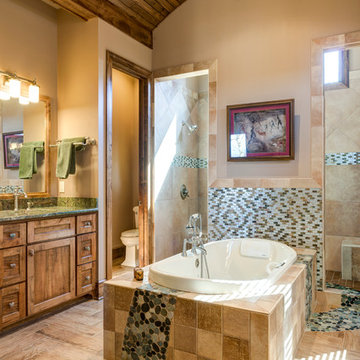
This home was inspired by the concept of south east meets south west. The rich colors add beautiful contrast to the traditional mountain craftsman design. The rustic house plan promotes open living spaces with a floor plan that provides abundant places to enjoy breath taking views, elegantly blending the outdoors with the indoors. From covered porches and multiple decks to a large lodge room offering a great view through a wall of windows, this mountain home plan embraces tranquil living.
 Rethink Design Studio
Richard Leo Johnson

Wall Color: Sherwin Williams - White Wisp OC-54
Ceiling & Trim Color: Sherwin Williams - Extra White 7006
Chaise Lounge: Hickory Chair, Made to Measure Lounge
Side Table: Noir, Hiro Table


9