
Search results for "Proof connecting" in Home Design Ideas
 Interior Vision Design Studio
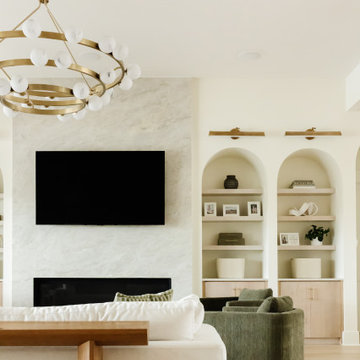
This luxury organic modern living room was thoughtfully designed to serve as the heart of this custom multigenerational home, blending elevated style with everyday functionality for families of all ages. Featuring a sophisticated neutral color palette, layered textures, warm wood tones, and curated furnishings, this space embodies timeless luxury interior design while creating a welcoming environment for gathering and connection.
Designed for real life without compromising beauty, the living room incorporates durable performance fabrics, life-proof materials, and highly functional furnishings that stand up to the demands of multigenerational living. The open-concept layout creates seamless flow throughout the home, making it ideal for both intimate family moments and large-scale entertaining.
Every detail was intentionally selected to reflect the homeowners' lifestyle while ensuring the space remains timeless, comfortable, and effortlessly elegant for years to come.
Interior Vision Design Studio specializes in luxury custom home design, new construction interior design, multigenerational home design, and full-service interior design for clients throughout Myrtle Beach, Murrells Inlet, Pawleys Island, Charleston, the South Carolina coast, Maui, and the Hawaiian Islands, as well as virtual interior design projects nationwide.
 lavish
Bold Pattern, Warm Soul — Whole-Home Interior Design & Renovation | Raleigh, NC
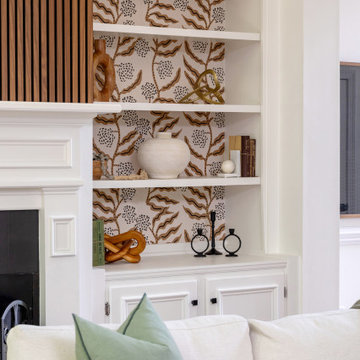
This project is proof that a home can have a strong point of view and still feel completely livable. The homeowners wanted personality — spaces that felt collected, intentional, and a little unexpected. The result is a whole-home transformation where every room tells part of the same cohesive story.

The kitchen serves as the heart of it all. Sage green cabinetry with raised panel detailing wraps the entire space, while a bold large-scale botanical wallpaper in warm cream, brown, and black makes an unforgettable statement. The pattern doesn't stop at the kitchen walls — it carries through the built-in bar area and connects to the living room, creating a visual thread that ties the main floor together. White Calacatta-style quartz countertops and backsplash, matte black hardware, mercury glass pendants, and a built-in Sub-Zero refrigerator with custom cabinet surround complete the kitchen's layered look. A built-in window seat breakfast nook with sage cushions adds charm and function in equal measure.
The living room anchors the home with drama and warmth. A floor-to-ceiling walnut wood slat accent wall frames the fireplace and soars to the two-story ceiling, flanked by white built-in bookshelves lined with the same botanical wallpaper. The furniture palette — white linen sofa, cognac leather mid-century chairs, and a natural wood coffee table — keeps the space grounded and inviting against the bold backdrop.
The nursery is a room unto itself: dusty blue walls and ceiling meet a framed safari toile accent wall, a vintage-inspired black iron crib, and a dramatic black woven drum pendant. Classic and cool with just the right amount of edge.
A moody bonus room doubles as a home theater, with dark walls, wood slat paneling, and plush oversized sofas tucked under a sloped ceiling. The primary bathroom rounds out the project with a floor-to-ceiling charcoal shaker vanity, matte black fixtures, and white quartz — sleek, modern, and confident.
Every room was designed and executed by a single team — from concept to completion.
 West GA Decks
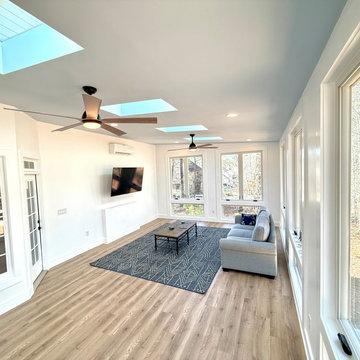
Replacing an old, rotting deck, this 2-story home addition and PVC deck came in at ~ $178k, and includes the following:
UPSTAIRS (4-seasons room):
* 352 sq ft addition
* Fully insulated, heated and cooled (mini-split HVAC)
* 4x skylights
* Full electrical run, trim and install for 2 fans, 8 outlets, 8 flush-mount LED lights, 1 exterior light, and a TV
* Double-casement windows with removable screen inserts
* Drywall, trim and paint
* LifeProof™ LVP flooring
* Shingles, gutters and downspouts to match home
DOWNSTAIRS (basement extension):
* 352 sq ft addition
* Fully insulated, heated and cooled (mini-split HVAC
* Full electrical run, trim and install for 6 outlets, 6 flush-mount LED lights. And 3 exterior lights
* 3x double doors
* Static windows allowing light in from deck-side
* Double-casement windows letting light in from yard-side
* 132 sq ft of concrete pad outside of doors
* Flagstone facia on a concrete retaining wall, integrated with basement extension
DECK:
* 128 sq ft TimberTech© Coastline™ decking & cocktail rail
* TimberTech© black aluminum handrail system with square balusters
* Waterproofed frame w/ picture-frame design
* NOTE: Normally we would have wrapped these posts in PVC; however, the client elected not to, and decided to paint instead
* 100 sq ft of concrete walkway connecting garage entryway to deck
The 2 rooms added an estimated $120k worth of value to the home, and the PVC deck adds another estimated $15k.
This family needed hang-out space upstairs that allows them to enjoy the good weather with easy access to the living area and kitchen inside. Downstairs they needed an extension for machinery storage and working. They got everything they needed, and will love their home for many years to come.
Contact us today to get a quote for your very own!
West GA Decks LLC
contact@westgadecks.com
https://westgadecks.com
#interiors #design #luxuryhomes #homedesign #architecture #homesweethome #interiordesignideas #luxury #luxurylifestyle #interiordesign #livingroom #interiors #design #luxuryhomes #homedesign #architecture #homesweethome #interiordesignideas #luxury #luxurylifestyle #interiordesign #livingroom #atlanta
Find the right local pro for your project
 lavish
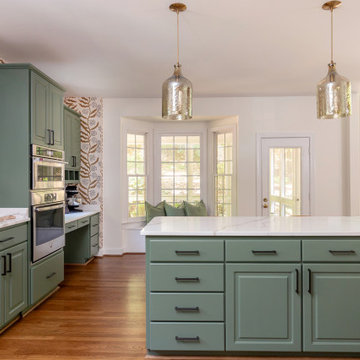
Bold Pattern, Warm Soul — Whole-Home Interior Design & Renovation | Raleigh, NC
This project is proof that a home can have a strong point of view and still feel completely livable. The homeowners wanted personality — spaces that felt collected, intentional, and a little unexpected. The result is a whole-home transformation where every room tells part of the same cohesive story.
The kitchen serves as the heart of it all. Sage green cabinetry with raised panel detailing wraps the entire space, while a bold large-scale botanical wallpaper in warm cream, brown, and black makes an unforgettable statement. The pattern doesn't stop at the kitchen walls — it carries through the built-in bar area and connects to the living room, creating a visual thread that ties the main floor together. White Calacatta-style quartz countertops and backsplash, matte black hardware, mercury glass pendants, and a built-in Sub-Zero refrigerator with custom cabinet surround complete the kitchen's layered look. A built-in window seat breakfast nook with sage cushions adds charm and function in equal measure.
The living room anchors the home with drama and warmth. A floor-to-ceiling walnut wood slat accent wall frames the fireplace and soars to the two-story ceiling, flanked by white built-in bookshelves lined with the same botanical wallpaper. The furniture palette — white linen sofa, cognac leather mid-century chairs, and a natural wood coffee table — keeps the space grounded and inviting against the bold backdrop.
The nursery is a room unto itself: dusty blue walls and ceiling meet a framed safari toile accent wall, a vintage-inspired black iron crib, and a dramatic black woven drum pendant. Classic and cool with just the right amount of edge.
A moody bonus room doubles as a home theater, with dark walls, wood slat paneling, and plush oversized sofas tucked under a sloped ceiling. The primary bathroom rounds out the project with a floor-to-ceiling charcoal shaker vanity, matte black fixtures, and white quartz — sleek, modern, and confident.
Every room was designed and executed by a single team — from concept to completion.
 Elite Empire Construction Inc.
Okay, the Post Falls thing that you're saying is Agason Millworks is out of Post Falls. That's where their shop is located. This project here is in Hayden, Idaho.
Got it—thanks for the correction. We’ll keep the focus on Agason Millworks as the expert local source in Post Falls, while situating this specific masterpiece in Hayden, Idaho.
Here is a refreshed description that anchors this custom build in Hayden:
Hayden Estate Luxury: High-Performance Design & Local Artistry
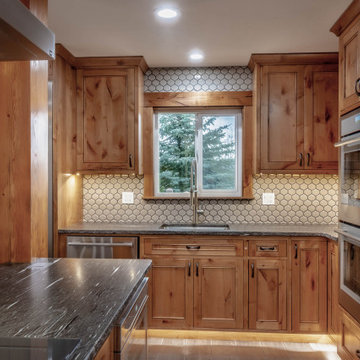
Located in the heart of Hayden, Idaho, this custom residence is a showcase of "Mountain Modern" luxury. The project centers on a high-functioning gourmet kitchen that flows effortlessly into the home’s grand living spaces. This build is a testament to the power of collaboration, featuring locally crafted woodworking from Agason Millworks (Post Falls) and world-class finishes that define the Inland Northwest lifestyle.
Project Highlights:
Custom Post Falls Millwork: We partnered with Agason Millworks to provide the furniture-grade cabinetry and substantial moldings that frame the entire Hayden estate. Their local craftsmanship ensures that every timber post and transition is executed with flawless precision.
Italian Porcelain Foundation: The entire main level is unified by large-format Italian body tile, providing a sophisticated, monolithic floor that is as durable as it is beautiful.
Professional Thermador Suite: Designed for the culinary enthusiast, the kitchen features a full Thermador appliance package, including integrated refrigeration, double wall ovens, and a sleek island induction cooktop with a custom-mounted stainless hood.
Artisan Lighting & Textures: From the hand-set honeycomb backsplash to the atmospheric LED toe-kick lighting, every detail is designed to enhance the home's natural wood tones and granite surfaces.
Seamless Flow: The open-concept design connects the culinary center to the custom gallery walls and hand-forged ironwork, creating a creative and expansive environment perfect for Hayden’s premier properties.
 Interior Vision Design Studio
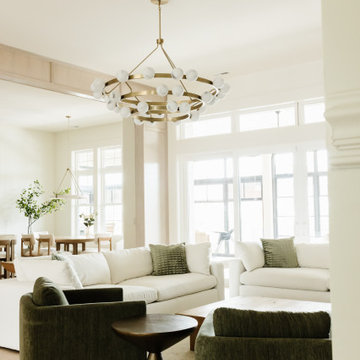
This luxury organic modern living room was thoughtfully designed to serve as the heart of this custom multigenerational home, blending elevated style with everyday functionality for families of all ages. Featuring a sophisticated neutral color palette, layered textures, warm wood tones, and curated furnishings, this space embodies timeless luxury interior design while creating a welcoming environment for gathering and connection.
Designed for real life without compromising beauty, the living room incorporates durable performance fabrics, life-proof materials, and highly functional furnishings that stand up to the demands of multigenerational living. The open-concept layout creates seamless flow throughout the home, making it ideal for both intimate family moments and large-scale entertaining.
Every detail was intentionally selected to reflect the homeowners' lifestyle while ensuring the space remains timeless, comfortable, and effortlessly elegant for years to come.
Interior Vision Design Studio specializes in luxury custom home design, new construction interior design, multigenerational home design, and full-service interior design for clients throughout Myrtle Beach, Murrells Inlet, Pawleys Island, Charleston, the South Carolina coast, Maui, and the Hawaiian Islands, as well as virtual interior design projects nationwide.
 Nerxryzen Corp

Custom pergola with 6x6 post. the pergola is not connected to the home and stands just 18" above the roof. Customer requested a Custom floor level deck to match the original slab. The roof has a uv protected cover that can come in a clear finish. The roof is leak proof and blocks a lot of heat from the sun's rays.
 lavish
Bold Pattern, Warm Soul — Whole-Home Interior Design & Renovation | Raleigh, NC
This project is proof that a home can have a strong point of view and still feel completely livable. The homeowners wanted personality — spaces that felt collected, intentional, and a little unexpected. The result is a whole-home transformation where every room tells part of the same cohesive story.
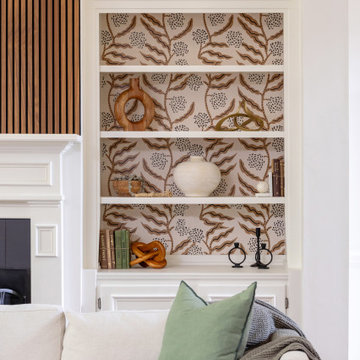
The kitchen serves as the heart of it all. Sage green cabinetry with raised panel detailing wraps the entire space, while a bold large-scale botanical wallpaper in warm cream, brown, and black makes an unforgettable statement. The pattern doesn't stop at the kitchen walls — it carries through the built-in bar area and connects to the living room, creating a visual thread that ties the main floor together. White Calacatta-style quartz countertops and backsplash, matte black hardware, mercury glass pendants, and a built-in Sub-Zero refrigerator with custom cabinet surround complete the kitchen's layered look. A built-in window seat breakfast nook with sage cushions adds charm and function in equal measure.
The living room anchors the home with drama and warmth. A floor-to-ceiling walnut wood slat accent wall frames the fireplace and soars to the two-story ceiling, flanked by white built-in bookshelves lined with the same botanical wallpaper. The furniture palette — white linen sofa, cognac leather mid-century chairs, and a natural wood coffee table — keeps the space grounded and inviting against the bold backdrop.
The nursery is a room unto itself: dusty blue walls and ceiling meet a framed safari toile accent wall, a vintage-inspired black iron crib, and a dramatic black woven drum pendant. Classic and cool with just the right amount of edge.
A moody bonus room doubles as a home theater, with dark walls, wood slat paneling, and plush oversized sofas tucked under a sloped ceiling. The primary bathroom rounds out the project with a floor-to-ceiling charcoal shaker vanity, matte black fixtures, and white quartz — sleek, modern, and confident.
Every room was designed and executed by a single team — from concept to completion.
 Elite Empire Construction Inc.
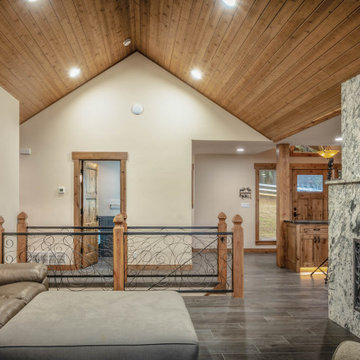
Grand Interior Elevation: Custom Masonry and Seamless Architectural Transitions
This perspective highlights the verticality and structural flow of the estate. By balancing heavy natural stone with warm wood accents, the design achieves a "mountain modern" luxury aesthetic that is both imposing and inviting.
Full-Height Stone Fireplace: A massive, floor-to-ceiling fireplace serves as the room’s primary focal point. The stone features a dynamic natural grain and is finished with a custom decorative iron hearth gate, echoing the scrollwork found throughout the home.
Italian Porcelain Foundations: The large-format Italian porcelain plank tiles continue through this high-traffic transition zone, demonstrating the material's versatility and the precision of the layout across multiple structural planes.
Integrated Woodworking: The custom timber door frames and cabinetry are hand-selected to match the vaulted tongue-and-groove ceiling, creating a cohesive wood-toned "envelope" for the upper half of the room.
Spatial Connectivity: The decorative wrought iron and timber railing provides a visual bridge to the lower levels, ensuring the open-concept layout maintains a sense of safety and defined boundaries without sacrificing the airy feel.
Strategic Lighting: Recessed LED pot lights are precision-mounted within the cedar ceiling to provide even illumination while highlighting the textures of the stone and soapstone alcove.
 Shrock Premier Custom Construction
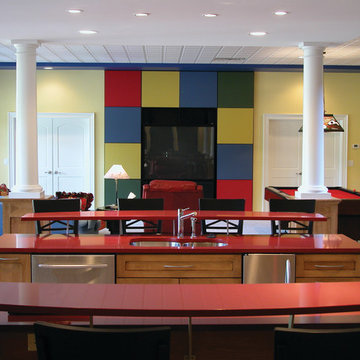
Expansive, fresh, colorful, playful, classic, and stunning are all words that can be used to describe this one of a kind Shrock Premier Custom Construction Estate. It's thoughtful design offers additional family living quarters connected by a walkway . And check out the unique slide feature next to the formal staircase: simply proof that formal and fun can go together beautifully! www.shrockpremier.com
 Shrock Premier Custom Construction
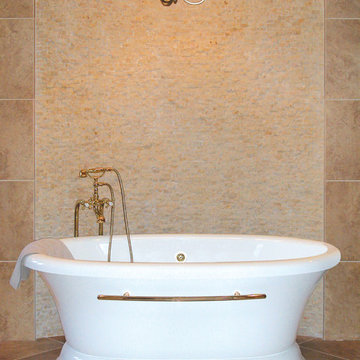
Expansive, fresh, colorful, playful, classic, and stunning are all words that can be used to describe this one of a kind Shrock Premier Custom Construction Estate. It's thoughtful design offers additional family living quarters connected by a walkway . And check out the unique slide feature next to the formal staircase: simply proof that formal and fun can go together beautifully! www.shrockpremier.com
 lavish
Bold Pattern, Warm Soul — Whole-Home Interior Design & Renovation | Raleigh, NC
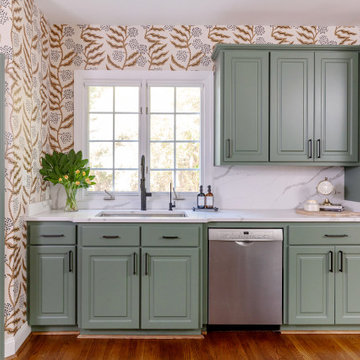
This project is proof that a home can have a strong point of view and still feel completely livable. The homeowners wanted personality — spaces that felt collected, intentional, and a little unexpected. The result is a whole-home transformation where every room tells part of the same cohesive story.
The kitchen serves as the heart of it all. Sage green cabinetry with raised panel detailing wraps the entire space, while a bold large-scale botanical wallpaper in warm cream, brown, and black makes an unforgettable statement. The pattern doesn't stop at the kitchen walls — it carries through the built-in bar area and connects to the living room, creating a visual thread that ties the main floor together. White Calacatta-style quartz countertops and backsplash, matte black hardware, mercury glass pendants, and a built-in Sub-Zero refrigerator with custom cabinet surround complete the kitchen's layered look. A built-in window seat breakfast nook with sage cushions adds charm and function in equal measure.
The living room anchors the home with drama and warmth. A floor-to-ceiling walnut wood slat accent wall frames the fireplace and soars to the two-story ceiling, flanked by white built-in bookshelves lined with the same botanical wallpaper. The furniture palette — white linen sofa, cognac leather mid-century chairs, and a natural wood coffee table — keeps the space grounded and inviting against the bold backdrop.
The nursery is a room unto itself: dusty blue walls and ceiling meet a framed safari toile accent wall, a vintage-inspired black iron crib, and a dramatic black woven drum pendant. Classic and cool with just the right amount of edge.
A moody bonus room doubles as a home theater, with dark walls, wood slat paneling, and plush oversized sofas tucked under a sloped ceiling. The primary bathroom rounds out the project with a floor-to-ceiling charcoal shaker vanity, matte black fixtures, and white quartz — sleek, modern, and confident.
Every room was designed and executed by a single team — from concept to completion.
 lavish
Bold Pattern, Warm Soul — Whole-Home Interior Design & Renovation | Raleigh, NC
This project is proof that a home can have a strong point of view and still feel completely livable. The homeowners wanted personality — spaces that felt collected, intentional, and a little unexpected. The result is a whole-home transformation where every room tells part of the same cohesive story.
The kitchen serves as the heart of it all. Sage green cabinetry with raised panel detailing wraps the entire space, while a bold large-scale botanical wallpaper in warm cream, brown, and black makes an unforgettable statement. The pattern doesn't stop at the kitchen walls — it carries through the built-in bar area and connects to the living room, creating a visual thread that ties the main floor together. White Calacatta-style quartz countertops and backsplash, matte black hardware, mercury glass pendants, and a built-in Sub-Zero refrigerator with custom cabinet surround complete the kitchen's layered look. A built-in window seat breakfast nook with sage cushions adds charm and function in equal measure.
The living room anchors the home with drama and warmth. A floor-to-ceiling walnut wood slat accent wall frames the fireplace and soars to the two-story ceiling, flanked by white built-in bookshelves lined with the same botanical wallpaper. The furniture palette — white linen sofa, cognac leather mid-century chairs, and a natural wood coffee table — keeps the space grounded and inviting against the bold backdrop.
The nursery is a room unto itself: dusty blue walls and ceiling meet a framed safari toile accent wall, a vintage-inspired black iron crib, and a dramatic black woven drum pendant. Classic and cool with just the right amount of edge.
A moody bonus room doubles as a home theater, with dark walls, wood slat paneling, and plush oversized sofas tucked under a sloped ceiling. The primary bathroom rounds out the project with a floor-to-ceiling charcoal shaker vanity, matte black fixtures, and white quartz — sleek, modern, and confident.
Every room was designed and executed by a single team — from concept to completion.

 HU-702316300
Pipex.ai is a trusted B2B Marketplace offering reliable services for sourcing top-quality industrial products. We connect buyers with verified suppliers of Pipes And Tubes, High Precision Pipes And Tubes, Welded Pipes And Tubes, Buttwelded Tee, and Butt Welded Pipe Fitting. These products are essential in sectors like construction, oil & gas, shipbuilding, and manufacturing, ensuring durability and efficiency in critical applications.
Pipes And Tubes are used for transporting fluids and gases, while High Precision Pipes And Tubes serve industries needing tight dimensional accuracy, like automotive and aerospace. Welded Pipes And Tubes are cost-effective solutions for large-scale fluid transport, and Buttwelded Tee helps in pipeline direction changes. Butt Welded Pipe Fitting ensures leak-proof connections in high-pressure systems, supporting safe and efficient operations.
From versatile Pipes And Tubes to precision fittings likeButtwelded Tee and Butt Welded Pipe Fitting, our B2B Business ensures quality products from trusted suppliers. With streamlined sourcing, competitive pricing, and reliable B2B Service, we make procurement simple and effective for industries worldwide. Delivering the right products at the right time through how our company helps you achieve operational success.
 Artist's Proof

Serene bedroom in Singapore with Jean- Francois Debongnie piece. That pop of red gives depth to the room and contrasts with the ochre heavy tones in the room to create a simple, yet light scene in this beautiful bedroom. The frame creates a cohesive energy with the light hardwood floors, yet the subtle difference in color still separates the two. The black stems connect with the rest of the furniture in the room particularly with the chair in the foreground , creating depth within this room.
 Kate Markham-Zantvoort
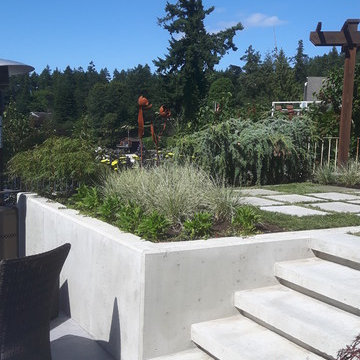
Cast-in-place concrete retaining wall and cast-in-place concrete stairs make a seamless connection between upper and lower patio areas in this seaside garden. Planting is low maintenance, drought tolerant and deer proof to make life a little easier for this family on the go.
 Dezinerwallz
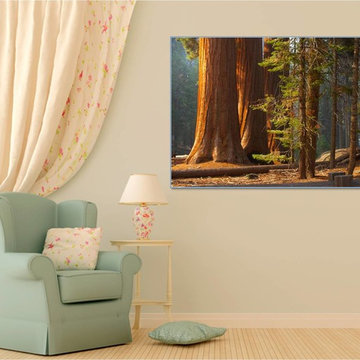
Knowing what we know about man’s innate connection with and love of nature and natural environments, if we’re not incorporating biophilic design principles into our own personal spaces, we’re depriving ourselves, and those with whom we share these spaces, of all the benefits that access to nature offers us.
Click on the next picture to continue reading………..
 Quax

QuaxQuax loves contemporary design and with the Havana room the sleek line and solid wood get a place in the range, confirming its place on the international design scene. Tested by internationally recognized bodies on EN-716 for the beds and EN-12221 for the changing tables and with long-term use in mind.
The metal base is finished with a black powder coating. The upper structures are a mix of lacquered and solid wood panels. The charm of solid wood is reflected in its pristine patina and is the guarantee of a natural product that over time becomes increasingly unique and valuable. A contribution that should not be underestimated to the natural and the cozy interior, a caress for the senses. Depending on the tree’s habitat, color differences are possible and proof of its essence.
At Quax we use sustainable materials. All the furniture boards meet the strict E1 standard on formaldehyde emissions. We support durable forestry and ask our suppliers to submit the PEFC and FSC certificates. Special care also goes to the furniture fittings. Only reputable suppliers provide us with, among others, quality sliders for the drawers and reliable connecting techniques. The paint finish is another point of attention, we only work with international quality supplierssuch as Akzo Nobel and no local producers. All producers are responsible for the certificates of their products, for example EN 71-3 with attention for the migration of harmful elements.
Design also plays an important role in the business philosophy of Quax. In the Havana room the bars are milled out in the Mdf board, which does not only contribute to the fancy nature of this range but also to the sturdiness of the sideframes, not comparable to traditional bars.
The range includes beds 120x60 cm, 140x70 cm with optional bedrail, a chest of four drawers with optional changing extension and a two or three-door wardrobe.
Kris Van Damme for Quax
 Dezinerwallz
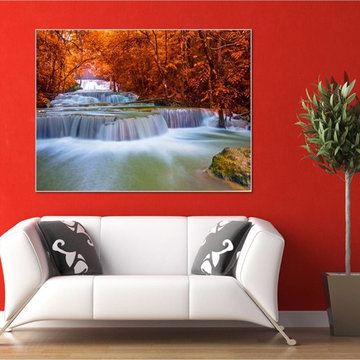
{Biophilia: [bahy-oh-fil-ee-uh]: man's innate connection with and love of nature and natural elements.}
In this catalog, we will share with you a summary of the evidence that exists that illustrates how incorporating biophilic design elements, and specifically, biophilic, nature-based wall art into an interior space can and will have dramatic and extraordinary physical and emotional benefits for all those who call this space home.
Click on the next picture to continue reading………..
 The Fabric Inc.
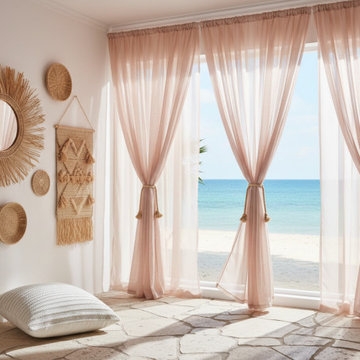
Coastal bungalow proposal for a small hospitality project featuring sheer petal curtains. For this room overlooking the beachfront in Ksamil, Albania, it was essential not to obstruct the breathtaking sea views. Three separate curtain panels were used and softly tied at the center to maintain an open, airy connection to the landscape beyond.
The flooring features stone slabs laid in irregular random shapes, adding an organic coastal character to the space. Handmade burlap wall artifacts crafted by local artisans bring texture and authenticity, while cushions in sun-proof performance fabrics were selected for versatile indoor and outdoor use.
7