
Search results for "Proper functioning" in Home Design Ideas
 Acton ADU
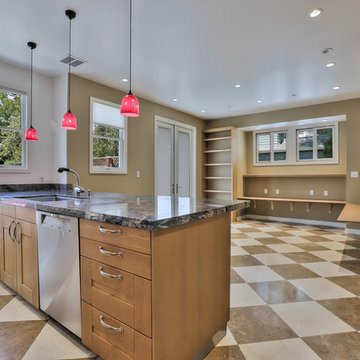
This 1,500 sq. ft. rambler in Palo Alto needed some modern functional updates to accommodate the family’s changing needs. A smart homework station was added to one corner of the kitchen, which included built-in shelves, plugs-a-plenty, a desk area with ample workspace and new windows to let in much needed natural light. The same color and style of cabinetry were used to ensure a seamless flow from the kitchen to the study station.
A bedroom was added using gorgeous floor to ceiling built-ins for clothes, linens and other personal items. Standout features in this home include a stunning 18 x 18 Travertine and Marble tile floor laid out in a checkerboard pattern and a beautiful metal rod and ball stair case finished in a dark antique color.
To accommodate space for the homeowners’ piano, we took advantage of a 20’ foot ceiling in the entryway. We built a new second floor platform that created additional square footage within the existing footprint and carved out a special niche for the family’s prized musical instrument. This properly designed space was given the right setting to sound and appear sensational—the melodies heard throughout the home.
By modifying the footprint on the second floor, we were suddenly faced with the challenge of how to repurpose the existing rod and ball stair railing. To accommodate the additional square footage, we needed more railing than was there; and the material was no longer available to order. As a creative solution, we designed a railing system that reused all but twelve inches of the old railing and installed wide posts to make up for the shortfall in railing materials. The result was spectacular!
 Closet Factory

Incorporating wine storage into your living space is a sophisticated enhancement that combines both practicality and elegance.
Installing a wine rack or a dedicated wine refrigerator allows you to showcase and preserve your wine collection in an organized and temperature-controlled environment.
Whether it's a built-in wine cabinet in the kitchen or a designated wine cellar, the addition of wine storage not only serves a functional purpose but also adds a touch of luxury to your home.
Consider ambient lighting or glass doors for a visually striking display. This upgrade not only ensures proper storage conditions for your wines but also becomes a stylish focal point, transforming your space into a connoisseur's haven.
 Straight Line Design and Remodeling
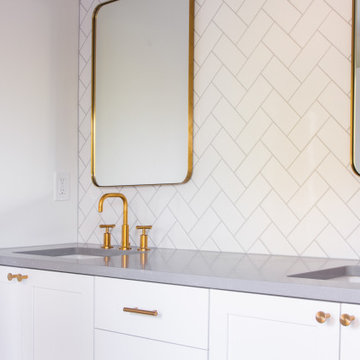
This house was in need of a true master suite. The mid-century home had a small master bedroom with a half bathroom. In the daylight basement, there was a beautiful room with a fireplace, large windows, a utility closet, and a separate bathroom. This was a perfect space to remodel the bathroom and make it a true master suite. We doubled the bathroom's size by taking a utility room in the garage. This allowed us to add floor space and large windows for maximum daylight. We also added an oversized tiled shower, double sinks, and a linen closet to help increase the function of the space.
This home has a lot of charm with the unusual rooms in it. The house didn’t present itself in a true mid-century modern feel, but more on the traditional side. This allowed us to design with some unique features such as the patterned tile flooring, satin brass fixtures, floating vanity, and simple flat moldings. Updating the space gave this growing family a quiet oasis for mom and dad to wind down properly.
Find the right local pro for your project
 Ambiance, Inc.
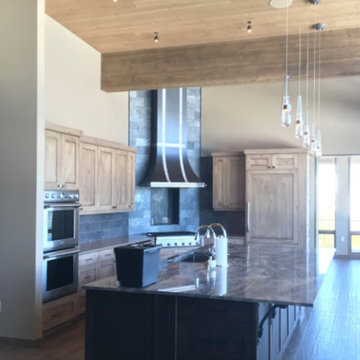
Home automation is an area of exponential technological growth and evolution. Properly executed lighting brings continuity, function and beauty to a living or working space. Whether it’s a small loft or a large business, light can completely change the ambiance of your home or office. Ambiance in Bozeman, MT offers residential and commercial customized lighting solutions and home automation that fits not only your lifestyle but offers decoration, safety and security. Whether you’re adding a room or looking to upgrade the current lighting in your home, we have the expertise necessary to exceed your lighting expectations.
 A.B. Edward Enterprises, Inc.
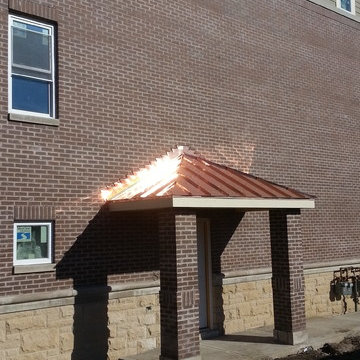
When we design, we take our design cue from nature herself. the highest compliment we can receive is having our work compliment structures, whether private residences or office complexes, and be in harmony with their surroundings.
Copper is the ultimate benchmark of any prestigious building throughout the millenniums. Its lifespan is measured in centuries, it will not fade, but will protect itself with unique rich green color from further oxidation. Properly installed, it will remain basically maintenance free.
The elegant, timeless beauty of copper combined with its legendary longevity makes it a wonderful investment. Simple, functional gutters become decorative elements when supported by ornamental gutter brackets. A copper finial or weather vane can adorn any straight or peaked roof top and give your property a distinctive crown.
More About Our Copper Services:
http://www.abedward.com/custom-copper-work/
(847) 827-1605 | www.abedward.com
 Kit Easton Designs
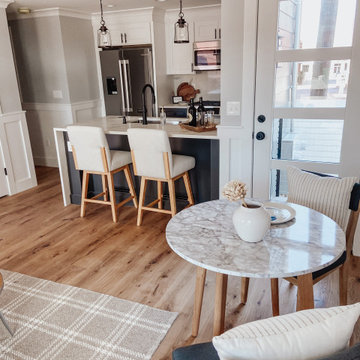
This second view of the living/dining room shows us again what staging does for "too small spaces".
During the original walkthrough of this space this living/dining room combo was considered too small to house both functions. However with staging magic (a proper 3D floor plan, expert design and custom furniture orders) we made this space big enough to house both lounge and dining.
 Windhill+Co.
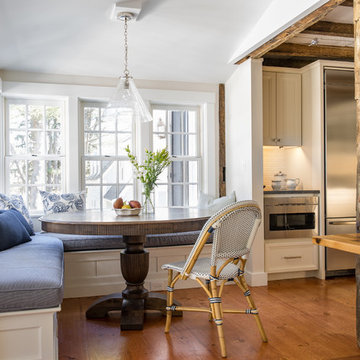
The Timothy Hyde House, c. 1729, dear to the homeowners for its historic details, but long-lacking the family oriented spaces and living areas essential for today’s extended family lifestyle. Unwilling to compromise an ounce of character, this growing family longed for more practical amenities like a visitor’s private retreat with bedroom, living room and bath, garage parking, a proper master bedroom layout with full bath and walk-in closet, in addition to a new kitchen that would function as the heart of the home. Ultimately the total square footage was doubled and the entire flow of the home was reworked keeping all of the character details intact. The kitchen is the hub, serving up its center island topped off with reclaimed white oak once belonging to a barn built in the 1880’s; jet mist leather granite tops off the remainder of the kitchen. Custom cable lighting was the ingenious solution for the complicated preservation of the original exposed beams and posts in the kitchen. The barn door was custom crafted from original timbers. Many cups of coffee will be enjoyed at the cozy, sun-filled dining nook overlooking the family room and new adjacent deck. The rear, separate entry mudroom with step-up laundry was a long awaited luxury over the previous basement facilities. Moving upstairs, a centrally located bathroom was removed to create a wheelhouse style landing/passage hall, now home to a quiet workspace, featuring original wide plank floors and tailor-made sconces. Baths were added and upgraded including soapstone tops, marble, a glorious soaker tub in the generous master bath, all giving the home a taste of luxury. Bathing in sunlight rests the master suite starring the original beams, cathedral ceilings, and well-suited chandelier. Throughout the home strategically designed built-ins provide a plethora of storage and organization. This 280 year-old Colonial shines on brighter than ever. We are proud to have been part of its long history.
Photo by Eric Roth


 Interiors by Blackwood

The existing space was over compartmentalized and was never going to function properly as a place to cook and entertain friends. The new design involved removing an extra entry point & created all the zones necessary for fine entertaining while overlooking the vineyard.
 Sunspace Design, Inc.

Not far from the Maine coastline, this renovation project showcases the power of creative reimagining. With an elevated deck in need of replacement, the clients envisioned a new space that would fill with sunshine and offer them the potential to nurture plants throughout the year. Offering full-service design and construction, Sunspace stepped in to make it happen.
The Sunspace team began by replacing the existing deck structure, creating a solid, raised, insulated foundation that would receive the greenhouse addition. A high-quality aluminum frame was chosen for its durability and sleek lines, blending with the home's existing architecture and fitting snugly into the corner of the exterior walls. The generous use of insulated glass floods the interior with natural light while maintaining a comfortable growing environment all year round.
Functionality within a small space is key in this design. Venting windows in the lower sections and operable roof vents ensure proper airflow and temperature control, essential for a thriving plant collection. The interior is thoughtfully finished with planting benches and shelving to establish an organized, inviting workspace. And with direct access from the home, a trip to the greenhouse is an effortless escape for the clients, a world of vibrant growth never further than a few steps away.
 Timberline Patio Covers
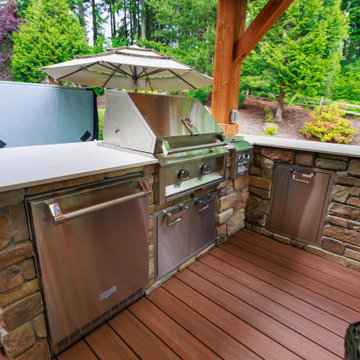
This Ravensdale, WA project showcases a thoughtfully designed outdoor living space that blends functionality, comfort, and craftsmanship. The new patio cover was custom-built to integrate seamlessly with the existing home, featuring a solid structural design, clean lines, and carefully matched roofing for a cohesive finish.
Attention to detail played a key role throughout the build. From precise beam placement and soffit installation to coordinating gutter tie-ins with the existing drainage system, every element was planned to ensure both performance and aesthetics. The structure was adjusted on-site to accommodate existing features like the fireplace vent, maintaining proper clearances while preserving the overall design intent.
The outdoor kitchen was framed with durable steel studs, providing a long-lasting foundation for future finishes and appliances. The layout allows for flexibility, with provisions for upgraded countertops, lighting, and appliance selections as the homeowner finalizes design choices.
Adjacent to the kitchen, the custom outdoor fireplace creates a natural focal point, complete with a Douglas fir mantle that adds warmth and character, embracing the organic qualities of the material.
Electrical upgrades enhance usability and ambiance, including integrated LED lighting, heater provisions for year-round comfort, and strategically placed outlets to support both the kitchen and entertainment needs. The system was designed with efficiency in mind, utilizing existing pathways and infrastructure wherever possible.
Throughout the project, the team prioritized clear communication and adaptability—whether working around existing site conditions, coordinating multiple trades, or making real-time adjustments to deliver the best outcome.
The result is a versatile and inviting outdoor space designed for everyday living and entertaining, built to stand the test of time.
 S Squared Design, LLC

This 1950's home was in the need of an overhaul. Family of 4, they needed functional storage, easy to clean materials, and a proper master closet and bathroom. Timeless design drove the material selections and period appropriate fixtures made this house feel updated yet still fitting to the homes age. White custom cabinetry, classic tiles, mirrors and light fixtures were a perfect fit for this family. A large walk in shower, with a bench, in the new reconfigured master bathroom was an amazing transformation. All the bedrooms were outfitted with more useful storage. The master closet even got a full desk workspace with all the natural light you could ask for.
 HU-884212062
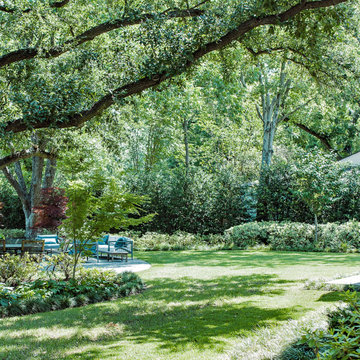
Nestled in the heart of Dallas, our clients enjoy a 4-acre estate where they have developed the property for a "park" and "garden" like feel with lots of privacy and sound barrier from the neighbors and busy street along the front. They travel a lot for work and want to be able to come home and enjoy their own backyard oasis that is properly maintained and cared for. They also have 4 grandchildren who live on part of the property and roam around everywhere, so having lots of manicured lawn space to drive their toys around on, explore, etc. is important too.
We service the property one day per week, since they retain a full-time porter. However, he is stretched thin as doesn't tend to much of the landscaping as needed as he's typically working on other side projects for the client. In order to complete our maintenance work within 5 hours on our service day, we work diligently with the client and the client’ assistant to constantly communicate issues we see and/or need to have resolved. Thankfully our client is very quick to respond and allows us an abundance of freedom to make necessary improvements when deemed necessary.
Additionally, last minute work functions and/or parties are often hosted at their house. We often times have to respond quickly with an extra service visit, service date change, seasonal color change, bed mulching, etc. to help get it ready for their company.
We value the trust and communication we have with this client and look forward to working with them for years to come!
 Allman Remodeling Contractors
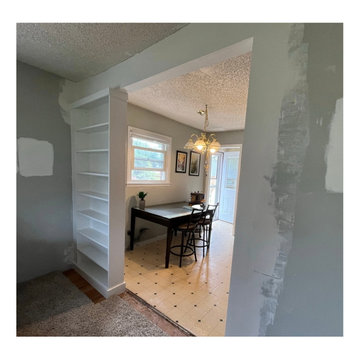
 From outdated divider to clean, functional custom built-in!
We removed the old half-wall and unstable header, added proper framing, and installed a new 2x10 header supported by jack studs, and drywall. Finished it off with a sleek custom bookcase — fully built, trimmed, and painted on-site. The customer will be painting walls.
Now this space is brighter, stronger, and way more useful.

Sponsored
Columbus, OH

Structural Remodeling
Franklin County's Heavy Timber Specialists | Best of Houzz 2020!
 Timberline Patio Covers
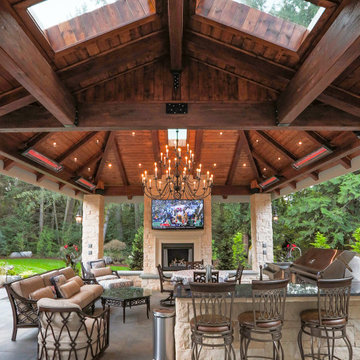
This outdoor living transformation brought together multiple phases of construction to create a seamless, year-round entertaining space. The project began with dry rot repairs and termite remediation, followed by framing a custom outdoor fireplace, completing the chimney, and preparing it for a beautiful stone finish. A custom soffit with skylights and detailed trim was installed to create a warm, finished ceiling that complements the home's architecture.
The existing deck was removed and replaced with a newly framed deck featuring custom stairs, durable decking, and modern railing. New siding and trim were completed around the home and breezeway, tying the addition into the existing exterior for a cohesive look.
The outdoor living area was further enhanced with a fully equipped outdoor kitchen, including cabinetry, shelving, appliances, a kegerator, and a wine temperature control system. Electrical work included recessed lighting, heaters, fireplace power, dimmers, and a dedicated subpanel to support the space's amenities. A new fence and gate were also constructed and painted to match the homeowner's preferences, providing both privacy and a polished finish.
Throughout the project, our team coordinated closely with specialty contractors, including the stone mason and paver installer, ensuring each phase was completed in the proper sequence. The result is a thoughtfully designed outdoor living space that blends craftsmanship, functionality, and lasting quality—creating the perfect setting for entertaining family and friends throughout every season.
 LMOH Home

The classics never go out of style, as is the case with this custom new build that was interior designed from the blueprint stages with enduring longevity in mind. An eye for scale is key with these expansive spaces calling for proper proportions, intentional details, liveable luxe materials and a melding of functional design with timeless aesthetics. The result is cozy, welcoming and balanced grandeur. | Photography Joshua Caldwell
 FBC Remodel
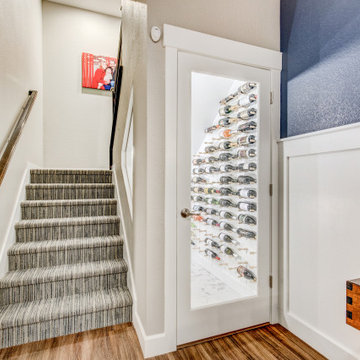
Tucked beneath the stairs, this show-stopping wine cellar combines sophisticated storage with bold, modern design. A sleek glass door entry reveals a striking wall-mounted display that transforms the collection into functional art. Custom brass pegs hold each bottle at a slight angle, ensuring both visibility and proper storage conditions. The backdrop of crisp white millwork and marble-look tile flooring keeps the space bright and polished, while a diamond wine rack at the end adds visual interest and additional capacity. Thoughtful lighting and clean lines give this compact cellar an elevated, gallery-like feel—proving you don’t need a massive footprint to make a dramatic impact. Ideal for entertaining or everyday indulgence, this stylish storage solution is a wine lover’s dream.
 NILES
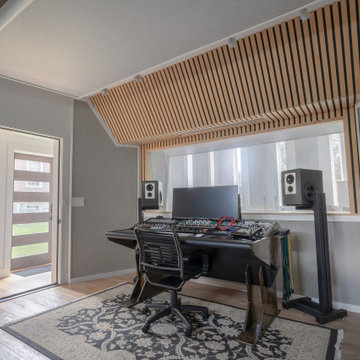
NILESGraybox is a 950 sq. ft. studio environment designed and built by NILES to redefine what a home-based creative space can be. The client wanted a light-filled, timeless studio that balanced aesthetic warmth with the precision and durability of a commercial facility. Our team handled the full scope—from architectural acoustics and mechanical planning to framing, treatments, electrical distribution, and final integration.
The Control Room is a compact, golden-ratio mix suite engineered for accuracy, featuring a finely tuned treatment plan and a Barefoot monitor system. The Live Room gains surprising scale from its 16’ ceiling, delivering sonic depth and natural ambience ideal for full-band tracking, ensemble sessions, or detailed acoustic work. Expansive glass and natural light shape the visual character of the studio while maintaining controlled isolation and proper acoustic performance.
This space was built to function as a dual-purpose creative hub for music recording and video production. The open layout supports multi-camera film shoots, quick-turn content capture, and flexible session flow. Engineers, producers, and artists can walk in, sit down, and work immediately thanks to intuitive wiring paths, plug-and-play audio infrastructure, and a layout designed for seamless movement between rooms.
Graybox has become a go-to destination for both recording and visual content, hosting sessions and video work for Capitol Records, Meinl Cymbals, The Dove Awards, Gibson, and many others. The result is a studio that feels as inspiring as it sounds—purpose-built, timeless, and engineered for long-term creative use.
 Interiors by Blackwood

The existing space was over compartmentalized and was never going to function properly as a place to cook and entertain friends. The new design involved removing an extra entry point & created all the zones necessary for fine entertaining while overlooking the vineyard.
 Riverside Construction, LLC
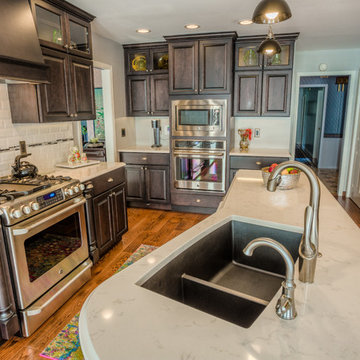
A love of cooking and baking led this Monticello homeowner to remodel her kitchen. The cabinets were upgraded to a more sophisticated, classic- yet trendy style. Special touches included a specialty storage space in the toe kick, along with traditional vertical storage space for cookie sheets and pots and pans. Riverside Construction swapped the double ovens and refrigerator to create a proper cooking zone while adding the functionality of double ovens. We also removed soffits to gain a valuable glass cabinet display area. New quartz countertops created a clean and elegant work surface and a white 3×6 beveled backsplash with an art deco border and under-cabinet lighting rounded out this sophisticated kitchen design.
 Gramophone
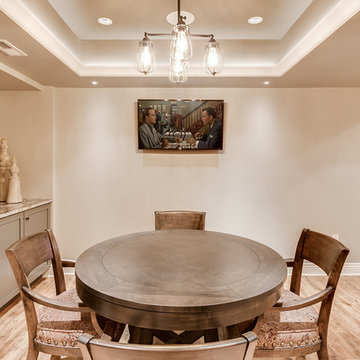
The client had a finished basement space that was not functioning for the entire family. He spent a lot of time in his gym, which was not large enough to accommodate all his equipment and did not offer adequate space for aerobic activities. To appeal to the client's entertaining habits, a bar, gaming area, and proper theater screen needed to be added. There were some ceiling and lolly column restraints that would play a significant role in the layout of our new design, but the Gramophone Team was able to create a space in which every detail appeared to be there from the beginning. Rustic wood columns and rafters, weathered brick, and an exposed metal support beam all add to this design effect becoming real.
Maryland Photography Inc.
57