
Search results for "Proprietary" in Home Design Ideas
 Your Garage Organizer Inc.

Inspiration for a mid-sized modern attached two-car garage remodel in Miami

 Archadeck of Austin
Horizontal cedar deck skirting brings the space together from the ground to the roof. We included an access door for storage under the deck.
Large mountain style backyard second story metal railing deck photo in Austin with a roof extension
Large mountain style backyard second story metal railing deck photo in Austin with a roof extension
 Hydroscapes LLC

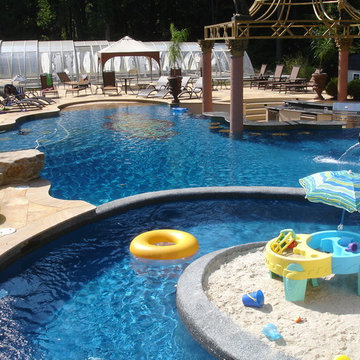
Removed existing pool to make way for new pool and outdoor living area. Worked in conjunction with Kathy Mouallem, Artful Design. Client wanted areas for relaxation and to give it a resort feel for their friends/families and many visitors.
Find the right local pro for your project

 Kitchens By Design
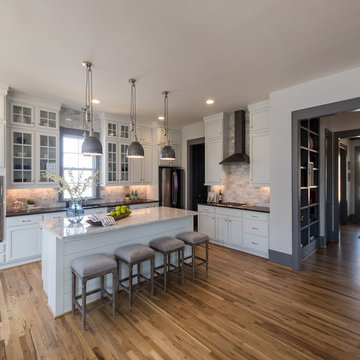

The key to creating an authentic Craftsman-styled kitchen is by embracing those details that embody hand-craftsmanship and hand-joinery. As a response to mass production and abundance of cheaply made goods, the craftsman design movement achieved prominence in the early 1990’s and recognized value in the work of the craftsman and artisan.
The handiwork of the cabinetmaker was idealized, and an appreciation for quality and craftsmanship was celebrated. Homes of this period were designed with an open, airy floor plan and a central hearth or gathering area. Woodwork and cabinetry became architectural focal points in warm, wood tones and joinery techniques were prominently featured.
Request a FREE Dura Supreme Cabinetry Brochure Packet at:
http://www.durasupreme.com/request-brochure
 Anthony J. Vallée

The client was excited to purchase a home in the beautiful resort of Sandestin, but was not pleased with the dark interiors, heavy mouldings, tile floors, dated fixtures and heavy feel of the interior of the home. We solved their problems by completely renovating the interiors. Ceilings were raised, floors were replaced, cabinetry and fixtures were replaced and a problem area in the living room was solved. They now have the open, clean, airy beach home of their dreams and I couldn't be more pleased with how this home turned out for them.
anthony vallee
 Craftsman Design and Renovation
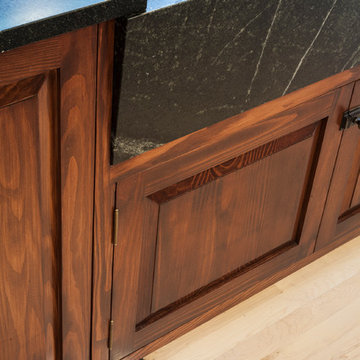
The original kitchen was disjointed and lacked connection to the home and its history. The remodel opened the room to other areas of the home by incorporating an unused breakfast nook and enclosed porch to create a spacious new kitchen. It features stunning soapstone counters and range splash, era appropriate subway tiles, and hand crafted floating shelves. Ceasarstone on the island creates a durable, hardworking surface for prep work. A black Blue Star range anchors the space while custom inset fir cabinets wrap the walls and provide ample storage. Great care was given in restoring and recreating historic details for this charming Foursquare kitchen.

 AVI Windows & Doors

Integrity Sliding French Doors from Marvin Windows and Doors feature Ultrex fiberglass on the outside and natural wood on the inside.
Integrity doors are made with Ultrex®, a pultruded fiberglass Marvin patented that outperforms and outlasts vinyl, roll-form aluminum and other fiberglass composites. Ultrex and the Integrity proprietary pultrusion process delivers high-demand doors that endure all elements without showing age or wear. With a strong Ultrex Fiberglass exterior paired with a rich wood interior, Integrity Wood-Ultrex doors have both strength and beauty. Constructed with Ultrex from the inside out, Integrity All Ultrex doors offer outstanding strength and durability.
 Ehrich & Ehrich Construction LLC
Inspiration for a large contemporary backyard stone and custom-shaped water slide remodel in New York
 Studio Dearborn
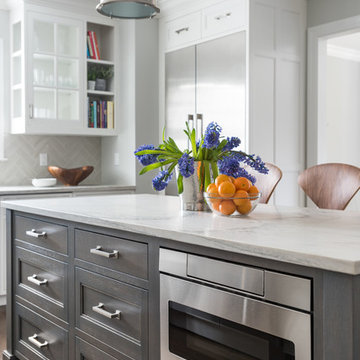
A young family moving from NYC to their first home in Westchester County found this delightful colonial in Larchmont New York. Studio Dearborn teamed up with Classic Construction Group to redesign space. They stole four feet from the adjacent family room to accommodate a new, classic white kitchen open to the family room. Kitchen design and custom cabinetry by Studio Dearborn. The inset cabinetry in Benjamin Moore White Heron is crafted from solid maple. The island is crafted from Rift sawn oak in a custom charcoal stain. White Macauba countertops give a soft earthy ambiance to the room. Cherner style stools are walnut veneer.
Contractor, Classic Construction Group. White Macauba countertops by Rye Marble and Stone. Appliances by Thermador; Cabinetry color: Benjamin Moore White Heron. Hardware by Hickory Hardware Studio collection. Backsplash tile by Adex Liso in Surf Gray. Photography Adam Kane Macchia.
 Gallery KBNY
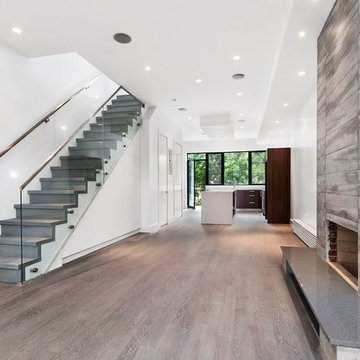
Mid-sized minimalist loft-style light wood floor and brown floor living room photo in New York with white walls, a standard fireplace, a wood fireplace surround and no tv
 Grounded Homes
Contemporary Craftsman kitchen designed by Kennedy Cole Interior Design.
build: Luxe Remodeling
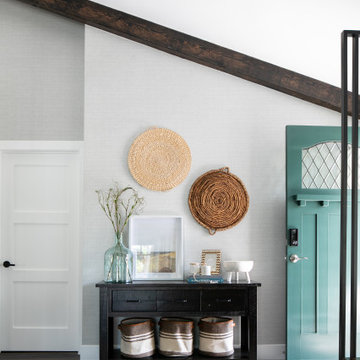
Example of a mid-sized trendy entryway design in Orange County
Example of a mid-sized trendy entryway design in Orange County
 Quality Custom Cabinetry, Inc
Eric Roth Photography
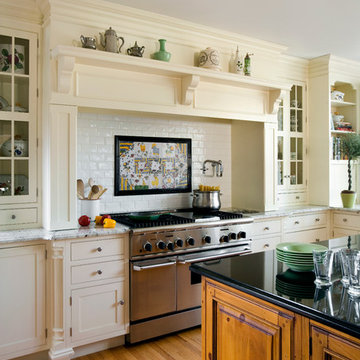
Eat-in kitchen - country l-shaped eat-in kitchen idea in Boston with an undermount sink, flat-panel cabinets, white cabinets and stainless steel appliances
Eat-in kitchen - country l-shaped eat-in kitchen idea in Boston with an undermount sink, flat-panel cabinets, white cabinets and stainless steel appliances
 Ferguson Bath, Kitchen & Lighting Gallery

Elkay Quartz Luxe sinks are exceptionally strong and silky smooth to the touch. The composite sink comes in deep rich colors that make a statement including black, gray, brown and white. These durable kitchen sinks are constructed through a proprietary manufacturing process that combines natural quartz with high-performance UV-stable acrylic resins.
 TRUADDITIONS

Project and photographs by Chris Doering for TRUADDITIONS. Proprietary copyrights apply.
Example of a large transitional travertine floor open concept kitchen design in Los Angeles with raised-panel cabinets, dark wood cabinets, solid surface countertops, stainless steel appliances and an island
Example of a large transitional travertine floor open concept kitchen design in Los Angeles with raised-panel cabinets, dark wood cabinets, solid surface countertops, stainless steel appliances and an island
 Alison Giese Interiors

This kitchen was updated with a fresh, symmetrical floorplan that allowed for tons of storage, and an eye-catching cabinet color palette. Warm fixtures and finishes complemented the warm, inviting vibe.
 'g' Green Design Center

Detail of Hand scraped bamboo floor - We created this transitional style kitchen for a client who loves color and texture. When she came to ‘g’ she had already chosen to use the large stone wall behind her stove and selected her appliances, which were all high end and therefore guided us in the direction of creating a real cooks kitchen. The two tiered island plays a major roll in the design since the client also had the Charisma Blue Vetrazzo already selected. This tops the top tier of the island and helped us to establish a color palette throughout. Other important features include the appliance garage and the pantry, as well as bar area. The hand scraped bamboo floors also reflect the highly textured approach to this family gathering place as they extend to adjacent rooms. Dan Cutrona Photography
 Lanson B. Jones & Co, Inc.
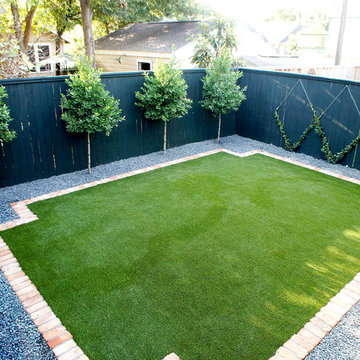
Total makeover of this contemporary Houston Heights townhome backyard. A brick border with notched corners encapsulates a crowned synthetic lawn creating an extremely low maintenance, puppy-friendly space. We lined the lawn frame with Blackstar Gravel (instead of mulch) to add elegance and make this space even more low maintenance. A row of evenly spaced Eagleston Hollies line the back fence and will grow to add additional privacy from neighboring homes. Confederate Jasmine is trellised on a diamond cable pattern and will bloom white in spring. The fence is painted with our proprietary "River Oaks Green"... a secret recipe of Lanson B. Jones & Company!
 DEMESNE
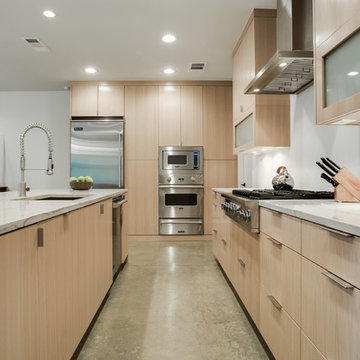
Softened by an eclectic mix of furnishings and reclaimed wood, the cabinetry is grey stained white oak to maintain modern yet warm interior finishes. ©Shoot2Sell Photography
13