
Search results for "Prosource" in Home Design Ideas

 Montague Design
Craig Thompson Photography, tile and cabinetry: Prosource Bridgeville, Fixtures: Splash, Sherwin Williams Paint, Lighting and Mirrors: Hubbardton Forge
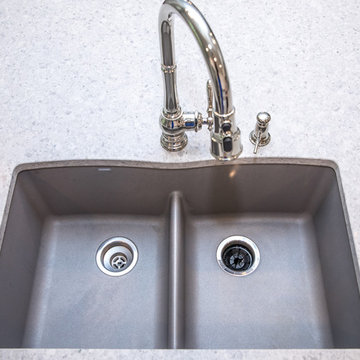
 Showpiece Kitchen & Bath
GR Photography
Mid-sized transitional l-shaped brown floor home design photo in Atlanta with an undermount sink, white cabinets, quartzite countertops, white backsplash, subway tile backsplash, stainless steel appliances, an island and gray countertops
Mid-sized transitional l-shaped brown floor home design photo in Atlanta with an undermount sink, white cabinets, quartzite countertops, white backsplash, subway tile backsplash, stainless steel appliances, an island and gray countertops

 Dee Hurford Designs
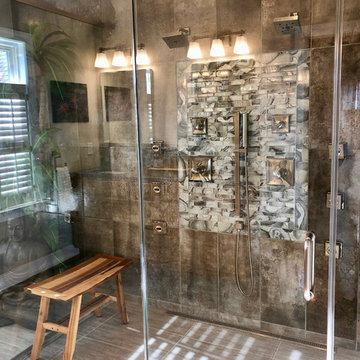
Example of a mid-sized transitional master gray tile and porcelain tile porcelain tile and gray floor walk-in shower design in Philadelphia with shaker cabinets, medium tone wood cabinets, a two-piece toilet, gray walls, an undermount sink, a hinged shower door and gray countertops
 Dee Hurford Designs
Inspiration for a mid-sized transitional master gray tile and glass tile porcelain tile and gray floor walk-in shower remodel in Philadelphia with shaker cabinets, medium tone wood cabinets, a two-piece toilet, gray walls, an undermount sink, a hinged shower door and gray countertops
 Kandrac & Kole Interior Designs, Inc.
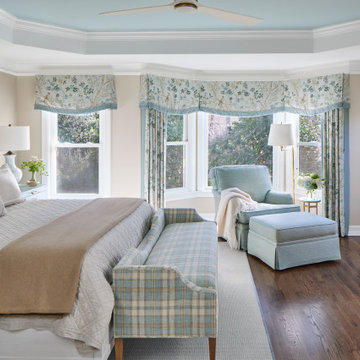
Our client wanted light, bright and cheerful in a traditional, comfortable way! She wanted lots of room on her nightstand, washable bedding and a comfortable spot to read and watch TV. We believe that bedrooms need to fill the soul AND function perfectly – after all, it is where begin and end every day.
 Montague Design
Craig Thompson Photography
Hillmon Appliances
Prosource Bridgeville
Hubbarton Forge Lighting
Inspiration for a mid-sized eclectic galley medium tone wood floor open concept kitchen remodel with raised-panel cabinets, medium tone wood cabinets, quartzite countertops, blue backsplash, glass tile backsplash, an island, a drop-in sink and stainless steel appliances
Inspiration for a mid-sized eclectic galley medium tone wood floor open concept kitchen remodel with raised-panel cabinets, medium tone wood cabinets, quartzite countertops, blue backsplash, glass tile backsplash, an island, a drop-in sink and stainless steel appliances

 Kathleen Interiors
Modern master bath with free-standing soaking tub and custom cabinetry. Walls painted with Benjamin Moore Kendall Charcoal HC-167. American Standard Cadet Free Standing Bathing Pool, undermount sinks by Mirabelle, 12 X 24 floor tile is Neostilz from ProSource. Cabinetry painted in Benjamin Moore Titanium OC-49. Vanity counter top is Carrara Quartz.

 SCM Design Group
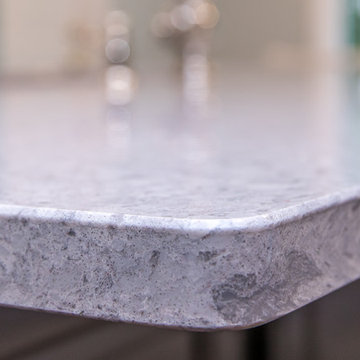
We could not be more in love with this kitchen! This home is a perfect example of Transitional style living. Clean contemporary lines with warm traditional accents. High-quality materials and functional design will always make for showstopping kitchens!
 Showpiece Kitchen & Bath
GR Photography
Home design - mid-sized transitional l-shaped brown floor home design idea in Atlanta with an undermount sink, white cabinets, quartzite countertops, white backsplash, subway tile backsplash, stainless steel appliances, an island and gray countertops
Home design - mid-sized transitional l-shaped brown floor home design idea in Atlanta with an undermount sink, white cabinets, quartzite countertops, white backsplash, subway tile backsplash, stainless steel appliances, an island and gray countertops
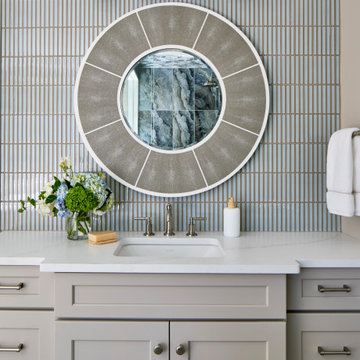 Kandrac & Kole Interior Designs, Inc.
The primary bathroom was severely dated with odd angles and proportions that were not functioning for our client – the shower and closets were too small, the potty room too large and the vanities different sizes. All of that changed after a full gut and renovate and the bathroom became a beautiful, updated respite.
 SCM Design Group
We could not be more in love with this kitchen! This home is a perfect example of Transitional style living. Clean contemporary lines with warm traditional accents. High-quality materials and functional design will always make for showstopping kitchens!
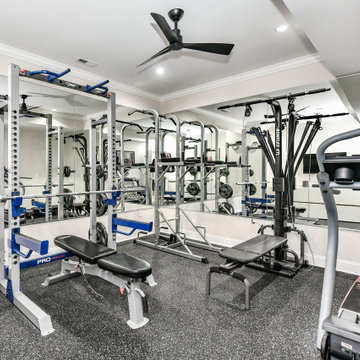
 Synergy Design & Construction
After - adding mirrors to the wall of the Home Gym make it feel like a brand new space.
Example of a minimalist home gym design in DC Metro
Example of a minimalist home gym design in DC Metro
 Showpiece Kitchen & Bath
GR Photography
Mid-sized transitional l-shaped brown floor eat-in kitchen photo in Atlanta with an undermount sink, white cabinets, quartzite countertops, white backsplash, subway tile backsplash, stainless steel appliances, an island and gray countertops
Mid-sized transitional l-shaped brown floor eat-in kitchen photo in Atlanta with an undermount sink, white cabinets, quartzite countertops, white backsplash, subway tile backsplash, stainless steel appliances, an island and gray countertops

 Element Home Builders
Inspiration for a large transitional porcelain tile marble floor alcove shower remodel in Orlando with shaker cabinets, white cabinets, a one-piece toilet, blue walls, an undermount sink and marble countertops
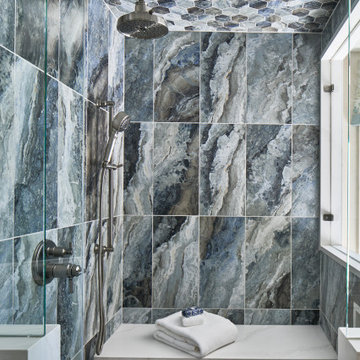 Kandrac & Kole Interior Designs, Inc.
The primary bathroom was severely dated with odd angles and proportions that were not functioning for our client – the shower and closets were too small, the potty room too large and the vanities different sizes. All of that changed after a full gut and renovate and the bathroom became a beautiful, updated respite.
 Showpiece Kitchen & Bath
GR Photography
Example of a mid-sized transitional l-shaped brown floor home design design in Atlanta with an undermount sink, white cabinets, quartzite countertops, white backsplash, subway tile backsplash, stainless steel appliances, an island and gray countertops
Example of a mid-sized transitional l-shaped brown floor home design design in Atlanta with an undermount sink, white cabinets, quartzite countertops, white backsplash, subway tile backsplash, stainless steel appliances, an island and gray countertops
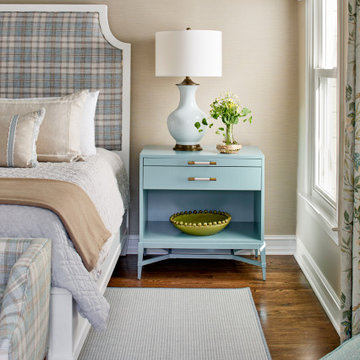 Kandrac & Kole Interior Designs, Inc.
Our client wanted light, bright and cheerful in a traditional, comfortable way ! She wanted lots of room on her nightstand, washable bedding and a comfortable spot to read and watch TV. We believe that bedrooms need to fill the soul AND function perfectly – after all, it is where begin and end every day.
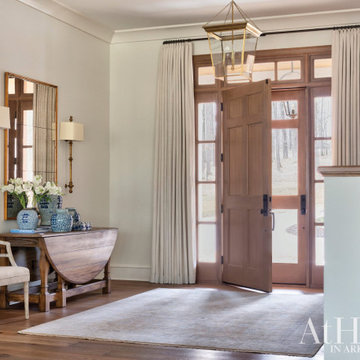
 Providence Design
In the foyer, a wooden interior door was designed to mimic the exterior glass one so the two align perfectly, yet light can stream into the space when desired. Draperies frame the door, softening it and turning the area into more of a room rather than an entry.
................................................................................................................................................................................................................
.......................................................................................................
Design Resources:
CONTRACTOR Parkinson Building Group INTERIOR DESIGN Mona Thompson , Providence Design ACCESSORIES, BEDDING, FURNITURE, LIGHTING, MIRRORS AND WALLPAPER Providence Design APPLIANCES Metro Appliances & More ART Providence Design and Tanya Sweetin CABINETRY Duke Custom Cabinetry COUNTERTOPS Triton Stone Group OUTDOOR FURNISHINGS Antique Brick PAINT Benjamin Moore and Sherwin Williams PAINTING (DECORATIVE) Phinality Design RUGS Hadidi Rug Gallery and ProSource of Little Rock TILE ProSource of Little Rock WINDOWS Lumber One Home Center WINDOW COVERINGS Mountjoy’s Custom Draperies
PHOTOGRAPHY Rett Peek
 SCM Design Group
We could not be more in love with this kitchen! This home is a perfect example of Transitional style living. Clean contemporary lines with warm traditional accents. High-quality materials and functional design will always make for showstopping kitchens!
56