
Search results for "Prosource" in Home Design Ideas

 Water & Company
Cabinetry: Custom by Oak Park
Cabinet Hardware: Atlas
Countertops and Tub Surround: Bianco Carrara marble from Down East Fabrication
All Plumbing: Kohler
Bathtub: Jason Forma Collection
Floor Tile: Fluid marble polished 12-by-24-inch, Arley Tile
Shower Floor Tiles: Glacier Blend 5/8-by-5/8-inch mosaic, Arley Tile
Shower Wall Tile: Ceramic, Rittenhouse Square
Block Gloss and Black Matte 3-by-6-inch, Dal Tile
Shower Door: Rolaire by Roda
Wall Paint: “Backdrop” by Sherwin Williams
Mirror: Custom-made, Artworks Gallery and Custom Framing
Lights: Robert Abbey
Towels: Matouk
All Tile: Furnished by ProSource Wholesale Floorcovering Design
Photo credits: http://www.susquehannastyle.com/November-2013/Decadent-Designs/

 Alair Homes Plano
Our clients came to us after purchasing their new home, wanting to update a few things to make it “theirs.” They wanted to remove the ornate fireplace surround and tile floor to ceiling and wrap corners. Our clients choose a Sierra Blue Ledger classic natural quartzite tile for the fireplace surround. A simple white 12x24” Interceramic Snow Frost from ProSource Allen tile was used for the hearth. There was also a brown built-in hutch that they wanted to paint so that it matched the rest of the room. The cabinets are all matching now and the fireplace is definitely the beautiful focal point they were hoping for!
Also see Lueders Lane Kitchen, Master Bathroom and Powder bath.
Design/Remodel by Hatfield Builders & Remodelers | Photography by Versatile Imaging

 SCM Design Group
A master en-suite should be just that, sweet! This transitional style master bathroom features an elegant walk-in shower that draws you in with its eye-catching SMOT Verde Azule glass tile wall and features a Kingsley rain-head shower that is ideal for creating that true spa experience in your very own home. We opened up this bathroom to create a spacious retreat for our wonderful clients and could not be happier with the elegant lines and clean look of the design.
Find the right local pro for your project
 Alair Homes Plano
Our clients came to us after purchasing their new home, wanting to update a few things to make it “theirs.” They wanted to remove the ornate fireplace surround and tile floor to ceiling and wrap corners. Our clients choose a Sierra Blue Ledger classic natural quartzite tile for the fireplace surround. A simple white 12x24” Interceramic Snow Frost from ProSource Allen tile was used for the hearth. There was also a brown built-in hutch that they wanted to paint so that it matched the rest of the room. The cabinets are all matching now and the fireplace is definitely the beautiful focal point they were hoping for!
Also see Lueders Lane Kitchen, Master Bathroom and Powder bath.
Design/Remodel by Hatfield Builders & Remodelers | Photography by Versatile Imaging

 Artisan Stoneworks NW
Small minimalist blue tile bathroom photo in Seattle with a drop-in sink, recessed-panel cabinets, brown cabinets, tile countertops and white walls
 Synergy Design & Construction
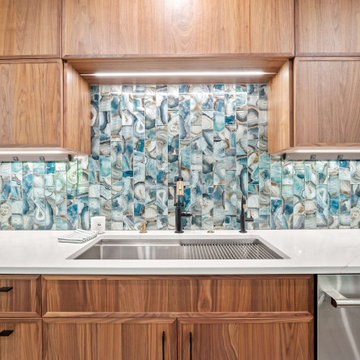
After. This “Magical Forest” backsplash tile in “Crystal Lagoon” by Glazzio (from ProSource) gives the feeling of water and fluidity. To keep the look fuss-free, Silestone quartz countertops in “Glow” from EuroStoneCraft were used on the perimeter countertops. The “Contemporary” pulls in “Matte Black” from Richlieu.com keep the look modern, but don’t compete with the backsplash tile.
 Alair Homes Plano
Our clients came to us after purchasing their new home, wanting to update a few things to make it “theirs.” They wanted to remove the ornate fireplace surround and tile floor to ceiling and wrap corners. Our clients choose a Sierra Blue Ledger classic natural quartzite tile for the fireplace surround. A simple white 12x24” Interceramic Snow Frost from ProSource Allen tile was used for the hearth. There was also a brown built-in hutch that they wanted to paint so that it matched the rest of the room. The cabinets are all matching now and the fireplace is definitely the beautiful focal point they were hoping for!
Also see Lueders Lane Kitchen, Master Bathroom and Powder bath.
Design/Remodel by Hatfield Builders & Remodelers | Photography by Versatile Imaging
 Kandrac & Kole Interior Designs, Inc.
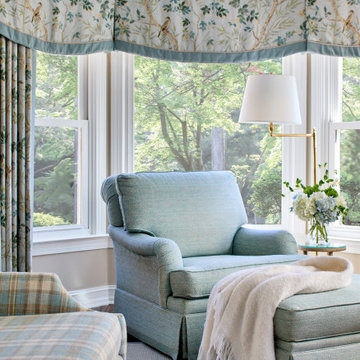
This project was a labor of love for a repeat client who called us to re-design her home 17 years after we designed it the first time. The project included a gut and remodel of the kitchen, primary bath and downstairs bathroom to make it more accessible for aging in place. The kitchen was completely redesigned to include a large mud room, a bar, increased storage, updated appliances and better traffic flow.
Photography by Lauren Rubinstein, www.larphotography.com.
 SCM Design Group
A master en-suite should be just that, sweet! This transitional style master bathroom features an elegant walk-in shower that draws you in with its eye-catching SMOT Verde Azule glass tile wall and features a Kingsley rain-head shower that is ideal for creating that true spa experience in your very own home. We opened up this bathroom to create a spacious retreat for our wonderful clients and could not be happier with the elegant lines and clean look of the design.

 Home Res-Q, Inc.
A new guest bathroom to welcome your guests! 10x14 Beige tile in vertical placement with a wide accent strip of glass mosaic tile. Two recessed shelves showing off that accent tile and merging the colors for the eye. The shower panel is not only extravagant, but is budget friendly! The costs to install additional shower valves, and body sprays can cost thousands, but the shower panel is a simple and elegant way to get the luxury while saving hundreds.
 Synergy Design & Construction
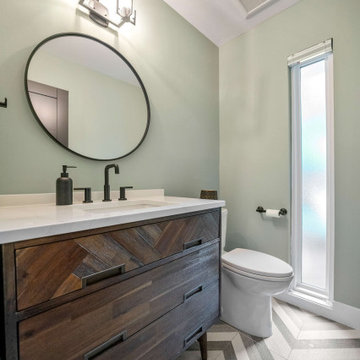
After. The window size remained the same but everything else changed in the Powder Room! The chevron “Dunham” floor tile by Emser Tile (from ProSource) really sets the stage in this Powder Room with a “Danenberg” vanity in “Russet Brown” by Signature Hardware, a Delta “Nicoli” widespread faucet in “Matte Black” and a “Bercken” sconce in “Matte Black” by Park Harbor. All from Ferguson. The Greyville “Needville” accent mirror in “Black” from Wayfair adds the finishing touch.
 Home Res-Q, Inc.
This white cabinet stop a little short at the wall to allow additional space at the clients request. Ever have that favorite laundry hamper that you would scour the earth to find again? Well this space allows that favorite hamper to be stored away without limiting the amount of clothing by hiding it in the cabinet while using only a 26-Qt hamper. The client was over-whelmed to keep her favorite hamper and maintain her weekly laundry schedule to maintain her busy life!
 New Creations Custom Kitchen and Bath
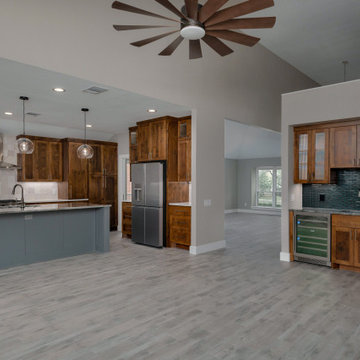
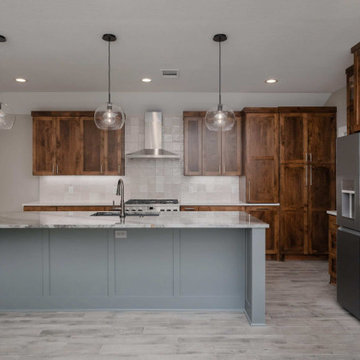
Designed by New Creations Austin as the centerpiece of a comprehensive whole-house renovation, this Circle C custom kitchen strikes a balance between warmth and modern elegance. The open-concept layout was crafted to integrate seamlessly with the adjacent living area while maintaining clear functional zones.
Premium Alder wood cabinetry in a classic 2-and-a-half-inch Shaker profile is finished in Old Masters Dark Walnut, establishing a rich backdrop. A contrasting kitchen island painted in Sherwin Williams Westchester Gray acts as a functional hub for meal preparation and informal dining. The space features MSI Country River porcelain faux wood tile from ProSource, Satoria T-Square 6x6 ceramic backsplash tiles finished with Schluter satin anodized aluminum trim, a Blanco Precis Silgranit low-divide sink, a Brizo Rook smart-touch pull-down faucet, and professional GE Cafe series appliances.
Key Design Highlights:
Westchester Gray Accent Island: Paint-grade 2-and-a-half-inch Shaker island creating a contemporary contrast with seating and storage.
Dark Walnut Alder Cabinets: Solid Alder wood perimeter cabinetry finished in Old Masters Dark Walnut for rich texture.
Porcelain Faux Wood Flooring: Durable MSI Country River porcelain tile providing hardwood aesthetics with low maintenance.
Professional Fixtures & Appliances: Equipped with a Blanco Silgranit sink, Brizo touch faucet, and GE Cafe dual fuel range.
 New Creations Custom Kitchen and Bath
Designed by New Creations Austin as the centerpiece of a comprehensive whole-house renovation, this Circle C custom kitchen strikes a balance between warmth and modern elegance. The open-concept layout was crafted to integrate seamlessly with the adjacent living area while maintaining clear functional zones.
Premium Alder wood cabinetry in a classic 2-and-a-half-inch Shaker profile is finished in Old Masters Dark Walnut, establishing a rich backdrop. A contrasting kitchen island painted in Sherwin Williams Westchester Gray acts as a functional hub for meal preparation and informal dining. The space features MSI Country River porcelain faux wood tile from ProSource, Satoria T-Square 6x6 ceramic backsplash tiles finished with Schluter satin anodized aluminum trim, a Blanco Precis Silgranit low-divide sink, a Brizo Rook smart-touch pull-down faucet, and professional GE Cafe series appliances.
Key Design Highlights:
Westchester Gray Accent Island: Paint-grade 2-and-a-half-inch Shaker island creating a contemporary contrast with seating and storage.
Dark Walnut Alder Cabinets: Solid Alder wood perimeter cabinetry finished in Old Masters Dark Walnut for rich texture.
Porcelain Faux Wood Flooring: Durable MSI Country River porcelain tile providing hardwood aesthetics with low maintenance.
Professional Fixtures & Appliances: Equipped with a Blanco Silgranit sink, Brizo touch faucet, and GE Cafe dual fuel range.

 Ellen Kurtz Interiors
We removed the powder room to create more space to develop the design in the kitchen and add more space in the master bath. This allowed room for the wine bar and the island with seating. The counter top at the island is Cambria, provided by Stone Trends, a new product for 2016. The gray-washed cabinets were handmade by Kenrose Kitchens, an Amish company based in Arthur, Ill. The glass-front upper cabinets allow for display area.
The gorgeous flooring is porcelain tile purchased through Prosource of St. Louis. The backsplash is a granite called Maroon Cohiba Suede. We chose the two-tone color palette to complement the homeowner's existing traditional furniture pieces in the neighboring room. The light fixtures are from Murray Feiss.

 Joy Street Design
A kitchen and bath remodel we worked on for this clients’ newly purchased home. The previously dated interior now showcases a refreshing, bright, and spacious design! The clients wanted to stick with traditional fixtures, but bring in doses of fun with color. The kitchen walls were removed to open the space to the living and dining rooms. We added colorful cabinetry and interesting tile to reflect the fun personality of this young family.
Designed by Joy Street Design serving Oakland, Berkeley, San Francisco, and the whole of the East Bay.
For more about Joy Street Design, click here: https://www.joystreetdesign.com/
To learn more about this project, click here: https://www.joystreetdesign.com/portfolio/north-berkeley
 Synergy Design & Construction
After. The homeowners completely reconfigured the Bedroom/Closet/Bathroom in the Primary Suite to include a large Primary Bath with a double vanity, shower for two and a walk-in closet. A floating Cabico Unique dual vanity in “Ebony”, Caesarstone “Airy Concrete” countertop from EurostoneCraft and the “Infinity” mirrors in “Silver” by CB2 keep the vibe modern. The “Facade” floor tile in “Graphite” goes perfectly with the “Geometry Frame” shower tile in “Graphite”. Both by Emser Tile from ProSource.

 Decor by Christine Interior Decorating & Design
Stephani Buchman
Inspiration for a modern hallway remodel in Toronto
Inspiration for a modern hallway remodel in Toronto

 Reed Design Build, LLC
How to transform that boring, dated guest bath into a fresh new space with Florida vacation atmosphere? Add light, glass, and texture all set against a soothing white palette. High gloss aqua glass in the shower creates an “under the sea” water experience. Removal of an existing linen closet visually opens the space, making room for a private grooming area and open shelving for towel storage in the shower room. Casual hooks for wet towels. Aqua basket weave glass backsplash at the vanity adds fun and light-reflecting texture. This “spa” like guest bath says relax and welcome to paradise.
Interior Designer: Wanda Pfeiffer
Photo credit: Naples Kenny

 JM Kitchen & Bath Design
Stone Mosaic Tile floors, marble countertops and backsplash and white painted raised panel cabinets in this luxurious master bathroom with freestanding soaking tub in Greenwood Village Colorado.
61