
Search results for "Prosource" in Home Design Ideas
 Synergy Design & Construction
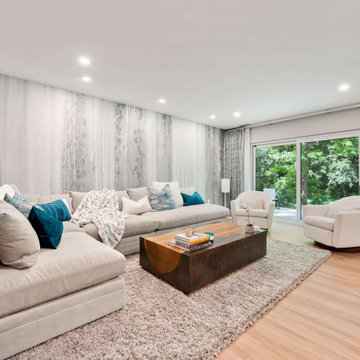
After. The existing fireplace was removed completely, creating a larger seating area. New ProVia sliding doors lead to the rear patio of the home. The parquet flooring was replaced with CoreTec Luxury Vinyl Plank (LVP) in “Highlands Oak” from ProSource
 New Creations Custom Kitchen and Bath
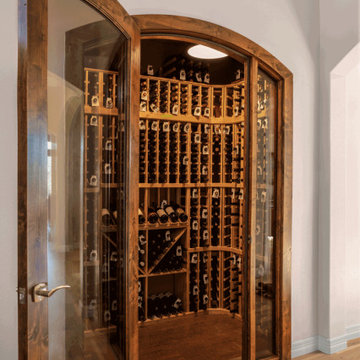
Crafted by New Creations Austin as part of a whole-house transformation, this custom walk-in wine room was designed specifically for the homeowners who are true wine aficionados.
Originally an underutilized entry closet, the space was expertly converted and extended outward into the garage to create a dedicated, climate-controlled sanctuary. A CellarPro climate control system maintains optimal storage temperatures year-round, protecting the homeowners' extensive collection.
The interior features handcrafted wood wine racking and diamond bin storage, complemented by APC Floating Cork flooring from ProSource. Striking arched double glass doors framed in custom stained wood provide an elegant view into the cellar while maintaining a seamless architectural connection to the main hallway.
Key Design Highlights:
CellarPro Climate Control: Precision temperature management system ensuring optimal storage conditions for a growing wine collection.
Handcrafted Wood Racking: Custom-built wooden shelving and diamond storage bins maximizing bottle capacity and visual appeal.
Arched Double Glass Doors: Statement entryway featuring custom stained wood framing and clear glass panels to showcase the interior.
Cork Flooring: Resilient and comfortable APC Floating Cork flooring sourced from ProSource.
 New Creations Custom Kitchen and Bath
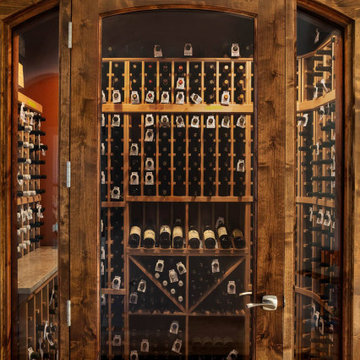
Crafted by New Creations Austin as part of a whole-house transformation, this custom walk-in wine room was designed specifically for the homeowners who are true wine aficionados.
Originally an underutilized entry closet, the space was expertly converted and extended outward into the garage to create a dedicated, climate-controlled sanctuary. A CellarPro climate control system maintains optimal storage temperatures year-round, protecting the homeowners' extensive collection.
The interior features handcrafted wood wine racking and diamond bin storage, complemented by APC Floating Cork flooring from ProSource. Striking arched double glass doors framed in custom stained wood provide an elegant view into the cellar while maintaining a seamless architectural connection to the main hallway.
Key Design Highlights:
CellarPro Climate Control: Precision temperature management system ensuring optimal storage conditions for a growing wine collection.
Handcrafted Wood Racking: Custom-built wooden shelving and diamond storage bins maximizing bottle capacity and visual appeal.
Arched Double Glass Doors: Statement entryway featuring custom stained wood framing and clear glass panels to showcase the interior.
Cork Flooring: Resilient and comfortable APC Floating Cork flooring sourced from ProSource.
Find the right local pro for your project

 Home Res-Q, Inc.
Need additional space? Consider using a wall cabinet as linen or toiletry storage. These cabinets come stock in a wide variety of heights, allowing you to create the space and function for you! This cabinet is 48-inches in height and was finished with trim and crown. MOEN Banbury faucet on the Quart top redefines this once out-dated and unwelcoming space into an inviting and welcoming relaxation haven!


 New Creations Custom Kitchen and Bath
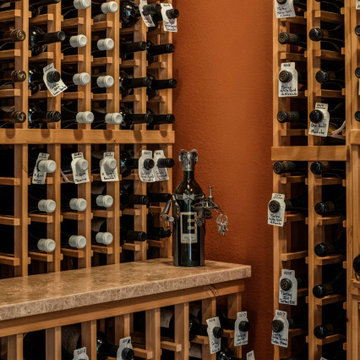
Crafted by New Creations Austin as part of a whole-house transformation, this custom walk-in wine room was designed specifically for the homeowners who are true wine aficionados.
Originally an underutilized entry closet, the space was expertly converted and extended outward into the garage to create a dedicated, climate-controlled sanctuary. A CellarPro climate control system maintains optimal storage temperatures year-round, protecting the homeowners' extensive collection.
The interior features handcrafted wood wine racking and diamond bin storage, complemented by APC Floating Cork flooring from ProSource. Striking arched double glass doors framed in custom stained wood provide an elegant view into the cellar while maintaining a seamless architectural connection to the main hallway.
Key Design Highlights:
CellarPro Climate Control: Precision temperature management system ensuring optimal storage conditions for a growing wine collection.
Handcrafted Wood Racking: Custom-built wooden shelving and diamond storage bins maximizing bottle capacity and visual appeal.
Arched Double Glass Doors: Statement entryway featuring custom stained wood framing and clear glass panels to showcase the interior.
Cork Flooring: Resilient and comfortable APC Floating Cork flooring sourced from ProSource.

 SCM Design Group
A master en-suite should be just that, sweet! This transitional style master bathroom features an elegant walk-in shower that draws you in with its eye-catching SMOT Verde Azule glass tile wall and features a Kingsley rain-head shower that is ideal for creating that true spa experience in your very own home. We opened up this bathroom to create a spacious retreat for our wonderful clients and could not be happier with the elegant lines and clean look of the design.
 SCM Design Group
A master en-suite should be just that, sweet! This transitional style master bathroom features an elegant walk-in shower that draws you in with its eye-catching SMOT Verde Azule glass tile wall and features a Kingsley rain-head shower that is ideal for creating that true spa experience in your very own home. We opened up this bathroom to create a spacious retreat for our wonderful clients and could not be happier with the elegant lines and clean look of the design.

 Alair Homes Plano
Our clients came to us after purchasing their new home, wanting to update a few things to make it “theirs.” They wanted to remove the ornate fireplace surround and tile floor to ceiling and wrap corners. Our clients choose a Sierra Blue Ledger classic natural quartzite tile for the fireplace surround. A simple white 12x24” Interceramic Snow Frost from ProSource Allen tile was used for the hearth. There was also a brown built-in hutch that they wanted to paint so that it matched the rest of the room. The cabinets are all matching now and the fireplace is definitely the beautiful focal point they were hoping for!
Also see Lueders Lane Kitchen, Master Bathroom and Powder bath.
Design/Remodel by Hatfield Builders & Remodelers | Photography by Versatile Imaging
 Home Res-Q, Inc.
Look at the space you get when you remove a tub and open your shower for dance space! 10x14 tile in vertical placement, accented with listello strips, and a different pattern in the recessed shelves. Rain shower head by MOEN with matching grab bar, all in brushed nickel.
 SCM Design Group
A master en-suite should be just that, sweet! This transitional style master bathroom features an elegant walk-in shower that draws you in with its eye-catching SMOT Verde Azule glass tile wall and features a Kingsley rain-head shower that is ideal for creating that true spa experience in your very own home. We opened up this bathroom to create a spacious retreat for our wonderful clients and could not be happier with the elegant lines and clean look of the design.
 Alair Homes Plano
Our clients came to us after purchasing their new home, wanting to update a few things to make it “theirs.” They wanted to remove the ornate fireplace surround and tile floor to ceiling and wrap corners. Our clients choose a Sierra Blue Ledger classic natural quartzite tile for the fireplace surround. A simple white 12x24” Interceramic Snow Frost from ProSource Allen tile was used for the hearth. There was also a brown built-in hutch that they wanted to paint so that it matched the rest of the room. The cabinets are all matching now and the fireplace is definitely the beautiful focal point they were hoping for!
Also see Lueders Lane Kitchen, Master Bathroom and Powder bath.
Design/Remodel by Hatfield Builders & Remodelers | Photography by Versatile Imaging

 gtg Redesign
I Moto Photographer - Full Remodel of main space.
Open concept kitchen - country l-shaped gray floor open concept kitchen idea in Jacksonville with shaker cabinets, quartz countertops, gray backsplash, porcelain backsplash and an island
Open concept kitchen - country l-shaped gray floor open concept kitchen idea in Jacksonville with shaker cabinets, quartz countertops, gray backsplash, porcelain backsplash and an island
 Alair Homes Plano
Our clients came to us after purchasing their new home, wanting to update a few things to make it “theirs.” They wanted to remove the ornate fireplace surround and tile floor to ceiling and wrap corners. Our clients choose a Sierra Blue Ledger classic natural quartzite tile for the fireplace surround. A simple white 12x24” Interceramic Snow Frost from ProSource Allen tile was used for the hearth. There was also a brown built-in hutch that they wanted to paint so that it matched the rest of the room. The cabinets are all matching now and the fireplace is definitely the beautiful focal point they were hoping for!
Also see Lueders Lane Kitchen, Master Bathroom and Powder bath.
Design/Remodel by Hatfield Builders & Remodelers | Photography by Versatile Imaging

 Southeast Interior Design, Inc.
AFTER cabana bath renovation. The completed vanity with undermount sink. Counter top is Quartzite. Lots of storage in this vertical custom vanity designed by JoAnn Munro,ASID. The lighting in the bathroom is varied, note decorative accent LED light for buddah head, this is switched inside the cabinet. Vanity lighting for illumination at the sink. Ceiling LED lights were added for ambient lighting. An adjustable tilting mirror was added for height options for user. We design solutions that our clients interact with delight and daily use.
 SCM Design Group
A master en-suite should be just that, sweet! This transitional style master bathroom features an elegant walk-in shower that draws you in with its eye-catching SMOT Verde Azule glass tile wall and features a Kingsley rain-head shower that is ideal for creating that true spa experience in your very own home. We opened up this bathroom to create a spacious retreat for our wonderful clients and could not be happier with the elegant lines and clean look of the design.

 Dee Hurford Designs
The builder grade single mirror was replaced with two recessed medicine cabinets adding much needed additional storage space. The double vanity was updated with new udermount sinks, Delta Dryden faucets in Brilliance Stainless Steel, new hardware, and Quartz counter tops in Babylon Gray. A new glass tile backsplash was added in Gazzio's Magical Forest Snow Palace
 Dee Hurford Designs
The corner tub and builder grade shower were removed to create 7 foot wide, 4 foot deep curbless shower. The 12X24 Villa Medici porcelain tile was stacked vertically. The larger allowed for 2 shower heads, 6 body jets, a hand held and a rain shower all in Brilliance Stainless Steel, Delta Dryden. Three niches were added for ample storage. Glazzio's Magical Forest glass tile in Snow Palace was used for as the accent tile.

 Kansas City NARI
CMC REMODELING
www.cmcremodelingkc.com
Kitchen & Bath
“My kitchen is a cook’s dream”. A new design brought beauty, efficiency and openness to a smaller kitchen making cooking fun again for this creative chef. CMC previously remodeled her aging hall bathroom and it was time for the kitchen. She continues: “Trust, timeliness day-to-day, and thoroughness through the end of the job is why it was always going to be CMC.” This kitchen features dark stained cherry cabinets contrasting with light granite counters and tile. The original oak floor was reclaimed from under layers of vinyl. Partners: Summit Cabinetry, Taff’s Carpet, Top Master, ProSource, Habitat ReStore, Kansas City Building Supply, Tile Shop

 Tukasa Creations, Inc.
Sam Ferris
Inspiration for a large timeless eat-in kitchen remodel in Austin with granite countertops, white backsplash, mosaic tile backsplash, stainless steel appliances and an island
Inspiration for a large timeless eat-in kitchen remodel in Austin with granite countertops, white backsplash, mosaic tile backsplash, stainless steel appliances and an island
60