
Search results for "Prosource" in Home Design Ideas

 Dee Hurford Designs
12X24 Bambu Grigio large platform tiles were stacked to create a more transitional look. It runs throughout the space into the cur-bless shower
Mid-sized transitional master gray tile and glass tile porcelain tile and gray floor walk-in shower photo in Philadelphia with shaker cabinets, medium tone wood cabinets, a two-piece toilet, gray walls, an undermount sink, a hinged shower door and gray countertops
Mid-sized transitional master gray tile and glass tile porcelain tile and gray floor walk-in shower photo in Philadelphia with shaker cabinets, medium tone wood cabinets, a two-piece toilet, gray walls, an undermount sink, a hinged shower door and gray countertops

 Re-Bath Lancaster
A freestanding tub completes the space and a gives a modern feel to the stylized master bath. Bright white against a bronze tile backdrop, it’s the fitting place to wind down a busy day.
Free standing tub by MTI features polished chrome fixtures by Moen. Accessories from Home Goods. Floor is ceramic tile by ProSource flooring.
 Dee Hurford Designs
The corner soaking tub was removed to create an extra wide shower. The Buddha and the tree add sense of calm to the space while referencing the inspiration for the remodel
Find the right local pro for your project

 Home Res-Q, Inc.
Feeling tired after a long days work? Take a load off on this large shower bench complete with hand-held shower head and recessed shelf.
Corner shower - mid-sized contemporary kids' white tile mosaic tile floor corner shower idea in Tampa with an undermount sink, flat-panel cabinets, white cabinets, quartz countertops, a two-piece toilet and white walls
Corner shower - mid-sized contemporary kids' white tile mosaic tile floor corner shower idea in Tampa with an undermount sink, flat-panel cabinets, white cabinets, quartz countertops, a two-piece toilet and white walls

 J&J Building
This L shaped kitchen features, a center island with sink, in Espresso, with Cobra Granite counter tops (from Stone Crazy), White recessed panel custom cabinetry, with a Walnut color custom wood range hood, metal and glass back splash, brushed nickel hardware, GE Profile appliances (from South East Steel Appliances), 7" plank engineered hardwood flooring (Nameth Hickory in Garden City color from Prosource). Light fixtures in oil rubbed bronze from Lightstyle of Orlando.

 Gramophone
These customers certainly are Ravens! Instead of a dedicated theater, they laid out their floorplan to include the bar.
Photo Credit: Kevin Kelley, Gramophone
 Home Res-Q, Inc.
An elegant pedestal sink, recessed medicine cabinet, framed mirror, and gorgeous glass accent tile that creates a mood for relaxation in this bathroom.
 Home Res-Q, Inc.
An elegant pedestal sink, recessed medicine cabinet, framed mirror, and gorgeous glass accent tile that creates a mood for relaxation in this bathroom.

 Valerie DeRoy Interiors, LLC
Example of a large minimalist master white tile and ceramic tile ceramic tile and white floor freestanding bathtub design in Atlanta with flat-panel cabinets, gray cabinets, white walls, quartz countertops, a hinged shower door and white countertops
 Home Res-Q, Inc.
The colors of beige and brown flow evenly around this MOEN rain shower. The valves are located outside of the shower and the recessed shelves allow function for daily necessities hidden from plain view.
 Home Res-Q, Inc.
A corner shower fit in a small space, but fit for a king! The marble tiles are about 5/8" thick accented with the round sheet tiles at the floor and recessed shelf. MOEN fixtures in brushed nickel accent the marble exquisitely.
 Home Res-Q, Inc.
A shower with room to spread your wings! Three MOEN shower heads with the valves on one side so you can let the water warm to your liking before entering.
 J&J Building
This is a great room incorporating the dining, living room and kitchen areas. Wood flooring (7" plank Nameth Hickory engineered wood in Garden city color from ProSource), large center island (Espresso), and built in entertainment center and built in butler pantry are key to the unique utility of this space. The butler pantry and build in entertainment center are custom made by Creative Designs Kitchen and Bath (in custom white). The chandelier, pendant lights and fan area all from Lightstyles of Orlando. White trim is a colonial style in Pure White (SW705).

 Beechen & Dill Homes
Eat-in kitchen - mid-sized transitional u-shaped dark wood floor eat-in kitchen idea in Chicago with an undermount sink, recessed-panel cabinets, gray cabinets, marble countertops, white backsplash, glass tile backsplash, stainless steel appliances and an island
 New Creations Custom Kitchen and Bath
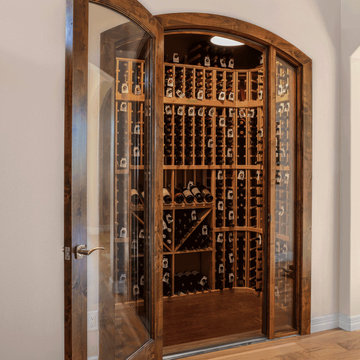
Crafted by New Creations Austin as part of a whole-house transformation, this custom walk-in wine room was designed specifically for the homeowners who are true wine aficionados.
Originally an underutilized entry closet, the space was expertly converted and extended outward into the garage to create a dedicated, climate-controlled sanctuary. A CellarPro climate control system maintains optimal storage temperatures year-round, protecting the homeowners' extensive collection.
The interior features handcrafted wood wine racking and diamond bin storage, complemented by APC Floating Cork flooring from ProSource. Striking arched double glass doors framed in custom stained wood provide an elegant view into the cellar while maintaining a seamless architectural connection to the main hallway.
Key Design Highlights:
CellarPro Climate Control: Precision temperature management system ensuring optimal storage conditions for a growing wine collection.
Handcrafted Wood Racking: Custom-built wooden shelving and diamond storage bins maximizing bottle capacity and visual appeal.
Arched Double Glass Doors: Statement entryway featuring custom stained wood framing and clear glass panels to showcase the interior.
Cork Flooring: Resilient and comfortable APC Floating Cork flooring sourced from ProSource.

 The Wood Floor Store
Marazzi American Estates 6x36 Handscraped Wood Look Porcelain Tile
Color: Saddle
Example of a mid-sized transitional porcelain tile living room design with beige walls
Example of a mid-sized transitional porcelain tile living room design with beige walls

 BGI Design
A frameless glass door opens up the shower to the bathroom and shows off the glass & stone mosaic accent tile and the satin nickel fixtures. We added a niche for easy storage of shampoo bottles and soap.
Michael Hunter Photography

 Kayla Stark
Photo: Kayla Stark © 2016 Houzz
Inspiration for an eclectic bathroom remodel in New Orleans
Inspiration for an eclectic bathroom remodel in New Orleans

 21 Century Services
Example of a classic u-shaped gray floor kitchen design in DC Metro with a farmhouse sink, raised-panel cabinets, beige cabinets, multicolored backsplash, paneled appliances and an island
 New Creations Custom Kitchen and Bath
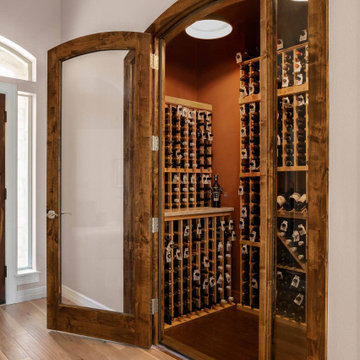
Crafted by New Creations Austin as part of a whole-house transformation, this custom walk-in wine room was designed specifically for the homeowners who are true wine aficionados.
Originally an underutilized entry closet, the space was expertly converted and extended outward into the garage to create a dedicated, climate-controlled sanctuary. A CellarPro climate control system maintains optimal storage temperatures year-round, protecting the homeowners' extensive collection.
The interior features handcrafted wood wine racking and diamond bin storage, complemented by APC Floating Cork flooring from ProSource. Striking arched double glass doors framed in custom stained wood provide an elegant view into the cellar while maintaining a seamless architectural connection to the main hallway.
Key Design Highlights:
CellarPro Climate Control: Precision temperature management system ensuring optimal storage conditions for a growing wine collection.
Handcrafted Wood Racking: Custom-built wooden shelving and diamond storage bins maximizing bottle capacity and visual appeal.
Arched Double Glass Doors: Statement entryway featuring custom stained wood framing and clear glass panels to showcase the interior.
Cork Flooring: Resilient and comfortable APC Floating Cork flooring sourced from ProSource.
59